Charming Updated Home in Lincoln Park – 3 Bed, 1 Bath
Welcome to this delightful home featuring a beautifully updated kitchen (2024) with quartz countertops, stainless steel appliances, and plenty of cabinet and counter space—perfect for the cook in the family!
The bay window in the living area creates an open, airy feel for your family to enjoy.
Upstairs, you’ll find a spacious primary bedroom with a walk-in closet and a bench seat with built-in storage—a perfect spot to relax or read.
The two additional bedrooms are conveniently located on the entry level, making this layout great for families, guests, or a home office setup. The Certificate of Occupancy has been completed.
Recent upgrades include:
New hot water heater (2024),
New bedroom, bathroom, and closet doors (main floor, 2024),
Updated kitchen light and fan (2024),
Ceiling fan in one bedroom (2023),
Garage door springs (2023) for easier opening,
Partial chain link fence and gate (2021),
The partially finished basement offers flexible space for a home office, craft room, or additional living area. All appliances are included in the sale.
Enjoy the convenience of a 2-car garage and a welcoming layout designed for comfortable living.
This home is move-in ready and full of potential—schedule your showing today!
Sold for $170,000
$170,000
1966 Leblanc St, Lincoln Park, MI 48146
3beds
1,498sqft
Single Family Residence
Built in 1946
4,356 Square Feet Lot
$176,200 Zestimate®
$113/sqft
$1,609 Estimated rent
Home value
$176,200
$159,000 - $196,000
$1,609/mo
Zestimate® history
Owner options
List your home for rent
$1,609/mo
Rent Zestimate®
Find your next renter with Zillow Rental Manager. Plus, with online applications, you can quickly screen prospective tenants – for free.
$1,609/mo
Rent Zestimate®
Refinance and save
$1,236/mo
Est. payment
Refinancing to a lower rate could help reduce your monthly payments and save thousands over the life of the loan.
$1,236/mo
Est. payment
Explore your selling options
Work with a Zillow partner agent
Leverage their expertise and Zillow's premium Showcase listings to get your home seen by more buyers.
Get startedList with your own agent
Get your home in front of millions of buyers by listing it on Zillow.
Learn how to do itSell it yourself
Take full control of how buyers see your home on Zillow by listing For Sale by Owner (FSBO).
List your homeWhat's special
Partially finished basementWalk-in closetQuartz countertopsSpacious primary bedroomBay windowBeautifully updated kitchenStainless steel appliances
Zillow last checked:
Listing updated:
Listed by:
Kathleen Martin 248-804-5046,
Reliable Realty
Bought with:
Els Ferguson, 6501410788
Island Realty - KW Advantage
Jane Ferguson, 6501452872
Island Realty - KW Advantage
Source: Realcomp II,MLS#: 20251007859
Facts & features
Interior
Bedrooms & bathrooms
- Bedrooms: 3
- Bathrooms: 1
- Full bathrooms: 1
Primary bedroom
- Level: Second
- Area: 322
- Dimensions: 23 X 14
Bedroom
- Level: Entry
- Area: 121
- Dimensions: 11 X 11
Bedroom
- Level: Entry
- Area: 99
- Dimensions: 11 X 9
Other
- Level: Entry
- Area: 54
- Dimensions: 9 X 6
Other
- Level: Entry
- Area: 63
- Dimensions: 7 X 9
Kitchen
- Level: Entry
- Area: 90
- Dimensions: 10 X 9
Living room
- Level: Entry
- Area: 182
- Dimensions: 14 X 13
Heating
- ENERGYSTAR Qualified Furnace Equipment, Forced Air, High Efficiency Sealed Combustion, Natural Gas
Features
- Basement: Full,Interior Entry,Partially Finished
- Has fireplace: No
Interior area
- Total interior livable area: 1,498 sqft
- Finished area above ground: 1,098
- Finished area below ground: 400
Property
Parking
- Total spaces: 2
- Parking features: Two Car Garage, Detached
- Garage spaces: 2
Features
- Levels: Two
- Stories: 2
- Entry location: GroundLevelwSteps
- Patio & porch: Covered, Porch
- Exterior features: Awnings, Lighting
- Pool features: None
- Fencing: Back Yard,Fenced
Lot
- Size: 4,356 Square Feet
- Dimensions: 37 x 119
- Features: Level
Details
- Additional structures: Sheds
- Parcel number: 45017020167002
- Special conditions: Short Sale No,Standard
Construction
Type & style
- Home type: SingleFamily
- Architectural style: Bungalow
- Property subtype: Single Family Residence
Materials
- Aluminum Siding
- Foundation: Basement, Block
- Roof: Asphalt
Condition
- New construction: No
- Year built: 1946
Utilities & green energy
- Sewer: Public Sewer
- Water: Public
- Utilities for property: Above Ground Utilities, Cable Available
Community & HOA
Community
- Features: Sidewalks
- Subdivision: DIX-LOG CABIN SUB
HOA
- Has HOA: No
Location
- Region: Lincoln Park
Financial & listing details
- Price per square foot: $113/sqft
- Tax assessed value: $32,492
- Annual tax amount: $1,775
- Date on market: 6/12/2025
- Cumulative days on market: 12 days
- Listing agreement: Exclusive Right To Sell
- Listing terms: Cash,Conventional,FHA,Va Loan
Price history
| Date | Event | Price |
|---|---|---|
| 7/25/2025 | Sold | $170,000-2.9%$113/sqft |
Source:  Realcomp II #20251007859 Report a problem Realcomp II #20251007859 Report a problem | ||
| 6/25/2025 | Pending sale | $175,000$117/sqft |
Source: Realcomp II #20251007859 Report a problem | ||
| 6/12/2025 | Listed for sale | $175,000$117/sqft |
Source: Realcomp II #20251007859 Report a problem | ||
Public tax history
| Year | Property taxes | Tax assessment |
|---|---|---|
| 2025 | -- | $63,200 +5.3% |
| 2024 | -- | $60,000 +13.6% |
| 2023 | -- | $52,800 +30% |
| 2022 | -- | $40,600 +19.8% |
| 2021 | -- | $33,900 |
| 2020 | $1,537 | $33,900 -2.6% |
| 2019 | -- | $34,800 +24.3% |
| 2018 | -- | $28,000 -0.4% |
| 2017 | -- | $28,100 +3.7% |
| 2016 | $1,658 | $27,100 +3.8% |
| 2015 | $1,658 -38.4% | $26,100 -7.1% |
| 2013 | $2,690 +62.2% | $28,100 -2.4% |
| 2012 | $1,658 | $28,800 -25.6% |
| 2010 | -- | $38,700 -17.7% |
| 2009 | -- | $47,000 -8.4% |
| 2008 | -- | $51,300 -0.2% |
| 2007 | -- | $51,400 +5.8% |
| 2005 | $1,192 | $48,600 +3% |
| 2003 | -- | $47,200 +69% |
| 2001 | $1,483 +9.3% | $27,932 +3.2% |
| 2000 | $1,357 | $27,066 |
Find assessor info on the county website
Neighborhood: 48146
Nearby homes
- $138,5003 bd1 ba1.1k sqft1960 Leblanc St, Lincoln Park, MI 48146Off Market
- $169,1003 bd2 ba1.5k sqft1954 Leblanc St, Lincoln Park, MI 48146Off Market
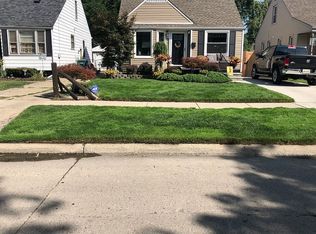
- $153,0003 bd1 ba1.1k sqft1978 Leblanc St, Lincoln Park, MI 48146Off Market
- $199,9993 bd1 ba1.7k sqft1946 Leblanc St, Lincoln Park, MI 48146Pending
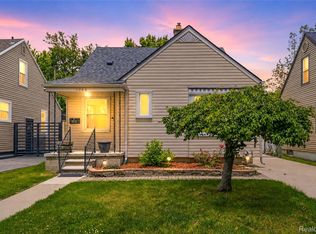
- $165,0003 bd1 ba1.6k sqft1984 Leblanc St, Lincoln Park, MI 48146Sold
- $143,8003 bd1 ba1k sqft1990 Leblanc St, Lincoln Park, MI 48146Off Market
- $147,600-- bd1 ba1k sqft1938 Leblanc St, Lincoln Park, MI 48146Off Market
- $150,5003 bd1 ba1k sqft1971 Michigan Blvd, Lincoln Park, MI 48146Off Market
Nearby schools
GreatSchools rating
- 6/10Hoover SchoolGrades: PK-5Distance: 0.5 mi
- 5/10Lincoln Park Middle SchoolGrades: 6-8Distance: 1.3 mi
- 5/10Lincoln Park High SchoolGrades: 9-12Distance: 1.3 mi
Get a cash offer in 3 minutes
Find out how much your home could sell for in as little as 3 minutes with a no-obligation cash offer.
Estimated market value
$176,200
Get a cash offer in 3 minutes
Find out how much your home could sell for in as little as 3 minutes with a no-obligation cash offer.
Estimated market value
$176,200
- Michigan
- Wayne County
- Lincoln Park
- 48146
- 1966 Leblanc St
Nearby cities
Nearby zip codes
Other Lincoln Park Topics
