Don't miss your chance to own this charming and move-in-ready Lincoln Park bungalow! From the inviting covered front porch to the beautifully updated kitchen, newer appliances, and abundant storage, this home offers the perfect blend of character and comfort. Open living and dining areas provide plenty of room to gather, while the partially finished lower level adds valuable flex space for entertaining, fitness, hobbies, or a home office.
Step outside to enjoy a fully fenced backyard and detached garage—perfect for summer barbecues and relaxing evenings. Conveniently located in the heart of Lincoln Park, you'll love the strong sense of community, nearby parks, schools, shopping, dining, and quick access to major freeways for an easy commute. This home has been tenderly cared for, with updates including: main drain replacement, blown-in insulation, roofs on both the house/garage, windows, and a new garage door system, all redone in 2024. Whether you're a first-time buyer or looking to downsize without sacrificing space, this is a home you'll want to see in person. Seller is providing C of O as well as a 1yr home warranty. All that's left is for you to move in!
*****Back on the market, no fault to Seller or home, had a passed personal inspection! Buyer lost financing*****
Pending
$199,999
1946 Leblanc St, Lincoln Park, MI 48146
3beds
1,773sqft
:
Get pre-qualified$1,580/mo
Single Family Residence
Built in 1946
4,356 Square Feet Lot
$198,900 Zestimate®
$113/sqft
$-- HOA
What's special
- 13 days |
- 659 |
- 44 |
Zillow last checked:
Listing updated:
Listed by:
Ashley Najarian 313-686-9909,
RE/MAX Dream Properties 734-462-3600
Source: Realcomp II,MLS#: 20261053130
Facts & features
Interior
Bedrooms & bathrooms
- Bedrooms: 3
- Bathrooms: 1
- Full bathrooms: 1
Primary bedroom
- Level: Second
- Area: 276
- Dimensions: 23 X 12
Bedroom
- Level: Entry
- Area: 120
- Dimensions: 12 X 10
Bedroom
- Level: Entry
- Area: 88
- Dimensions: 11 X 8
Other
- Level: Entry
Dining room
- Level: Entry
- Area: 70
- Dimensions: 10 X 7
Kitchen
- Level: Entry
- Area: 100
- Dimensions: 10 X 10
Living room
- Level: Entry
- Area: 168
- Dimensions: 14 X 12
Heating
- Electric, Forced Air, Natural Gas
Features
- Basement: Partially Finished
- Has fireplace: No
Interior area
- Total interior livable area: 1,773 sqft
- Finished area above ground: 1,083
- Finished area below ground: 690
Property
Parking
- Total spaces: 1
- Parking features: One Car Garage, Detached
- Garage spaces: 1
Features
- Levels: One And One Half
- Stories: 1.5
- Entry location: GroundLevelwSteps
- Pool features: None
Lot
- Size: 4,356 Square Feet
- Dimensions: 37 x 119
Details
- Parcel number: 45017020170002
- Special conditions: Short Sale No,Standard
Construction
Type & style
- Home type: SingleFamily
- Architectural style: Bungalow
- Property subtype: Single Family Residence
Materials
- Vinyl Siding
- Foundation: Basement, Block
Condition
- New construction: No
- Year built: 1946
Details
- Warranty included: Yes
Utilities & green energy
- Sewer: Public Sewer
- Water: Public
Community & HOA
Community
- Subdivision: DIX-LOG CABIN SUB
HOA
- Has HOA: No
Location
- Region: Lincoln Park
Financial & listing details
- Price per square foot: $113/sqft
- Tax assessed value: $63,994
- Annual tax amount: $3,412
- Date on market: 7/10/2026
- Cumulative days on market: 21 days
- Listing agreement: Exclusive Right To Sell
- Listing terms: Cash,Conventional,FHA,Va Loan
Estimated market value
$198,900
$189,000 - $209,000
$1,580/mo
Price history
| Date | Event | Price |
|---|---|---|
| 7/22/2026 | Pending sale | $199,999$113/sqft |
Source:  Realcomp II #20261053130 Report a problem Realcomp II #20261053130 Report a problem | ||
| 7/10/2026 | Listed for sale | $199,999$113/sqft |
Source: Realcomp II #20261053130 Report a problem | ||
| 7/10/2026 | Listing removed | $199,999$113/sqft |
Source: Realcomp II #20261044379 Report a problem | ||
| 7/10/2026 | Listed for sale | $199,999$113/sqft |
Source: Realcomp II #20261044379 Report a problem | ||
| 6/25/2026 | Pending sale | $199,999$113/sqft |
Source: Realcomp II #20261044379 Report a problem | ||
| 6/13/2026 | Listed for sale | $199,999+55%$113/sqft |
Source: Realcomp II #20261044379 Report a problem | ||
| 4/13/2021 | Sold | $129,000+7.5%$73/sqft |
Source: Public Record Report a problem | ||
| 3/4/2021 | Pending sale | $120,000$68/sqft |
Source: NextHome Evolution #2210012933 Report a problem | ||
| 2/28/2021 | Listed for sale | $120,000+379.8%$68/sqft |
Source: NextHome Evolution #2210012933 Report a problem | ||
| 1/22/2010 | Sold | $25,010-74.2%$14/sqft |
Source: Public Record Report a problem | ||
| 5/15/2009 | Sold | $96,913-1.6%$55/sqft |
Source: Public Record Report a problem | ||
| 8/17/2000 | Sold | $98,500$56/sqft |
Source: Public Record Report a problem | ||
Public tax history
| Year | Property taxes | Tax assessment |
|---|---|---|
| 2025 | -- | $67,500 +5.5% |
| 2024 | -- | $64,000 +13.7% |
| 2023 | -- | $56,300 +34.7% |
| 2022 | -- | $41,800 +19.4% |
| 2021 | -- | $35,000 |
| 2020 | $1,607 | $35,000 -3% |
| 2019 | -- | $36,100 +22.8% |
| 2018 | -- | $29,400 |
| 2017 | -- | $29,400 +3.9% |
| 2016 | $1,930 | $28,300 +3.7% |
| 2015 | $1,930 -31.1% | $27,300 -6.8% |
| 2013 | $2,800 +45.1% | $29,300 -2.3% |
| 2012 | $1,930 | $30,000 -25.4% |
| 2010 | -- | $40,200 -17.6% |
| 2009 | -- | $48,800 -8.4% |
| 2008 | -- | $53,300 +3.5% |
| 2007 | -- | $51,500 +5.7% |
| 2005 | $1,493 | $48,700 +3% |
| 2003 | -- | $47,300 +27.2% |
| 2001 | $1,976 +44.9% | $37,200 +36.8% |
| 2000 | $1,363 | $27,186 |
Find assessor info on the county website
Monthly payment
Est. payment
Payment breakdown
Explore the cost of this home by adjusting the details. Changes won't be saved.Climate risks
Neighborhood: 48146
Nearby schools
GreatSchools rating
- 6/10Hoover SchoolGrades: PK-5Distance: 0.4 mi
- 5/10Lincoln Park Middle SchoolGrades: 6-8Distance: 1.3 mi
- 5/10Lincoln Park High SchoolGrades: 9-12Distance: 1.3 mi
- $165,1003 bd2 ba1.5k sqft1954 Leblanc St, Lincoln Park, MI 48146Off Market
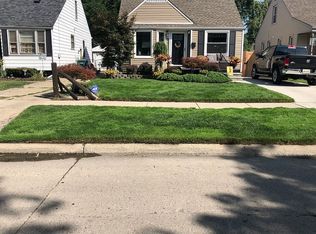
- $145,500-- bd1 ba1k sqft1938 Leblanc St, Lincoln Park, MI 48146Off Market
- $135,8003 bd1 ba1.1k sqft1960 Leblanc St, Lincoln Park, MI 48146Off Market
- $140,0003 bd1 ba730 sqft1930 Leblanc St, Lincoln Park, MI 48146Sold

- $170,0003 bd1 ba1.4k sqft1966 Leblanc St, Lincoln Park, MI 48146Sold
- $175,0003 bd1 ba1k sqft1922 Leblanc St, Lincoln Park, MI 48146Sold
- $148,000-- bd1 ba1.1k sqft1953 Michigan Blvd, Lincoln Park, MI 48146Off Market
- $142,600-- bd1 ba1k sqft1959 Michigan Blvd, Lincoln Park, MI 48146Off Market
A local agent can set up tours, give advice and negotiate with sellers.
Similar homes
- $209,9003 bd2 ba1.7k sqft15421 McCann St, Southgate, MI 48195For Sale
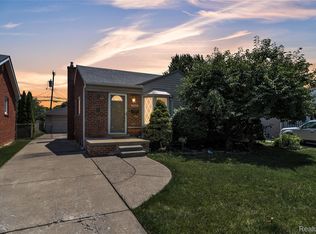
 MLS ID #20261048274, Stephen Hohl, KW Professionals Brighton. Realcomp II
 - $219,9003 bd2 ba2k sqft1760 Sycamore St, Wyandotte, MI 48192For Sale
 MLS ID #20261050752, Zeinab Bazzi, EXP Realty Main. Realcomp II
 - $155,0004 bd2 ba1.4k sqft1623 Electric Ave, Lincoln Park, MI 48146For Sale
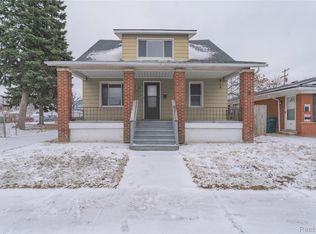 MLS ID #20261012012, Anne V Deleo, Lenox Realty & Management. Realcomp II
 - $185,0003 bd1 ba1.2k sqft7641 Pelham Rd, Allen Park, MI 48101For Sale
 MLS ID #20261050530, Hassan Moughnieh, Keller Williams Legacy. Realcomp II
 - $205,0003 bd1 ba1k sqft15080 Churchill St, Southgate, MI 48195For SaleMLS ID #20261041648, Nick Jaafar, Keller Williams Legacy. Realcomp II
- $219,9003 bd1 ba1.1k sqft826 Goddard St, Wyandotte, MI 48192For SaleMLS ID #20261046045, S Brooke MacNee, MBA Realty. Realcomp II
- $188,9003 bd1 ba1.5k sqft4645 Rosalie St, Dearborn, MI 48126For SaleMLS ID #20261048497, Ali M Beydoun, Got Key'D Realty. Realcomp II
- $234,9003 bd2 ba1k sqft35511 Beverly Rd, Romulus, MI 48174For SaleMLS ID #20261057479, Frank A Mastroianni, Real Estate One-Northville. Realcomp II
- $189,9002 bd1 ba945 sqft23830 Scotia Rd, Oak Park, MI 48237For SaleMLS ID #20261055670, Michael Mason, The Agency Hall & Hunter. Realcomp II
- $195,9003 bd2 ba1.8k sqft24411 Notre Dame St, Dearborn, MI 48124For SaleMLS ID #20261011485, Nahar Ali, Woodgate Realty. Realcomp II
- $175,0003 bd1 ba1.1k sqft26357 Eton Ave, Dearborn Heights, MI 48125For SaleMLS ID #20261053526, Brandon Lewandowski, Berkshire Hathaway HomeServices Kee Realty Bham. Realcomp II
- $199,7003 bd2 ba1.8k sqft7521 N Silvery Ln, Dearborn Heights, MI 48127For SaleMLS ID #20261035116, Ali M Beydoun, Got Key'D Realty. Realcomp II
- $265,0003 bd3 ba1.7k sqft15006 Philomene Blvd, Allen Park, MI 48101For SaleMLS ID #20261043381, Sebastian Cowgill, Coldstone Group LLC. Realcomp II
- $225,0003 bd1 ba1.3k sqft7993 Church Rd, Grosse Ile, MI 48138For SaleMLS ID #20261039601, Jeffrey S Kovatch, EXP Realty. Realcomp II
- $264,9004 bd2 ba2.1k sqft2100 21st St, Wyandotte, MI 48192For SaleMLS ID #20261048759, Dolores Cecile, Elite Realty. Realcomp II
- $199,0003 bd2 ba1.1k sqft17212 Sunderland Rd, Detroit, MI 48219For Sale
 MLS ID #26032849, Ali Baydoun, U.S. Investor Group. MichRIC
 - $234,8993 bd2 ba1.8k sqft3360 Alice St, Dearborn, MI 48124For SaleMLS ID #20261045183, Malek Harajli, Empire Realty Fawaz & Arzouni. Realcomp II
- $180,0003 bd2 ba1.5k sqft16549 Washburn St, Detroit, MI 48221For SaleMLS ID #20261050553, Garrett Blair, Douglas Rose Realty. Realcomp II
- $199,9995 bd2 ba1.7k sqft14521 Sussex St, Detroit, MI 48227For SaleMLS ID #20261044947, Ace A Sobh, Ace of Real Estate LLC. Realcomp II
- $264,9003 bd2 ba1.6k sqft9651 Blaty St, Taylor, MI 48180For SaleMLS ID #20261050866, Frank A Mastroianni, Real Estate One-Northville. Realcomp II
