Skip main navigation
Sold for $402,000
  • $402,000

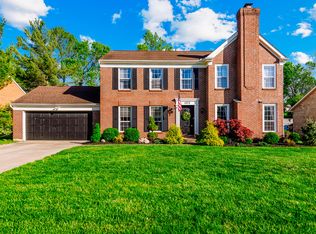
    1966 Morningside Dr, Florence, KY 41042

    3beds
    2,700sqft
    Single Family Residence, Residential
    Built in 1993
    0.28 Acres Lot
    $432,200 Zestimate®
    $149/sqft
    $2,880 Estimated rent

    Home value

    $432,200

    $411,000 - $454,000

    $2,880/mo

    Zestimate® history
    Loading
    Loading...

    Owner options

    List your home for rent

    $2,880/mo

    Rent Zestimate®

    Find your next renter with Zillow Rental Manager. Plus, with online applications, you can quickly screen prospective tenants – for free.

    Learn more

    $2,880/mo

    Rent Zestimate®

    Refinance and save

    $1,974/mo

    Est. payment

    Refinancing to a lower rate could help reduce your monthly payments and save thousands over the life of the loan.

    See today's rates

    $1,974/mo

    Est. payment

    Explore your selling options

    Work with a Zillow partner agent

    Leverage their expertise and Zillow's premium Showcase listings to get your home seen by more buyers.

    Get started

    List with your own agent

    Get your home in front of millions of buyers by listing it on Zillow.

    Learn how to do it

    Sell it yourself

    Take full control of how buyers see your home on Zillow by listing For Sale by Owner (FSBO).

    List your home

    What's special

    Laundry roomCovered patioInground poolNeutral paintWalk in closetLarge master bedroomCustom cabinetry
    OPEN HOUSE SUNDAY 1/21/24 12-1pm Entertainers dream! This stately 3 bed, 3.5 bath home is equipped with a gracious updated kitchen with custom cabinetry, granite counters, gas range, wide open floorplan with 2 story entry and family room plus a wood burning fireplace! All hardwood floors on the main floor and a perfect flow for entertaining, you can walk out to the covered patio to your fully fenced back yard (adequate for inground pool!) The finished lower level has a full bathroom and wet bar set up that's ready for the big game! Home also has a 2nd floor laundry room, large master bedroom with separate shower/ tub and walk in closet! Many updates throughout, neutral paint and clean as a pin! Ready to move?

    Zillow last checked:

    Listing updated:

    Listed by:

    Karen Jackson 859-797-0010,

    ERA Real Solutions LLC

    Bought with:

    Caldwell Group

    eXp Realty, LLC

    Source: NKMLS,MLS#: 619609MLS Logo

    Facts & features

    Interior

    Bedrooms & bathrooms
    • Bedrooms: 3
    • Bathrooms: 4
    • Full bathrooms: 3
    • 1/2 bathrooms: 1
    Primary bedroom
    • Features: Cathedral Ceiling(s), Ceiling Fan(s)
    • Level: Second
    • Area: 234
    • Dimensions: 18 x 13
    Bedroom 2
    • Features: Walk-In Closet(s), Ceiling Fan(s)
    • Level: Second
    • Area: 144
    • Dimensions: 12 x 12
    Bedroom 3
    • Features: Carpet Flooring
    • Level: Second
    • Area: 132
    • Dimensions: 12 x 11
    Bonus room
    • Description: wet bar/ kitchenette
    • Features: Carpet Flooring, Built-in Features
    • Level: Basement
    • Area: 180
    • Dimensions: 18 x 10
    Dining room
    • Description: french door
    • Features: French Doors, Hardwood Floors
    • Level: First
    • Area: 144
    • Dimensions: 12 x 12
    Entry
    • Description: 2 story
    • Features: Hardwood Floors
    • Level: First
    • Area: 108
    • Dimensions: 9 x 12
    Family room
    • Features: Carpet Flooring
    • Level: Basement
    • Area: 180
    • Dimensions: 12 x 15
    Kitchen
    • Features: Wood Flooring, Kitchen Island, Gourmet Kitchen, Eat-in Kitchen, Recessed Lighting, Hardwood Floors
    • Level: First
    • Area: 240
    • Dimensions: 20 x 12
    Laundry
    • Features: Built-in Features, Luxury Vinyl Flooring
    • Level: Second
    • Area: 30
    • Dimensions: 6 x 5
    Living room
    • Description: 2 story
    • Features: Walk-Out Access, Fireplace(s), Wood Flooring
    • Level: First
    • Area: 408
    • Dimensions: 24 x 17
    Other
    • Description: Mud room
    • Features: Ceramic Tile Flooring
    • Level: First
    • Area: 72
    • Dimensions: 9 x 8
    Heating
    • Has Heating (Unspecified Type)
    Cooling
    • Central Air
    Appliances
    • Included: Gas Range, Dishwasher, Disposal, Microwave, Refrigerator
    • Laundry: Upper Level
    Features
    • Walk-In Closet(s), Granite Counters, Eat-in Kitchen, Double Vanity, Ceiling Fan(s), Built-in Features, Wet Bar
    • Windows: Vinyl Clad Window(s)
    • Basement: Full
    • Number of fireplaces: 1
    • Fireplace features: Wood Burning
    Interior area
    • Total structure area: 2,700
    • Total interior livable area: 2,700 sqft

    Property

    Parking
    • Total spaces: 2
    • Parking features: Attached, Garage Door Opener, Garage Faces Rear, Off Street
    • Attached garage spaces: 2
    Features
    • Levels: Two
    • Stories: 2
    • Has view: Yes
    • View description: Neighborhood
    Lot
    • Size: 0.28 Acres
    • Dimensions: 150 x 80
    • Features: Cleared
    Details
    • Parcel number: 050.0008512.00

    Construction

    Type & style
    • Home type: SingleFamily
    • Architectural style: Traditional
    • Property subtype: Single Family Residence, Residential
    Materials
    • Brick, Vinyl Siding
    • Foundation: Poured Concrete
    • Roof: Shingle
    Condition
    • New construction: No
    • Year built: 1993

    Utilities & green energy

    • Sewer: Public Sewer
    • Water: Public
    • Utilities for property: Cable Available, Natural Gas Available

    Community & neighborhood

    Security
    • Security features: Smoke Detector(s)
    Location
    • Region: Florence

    Price history

    DateEventPrice
    2/20/2024Sold$402,000+0.5%$149/sqft
    Source: NKMLS #619609 Report a problem
    1/22/2024Pending sale$399,900$148/sqft
    Source: NKMLS #619609 Report a problem
    1/17/2024Listed for sale$399,900$148/sqft
    Source: NKMLS #619609 Report a problem
    1/13/2024Pending sale$399,900$148/sqft
    Source: NKMLS #619609 Report a problem
    1/9/2024Listed for sale$399,900+29.4%$148/sqft
    Source: NKMLS #619609 Report a problem
    3/24/2021Listing removed--
    Source: Owner Report a problem
    12/8/2020Sold$309,000$114/sqft
    Source: Public Record Report a problem
    10/30/2020Pending sale$309,000$114/sqft
    Source: Owner Report a problem
    10/12/2020Price change$309,000-2.5%$114/sqft
    Source: Owner Report a problem
    9/13/2020Price change$317,000-0.1%$117/sqft
    Source: Owner Report a problem
    9/5/2020Listed for sale$317,275+57.1%$118/sqft
    Source: Owner Report a problem
    5/30/2013Sold$202,000-6%$75/sqft
    Source: Public Record Report a problem
    5/3/2013Pending sale$215,000$80/sqft
    Source: Sibcy Cline, REALTORS-Florence #415251 Report a problem
    4/17/2013Price change$215,000-1.1%$80/sqft
    Source: Sibcy Cline, REALTORS-Florence #415251 Report a problem
    3/17/2013Price change$217,400-1.1%$81/sqft
    Source: Sibcy Cline, REALTORS-Florence #415251 Report a problem
    2/27/2013Listed for sale$219,900-10.2%$81/sqft
    Source: Sibcy Cline, REALTORS-Florence #415251 Report a problem
    12/25/2012Listing removed$244,800$91/sqft
    Source: RE/MAX Affiliates #409727 Report a problem
    8/17/2012Price change$244,800-3.9%$91/sqft
    Source: RE/MAX Affiliates #409727 Report a problem
    7/4/2012Price change$254,800-8.9%$94/sqft
    Source: RE/MAX Affiliates #409727 Report a problem
    6/27/2012Listed for sale$279,800$104/sqft
    Source: RE/MAX Affiliates #409727 Report a problem

    Public tax history

    YearProperty taxesTax assessment
    2024$3,469 -3.4%$309,000
    2023$3,591 +3.5%$309,000
    2022$3,469 -0.2%$309,000
    2021$3,476 +45.6%$309,000 +53%
    2020$2,388 $202,000
    2019$2,388 +0.3%$202,000
    2018$2,380 +3.3%$202,000
    2017$2,305 $202,000
    2015$2,305 +3.2%$202,000 +5.8%
    2013$2,234 $190,970
    2012-- $190,970
    2011-- $190,970
    2010-- $190,970 +7.2%
    2009-- $178,200

    Find assessor info on the county website

    Neighborhood: 41042

    Nearby schools

    GreatSchools rating
    Schools provided by the listing agent
    • Elementary: Yealey Elementary
    • Middle: Ockerman Middle School
    • High: Boone County High

    Source: NKMLS. This data may not be complete. We recommend contacting the local school district to confirm school assignments for this home.

    Get a cash offer in 3 minutes
    Find out how much your home could sell for in as little as 3 minutes with a no-obligation cash offer.
    Estimated market value
    $432,200
    Get a cash offer in 3 minutes
    Find out how much your home could sell for in as little as 3 minutes with a no-obligation cash offer.
    Estimated market value
    $432,200