Welcome home to this beautifully finished and upgraded condo tucked away in the Villas of Southfork offering so much privacy, you may have trouble finding it!
From the moment you step inside, cathedral ceilings, beautiful finishes and high-end touches create a bright, polished feel throughout. The upgraded kitchen is a showstopper with abundant cabinetry, beautiful countertops and an extended cabinet and counter design that wraps into the dining area, providing even more storage and space for a coffee bar, serving, and entertaining. The formal dining room is equally impressive with stunning lighting and large window filling the space with natural light. Just beyond the main living area, the spacious sunroom offers the perfect place for morning coffee, a good book or simply enjoying a little extra room to relax.
The primary suite feels like its own retreat with a private bath featuring a double-bowl vanity, while a second bedroom and full bath provide comfortable space for guests. Even the laundry room has been thoughtfully upgraded. Just wait until you see the upgraded storage and closet systems that line the attached 2-car garage!!
And then there's life at the Villas of Southfork - a true community where neighbors know one another, look out for each other and genuinely do life together. Whether it's morning coffee or cards at the clubhouse, relaxing by the pool, staying active in the fitness room, joining one of the many seasonal gatherings and activities or simply catching up with neighbors, there are plenty of ways to feel connected while still enjoying the peaceful, low-maintenance lifestyle at your own pace.
All of this is tucked into a convenient location just minutes from the US-42 corridor, Union Promenade, the new Publix and an ever-growing selection of shopping and dining. Everything you need!
Low-maintenance living, beautiful upgrades and a neighborhood where people actually know their neighbors - this one has so much to love.
For sale
$340,000
9092 Timberbrook Ln Unit D, Florence, KY 41042
2beds
1,633sqft
Condominium, Residential
Built in 2005
-- sqft lot
$-- Zestimate®
$208/sqft
$465/mo HOA
What's special
Spacious sunroomBeautiful countertopsUpgraded kitchenAbundant cabinetryCathedral ceilingsBright polished feel throughoutStunning lighting
- 1 day
- 138
- 11
Likely to sell faster than
Zillow last checked:
Listing updated:
Listed by:
Missy Bricking 859-240-7832,
Keller Williams Realty Service
Source: NKMLS,MLS#: 647115
Facts & features
Interior
Bedrooms & bathrooms
- Bedrooms: 2
- Bathrooms: 2
- Full bathrooms: 2
Primary bedroom
- Features: Bath Adjoins, Ceiling Fan(s), Hardwood Floors
- Level: First
- Area: 195
- Dimensions: 15 x 13
Bedroom 2
- Features: Ceiling Fan(s), Hardwood Floors
- Level: First
- Area: 121
- Dimensions: 11 x 11
Breakfast room
- Features: Hardwood Floors
- Level: First
- Area: 135
- Dimensions: 9 x 15
Dining room
- Features: Chandelier, Hardwood Floors
- Level: First
- Area: 132
- Dimensions: 11 x 12
Kitchen
- Features: Hardwood Floors, Pantry, Recessed Lighting
- Level: First
- Area: 165
- Dimensions: 15 x 11
Laundry
- Features: Built-in Features, Hardwood Floors, Walk-Out Access
- Level: First
- Area: 48
- Dimensions: 8 x 6
Living room
- Features: Ceiling Fan(s), Fireplace(s), Hardwood Floors
- Level: First
- Area: 414
- Dimensions: 18 x 23
Other
- Features: Hardwood Floors
- Level: First
- Area: 180
- Dimensions: 15 x 12
Heating
- Forced Air
Cooling
- Central Air
Appliances
- Included: Stainless Steel Appliance(s), Electric Range, Dishwasher, Disposal, Microwave
- Laundry: Electric Dryer Hookup, Laundry Room, Main Level, Washer Hookup
Features
- Walk-In Closet(s), Pantry, Open Floorplan, Double Vanity, Chandelier, Built-in Features, Cathedral Ceiling(s), Ceiling Fan(s), High Ceilings, Recessed Lighting, Vaulted Ceiling(s)
- Doors: Multi Panel Doors
- Attic: Storage
- Number of fireplaces: 1
- Fireplace features: Gas
Interior area
- Total structure area: 1,633
- Total interior livable area: 1,633 sqft
Property
Parking
- Total spaces: 2
- Parking features: Attached, Driveway, Garage, Garage Door Opener, Off Street
- Attached garage spaces: 2
- Has uncovered spaces: Yes
Features
- Levels: One
- Stories: 1
- Patio & porch: Patio
Lot
- Size: 2,178 Square Feet
Details
- Parcel number: 051.0007010.04
- Zoning description: Residential
Construction
Type & style
- Home type: Condo
- Architectural style: Ranch
- Property subtype: Condominium, Residential
- Attached to another structure: Yes
Materials
- Brick Veneer, Stone, Vinyl Siding
- Foundation: Concrete Perimeter, Slab
- Roof: Shingle
Condition
- Existing Structure
- New construction: No
- Year built: 2005
Utilities & green energy
- Sewer: Public Sewer
- Water: Public
- Utilities for property: Natural Gas Available
Community & HOA
HOA
- Has HOA: Yes
- Services included: Association Fees
- HOA fee: $465 monthly
Location
- Region: Florence
Financial & listing details
- Price per square foot: $208/sqft
- Tax assessed value: $240,000
- Annual tax amount: $2,289
- Date on market: 9/30/2026
- Cumulative days on market: 1 day
- Road surface type: Paved
Estimated market value
Not available
Estimated sales range
Not available
Not available
Price history
| Date | Event | Price |
|---|---|---|
| 9/30/2026 | Listed for sale | $340,000+419.6%$208/sqft |
Source:  NKMLS #647115 Report a problem NKMLS #647115 Report a problem | ||
| 7/17/2024 | Sold | $65,430-65.9%$40/sqft |
Source: Public Record Report a problem | ||
| 9/21/2015 | Sold | $192,000-2.8%$118/sqft |
Source: Public Record Report a problem | ||
| 4/9/2015 | Listing removed | $197,500$121/sqft |
Source: Pivot Realty Group, LLC #437337 Report a problem | ||
| 10/31/2014 | Listed for sale | $197,500-90%$121/sqft |
Source: Pivot Realty Group, LLC #437337 Report a problem | ||
| 10/4/2007 | Sold | $1,969,000+925.9%$1,206/sqft |
Source: Public Record Report a problem | ||
| 2/6/2006 | Sold | $191,930$118/sqft |
Source: Public Record Report a problem | ||
Public tax history
| Year | Property taxes | Tax assessment |
|---|---|---|
| 2025 | $2,289 +2% | $240,000 |
| 2024 | $2,243 +18% | $240,000 |
| 2023 | $1,901 +32.4% | $240,000 +25% |
| 2022 | $1,436 -0.2% | $192,000 |
| 2021 | $1,439 -25.5% | $192,000 |
| 2020 | $1,932 | $192,000 |
| 2019 | $1,932 -0.4% | $192,000 |
| 2018 | $1,939 +29.7% | $192,000 |
| 2017 | $1,495 | $192,000 +3.8% |
| 2015 | $1,495 +15.3% | $185,000 +6.3% |
| 2013 | $1,296 | $174,000 |
| 2012 | -- | $174,000 |
| 2011 | -- | $174,000 -11.6% |
| 2010 | -- | $196,900 |
| 2009 | -- | $196,900 |
Find assessor info on the county website
Monthly payment
Est. payment
Payment breakdown
Explore the cost of this home by adjusting the details. Changes won't be saved.Climate risks
Neighborhood: 41042
Nearby schools
Schools provided by the listing agent
- Elementary: Erpenbeck Elementary
- Middle: Ockerman Middle School
- High: Cooper High School
Source: NKMLS. This data may not be complete. We recommend contacting the local school district to confirm school assignments for this home.
- $308,4002 bd2 ba1.5k sqft9092 Timberbrook Ln UNIT B, Florence, KY 41042Off Market

- $319,9002 bd2 ba1.6k sqft9092 Timberbrook Ln UNIT C, Florence, KY 41042Off Market
- $321,0002 bd2 ba1.6k sqft9092 Timberbrook Ln UNIT A, Florence, KY 41042Off Market
- $280,0002 bd2 ba1.8k sqft9096 Timberbrook Ln UNIT D, Florence, KY 41042Sold

Similar homes
- $328,5002 bd2 ba1.6k sqft9088 Timberbrook Ln Unit B, Florence, KY 41042For Sale
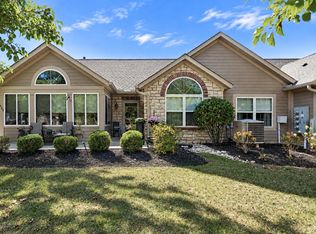 MLS ID #647119, Missy Bricking, Keller Williams Realty Service. NKMLS
 - $339,9003 bd2 ba1.2k sqft7277 Wind Brook Dr, Florence, KY 41042For Sale
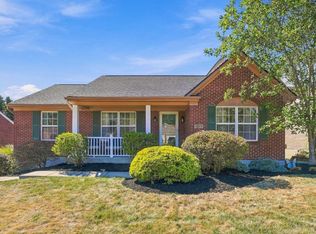 MLS ID #647052, Nicole Rankin, Coldwell Banker Realty FM. NKMLS
 - $325,0003 bd3 ba1.4k sqft7921 Hopeful Church Rd, Florence, KY 41042For Sale
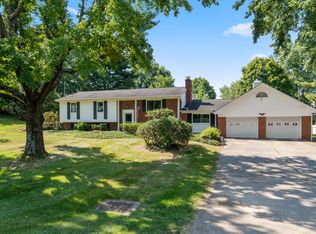 MLS ID #647161, Heather Townsend, Huff Realty - Florence. NKMLS
 - $380,0004 bd4 ba2.2k sqft7483 Harvestdale Ln, Florence, KY 41042For Sale
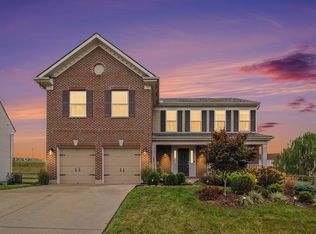 MLS ID #647138, Randi Winterhalt, Keller Williams Realty Service. NKMLS
