Gorgeous ranch nestled on almost 2.5 acres of wooded/private land, you'll find this unique 4 bed/3 bath custom home on a basement, WITH master on the main AND an additional bedroom and bath on the main! This is a one-of-a kind home with superior quality on a large premium lot of land! This property is immaculate, with tons of builder upgrades and in a wonderful school district! Gorgeous welcoming stone front porch with relaxing view to private, large level front yard. Beautiful open floor plan with view to dining, kitchen, and breakfast area from the great room - ideal for gatherings! Large stack stone fireplace and beautiful barn wood accents. Panoramic doors from living room that completely open to beautiful vaulted screened in porch. Rear stairs lead to private, wooded, backyard with plenty of room to add your own private pool! Kitchen features gorgeous granite counters, oversized island, and tons of custom cabinet space and soft close drawers. Additional hidden storage under island! Large walk-in pantry. Spacious laundry room with sink and additional custom cabinetry for storage. Laundry accessible through main hallway AND master closet! 10 ft ceilings on main floor, and 9 ft. ceilings through the rest of the home. Beautiful, oversized master retreat on the main level will lead you to the master ensuite bath with stunning stone counters, custom tile accents, and soaking tub! Master closet is huge - you'll find custom shelving and tons of cabinet space! Main level also features a private office space. Upstairs you'll find 2 spacious secondary bedrooms, 1 full bath, living area/bonus room, and additional storage areas. You will love the view to the private, landscaped, wooded backyard from the vaulted screened in porch which includes an additional fireplace. Oversized 2 car garage (space for two oversized vehicles AND golf cart or additional lawn equipment). Over 2,600 sq. ft unfinished space in basement! Additional covered lower porch area which leads to garage entry to basement - convenient and abundant storage and access for lawn equipment. Tons of driveway space and additional parking area for RV, boat, trailer, or additional vehicles. Easy access to developing/popular downtown Lawrenceville, Hamilton Mill, and Mall of GA area! This is a unique find!
Closed
$965,000
1966 Old Peachtree Rd NE, Lawrenceville, GA 30043
4beds
3,990sqft
Single Family Residence
Built in 2015
2.44 Acres Lot
$991,500 Zestimate®
$242/sqft
$3,454 Estimated rent
Home value
$991,500
$942,000 - $1.05M
$3,454/mo
Zestimate® history
Owner options
List your home for rent
$3,454/mo
Rent Zestimate®
Find your next renter with Zillow Rental Manager. Plus, with online applications, you can quickly screen prospective tenants – for free.
$3,454/mo
Rent Zestimate®
Refinance and save
$6,413/mo
Est. payment
Refinancing to a lower rate could help reduce your monthly payments and save thousands over the life of the loan.
$6,413/mo
Est. payment
Explore your selling options
Work with a Zillow partner agent
Leverage their expertise and Zillow's premium Showcase listings to get your home seen by more buyers.
Get startedList with your own agent
Get your home in front of millions of buyers by listing it on Zillow.
Learn how to do itSell it yourself
Take full control of how buyers see your home on Zillow by listing For Sale by Owner (FSBO).
List your homeWhat's special
Zillow last checked:
Listing updated:
Listed by:
Audrey Stovall 770-722-0544,
Virtual Properties Realty.Net
Bought with:
Karren Amidon, 298070
Keller Williams Chattahoochee
Source: GAMLS,MLS#: 10354819
Facts & features
Interior
Bedrooms & bathrooms
- Bedrooms: 4
- Bathrooms: 3
- Full bathrooms: 3
- Main level bathrooms: 2
- Main level bedrooms: 2
Rooms
- Room types: Bonus Room, Family Room, Foyer, Laundry, Media Room, Office
Dining room
- Features: Dining Rm/Living Rm Combo, Seats 12+
Kitchen
- Features: Breakfast Area, Kitchen Island, Pantry, Solid Surface Counters, Walk-in Pantry
Heating
- Central, Forced Air, Hot Water, Natural Gas
Cooling
- Ceiling Fan(s), Central Air, Window Unit(s)
Appliances
- Included: Convection Oven, Cooktop, Dishwasher, Disposal, Gas Water Heater, Microwave, Oven/Range (Combo), Stainless Steel Appliance(s)
- Laundry: Common Area, Other
Features
- Beamed Ceilings, Bookcases, Double Vanity, High Ceilings, Master On Main Level, Separate Shower, Soaking Tub, Tile Bath, Tray Ceiling(s), Vaulted Ceiling(s), Walk-In Closet(s)
- Flooring: Carpet, Hardwood, Tile
- Windows: Bay Window(s)
- Basement: Bath/Stubbed,Daylight,Exterior Entry,Full,Interior Entry,Unfinished
- Number of fireplaces: 2
- Fireplace features: Factory Built, Family Room, Gas Starter, Masonry, Outside
Interior area
- Total structure area: 3,990
- Total interior livable area: 3,990 sqft
- Finished area above ground: 3,990
- Finished area below ground: 0
Property
Parking
- Parking features: Attached, Garage, Garage Door Opener, Kitchen Level, Parking Pad, RV/Boat Parking, Side/Rear Entrance
- Has attached garage: Yes
- Has uncovered spaces: Yes
Features
- Levels: Two
- Stories: 2
- Patio & porch: Patio, Porch, Screened
- Fencing: Back Yard,Chain Link
Lot
- Size: 2.44 Acres
- Features: Level, Private
Details
- Parcel number: R7061 401
- Special conditions: Agent/Seller Relationship
- Other equipment: Satellite Dish
Construction
Type & style
- Home type: SingleFamily
- Architectural style: Craftsman,Ranch
- Property subtype: Single Family Residence
Materials
- Concrete, Stone
- Roof: Composition
Condition
- Resale
- New construction: No
- Year built: 2015
Utilities & green energy
- Sewer: Septic Tank
- Water: Public
- Utilities for property: Cable Available, Electricity Available, High Speed Internet, Natural Gas Available, Phone Available, Underground Utilities, Water Available
Green energy
- Energy efficient items: Insulation, Thermostat, Windows
Community & HOA
Community
- Features: None
- Security: Carbon Monoxide Detector(s), Security System, Smoke Detector(s)
- Subdivision: None
HOA
- Has HOA: No
- Services included: None
Location
- Region: Lawrenceville
Financial & listing details
- Price per square foot: $242/sqft
- Tax assessed value: $880,600
- Annual tax amount: $9,907
- Date on market: 8/9/2024
- Cumulative days on market: 11 days
- Listing agreement: Exclusive Right To Sell
- Electric utility on property: Yes
Price history
| Date | Event | Price |
|---|---|---|
| 10/11/2024 | Sold | $965,000+1.6%$242/sqft |
Source:  GAMLS #10354819 Report a problem GAMLS #10354819 Report a problem | ||
| 8/28/2024 | Pending sale | $950,000$238/sqft |
Source:  FMLS GA #7434402 Report a problem FMLS GA #7434402 Report a problem | ||
| 8/9/2024 | Listed for sale | $950,000$238/sqft |
Source: GAMLS #10354819 Report a problem | ||
Public tax history
| Year | Property taxes | Tax assessment |
|---|---|---|
| 2026 | -- | $352,240 +7.8% |
| 2025 | $11,583 +11.7% | $326,880 |
| 2024 | $10,374 +4.7% | $326,880 |
| 2023 | $9,907 +19.3% | $326,880 +41.4% |
| 2022 | $8,304 -1.8% | $231,240 |
| 2021 | $8,457 -0.7% | $231,240 |
| 2020 | $8,513 +3.1% | $231,240 |
| 2019 | $8,254 | $231,240 |
| 2018 | $8,254 +31.5% | $231,240 +33.9% |
| 2016 | $6,278 +723.7% | $172,720 +704.1% |
| 2015 | $762 | $21,480 |
Find assessor info on the county website
Neighborhood: 30043
Nearby homes
- $448,2003 bd3 ba2.7k sqft2050 Kings Valley Dr, Lawrenceville, GA 30043Off Market
- $722,5007 bd4 ba5k sqft2030 Kings Valley Dr, Lawrenceville, GA 30043Sold

- $455,2006 bd4 ba3k sqft2020 Kings Valley Dr, Lawrenceville, GA 30043Off Market
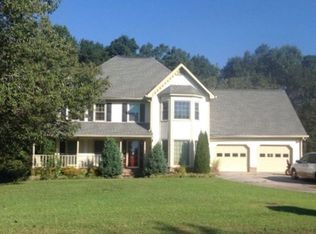
- $1,019,2004 bd4 ba3.6k sqft1964 Old Peachtree Rd NE, Lawrenceville, GA 30043Off Market
- $58,500-- bd-- ba-- sqft2090 Kings Valley Dr, Lawrenceville, GA 30043Off Market
- $432,8003 bd3 ba2.5k sqft2070 Kings Valley Dr, Lawrenceville, GA 30043Off Market
- $250,0006 bd6 ba5.7k sqft2010 Kings Valley Dr, Lawrenceville, GA 30043Sold
- $677,0006 bd5 ba4.3k sqft2100 Kings Valley Dr, Lawrenceville, GA 30043Sold
Nearby schools
GreatSchools rating
- 7/10Freeman's Mill Elementary SchoolGrades: PK-5Distance: 0.6 mi
- 9/10Twin Rivers Middle SchoolGrades: 6-8Distance: 0.8 mi
- 7/10Mountain View High SchoolGrades: 9-12Distance: 1.2 mi
Schools provided by the listing agent
- Elementary: Freemans Mill
- Middle: Twin Rivers
- High: Mountain View
Source: GAMLS. This data may not be complete. We recommend contacting the local school district to confirm school assignments for this home.
Get a cash offer in 3 minutes
Find out how much your home could sell for in as little as 3 minutes with a no-obligation cash offer.
Estimated market value
$991,500
Get a cash offer in 3 minutes
Find out how much your home could sell for in as little as 3 minutes with a no-obligation cash offer.
Estimated market value
$991,500
- Georgia
- Gwinnett County
- Buford
- 30043
- 1966 Old Peachtree Rd NE
