Welcome to your dream oasis in Lawrenceville/ Buford Literally on the line! This stunning ranch home on a full finished basement boasts the perfect blend of comfort and elegance. Great for Multi-Generational living, rent the lower level or just the mother in law suite out for income. RV area includes a wired 30 amp power supply. Nestled on a sprawling one-acre lot with no HOA restrictions, this property offers unparalleled freedom and privacy. Step inside to discover spacious living areas with tall ceilings, creating an inviting atmosphere filled with natural light. The main level features a gourmet kitchen, perfect for culinary adventures, while the basement hosts a complete mother in law suite with its own kitchen, second laundry room, 110" movie screen in media/ game room offering versatility and convenience. Roof is newer, Newer Anderson windows with energy efficiency and leaf filter gutter guard. Driveway was extended to include a parking pad on right side. Entertain in style in the beautifully landscaped fenced yard or cool off in the refreshing fiberglass pool on hot summer days. If you love gardening we got you! Garden is set up already complete with green house set up. Homesteading your thing? Chicken coop with area fenced off in back corner is in place so you can start gathering eggs with some chickens! With 2 storage sheds and a two car garage providing ample storage space, this home is as practical as it is luxurious. Home is located in a perfect location with easy access to I85 and Hwy 316. Mall of GA is just 10 minutes away. Don't miss your chance to make this gem your own.
Closed
$722,500
2030 Kings Valley Dr, Lawrenceville, GA 30043
7beds
5,009sqft
Single Family Residence
Built in 1989
0.99 Acres Lot
$697,700 Zestimate®
$144/sqft
$5,047 Estimated rent
Home value
$697,700
$656,000 - $740,000
$5,047/mo
Zestimate® history
Owner options
List your home for rent
$5,047/mo
Rent Zestimate®
Find your next renter with Zillow Rental Manager. Plus, with online applications, you can quickly screen prospective tenants – for free.
$5,047/mo
Rent Zestimate®
Refinance and save
$4,500/mo
Est. payment
Refinancing to a lower rate could help reduce your monthly payments and save thousands over the life of the loan.
$4,500/mo
Est. payment
Explore your selling options
Work with a Zillow partner agent
Leverage their expertise and Zillow's premium Showcase listings to get your home seen by more buyers.
Get startedList with your own agent
Get your home in front of millions of buyers by listing it on Zillow.
Learn how to do itSell it yourself
Take full control of how buyers see your home on Zillow by listing For Sale by Owner (FSBO).
List your homeWhat's special
Zillow last checked:
Listing updated:
Listed by:
Gina Bradley 678-914-7233,
Virtual Properties Realty.com
Bought with:
Stephanie Bode, 381132
Bolst, Inc.
Source: GAMLS,MLS#: 10291231
Facts & features
Interior
Bedrooms & bathrooms
- Bedrooms: 7
- Bathrooms: 4
- Full bathrooms: 3
- 1/2 bathrooms: 1
- Main level bathrooms: 2
- Main level bedrooms: 3
Rooms
- Room types: Family Room, Foyer, Game Room, Laundry
Dining room
- Features: Separate Room
Kitchen
- Features: Breakfast Bar, Breakfast Room, Second Kitchen, Solid Surface Counters, Walk-in Pantry
Heating
- Forced Air, Natural Gas
Cooling
- Ceiling Fan(s), Central Air, Zoned
Appliances
- Included: Cooktop, Dishwasher, Double Oven, Gas Water Heater, Microwave
- Laundry: In Basement, Upper Level
Features
- Double Vanity, In-Law Floorplan, Master On Main Level
- Flooring: Carpet, Laminate
- Windows: Double Pane Windows
- Basement: Bath Finished,Concrete,Daylight,Finished,Full
- Number of fireplaces: 1
- Fireplace features: Family Room, Gas Starter
Interior area
- Total structure area: 5,009
- Total interior livable area: 5,009 sqft
- Finished area above ground: 2,517
- Finished area below ground: 2,492
Property
Parking
- Parking features: Attached, Garage, Garage Door Opener, Kitchen Level, RV/Boat Parking, Side/Rear Entrance
- Has attached garage: Yes
Features
- Levels: Two
- Stories: 2
- Patio & porch: Deck, Patio
Lot
- Size: 0.99 Acres
- Features: Level
Details
- Parcel number: R7061 055
Construction
Type & style
- Home type: SingleFamily
- Architectural style: Ranch,Traditional
- Property subtype: Single Family Residence
Materials
- Stucco, Wood Siding
- Roof: Composition
Condition
- Resale
- New construction: No
- Year built: 1989
Utilities & green energy
- Sewer: Septic Tank
- Water: Public
- Utilities for property: Cable Available, Electricity Available, Natural Gas Available, Water Available
Green energy
- Energy efficient items: Windows
Community & HOA
Community
- Features: None
- Subdivision: None
HOA
- Has HOA: No
- Services included: None
Location
- Region: Lawrenceville
Financial & listing details
- Price per square foot: $144/sqft
- Tax assessed value: $655,400
- Annual tax amount: $1,138
- Date on market: 5/1/2024
- Cumulative days on market: 9 days
- Listing agreement: Exclusive Right To Sell
- Electric utility on property: Yes
Price history
| Date | Event | Price |
|---|---|---|
| 6/4/2024 | Sold | $722,500-3.5%$144/sqft |
Source:  GAMLS #10291231 Report a problem GAMLS #10291231 Report a problem | ||
| 5/17/2024 | Pending sale | $749,000$150/sqft |
Source: GAMLS #10291231 Report a problem | ||
| 5/11/2024 | Contingent | $749,000$150/sqft |
Source: GAMLS #10291231 Report a problem | ||
| 5/1/2024 | Listed for sale | $749,000+194.9%$150/sqft |
Source:  FMLS GA #7379417 Report a problem FMLS GA #7379417 Report a problem | ||
| 9/10/2004 | Sold | $254,000$51/sqft |
Source: Public Record Report a problem | ||
Public tax history
| Year | Property taxes | Tax assessment |
|---|---|---|
| 2025 | $2,791 +115.2% | $262,160 +52.3% |
| 2024 | $1,297 +14% | $172,160 -0.8% |
| 2023 | $1,138 -7.6% | $173,520 +20.1% |
| 2022 | $1,232 +0.6% | $144,520 +15.7% |
| 2021 | $1,225 +0.2% | $124,880 +15.2% |
| 2020 | $1,222 +7.6% | $108,360 |
| 2019 | $1,136 | $108,360 +22.1% |
| 2018 | $1,136 -2.9% | $88,720 |
| 2016 | $1,171 -61.3% | $88,720 +3.5% |
| 2015 | $3,023 | $85,760 +18.9% |
| 2014 | $3,023 +13.5% | $72,120 +2% |
| 2013 | $2,664 | $70,680 |
| 2012 | -- | $70,680 |
| 2011 | -- | $70,680 |
| 2010 | -- | $70,680 |
| 2009 | -- | $70,680 |
| 2007 | -- | $70,680 |
| 2006 | -- | $70,680 |
| 2005 | -- | $70,680 |
| 2004 | -- | $70,680 |
| 2003 | $820 -49.8% | $70,680 |
| 2002 | $1,633 -4.2% | $70,680 |
| 2001 | $1,704 | $70,680 |
Find assessor info on the county website
Neighborhood: 30043
Nearby homes
- $471,6006 bd4 ba3k sqft2020 Kings Valley Dr, Lawrenceville, GA 30043Off Market
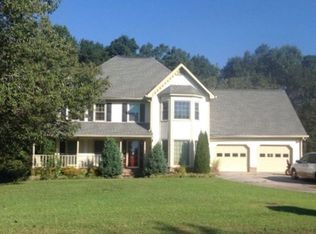
- $458,9003 bd3 ba2.7k sqft2050 Kings Valley Dr, Lawrenceville, GA 30043Off Market
- $965,0004 bd3 ba3.9k sqft1966 Old Peachtree Rd NE, Lawrenceville, GA 30043Sold

- $498,6004 bd4 ba2.6k sqft2035 Kings Valley Dr, Lawrenceville, GA 30043Off Market
- $464,8004 bd3 ba2.6k sqft2045 Kings Valley Dr, Lawrenceville, GA 30043Off Market
- $428,8003 bd3 ba2k sqft2025 Kings Valley Dr, Lawrenceville, GA 30043Off Market
- $250,0006 bd6 ba5.7k sqft2010 Kings Valley Dr, Lawrenceville, GA 30043Sold
- $657,5008 bd6 ba5k sqft2055 Kings Valley Dr, Lawrenceville, GA 30043Off Market
Nearby schools
GreatSchools rating
- 7/10Freeman's Mill Elementary SchoolGrades: PK-5Distance: 0.6 mi
- 9/10Twin Rivers Middle SchoolGrades: 6-8Distance: 0.9 mi
- 7/10Mountain View High SchoolGrades: 9-12Distance: 1.2 mi
Schools provided by the listing agent
- Elementary: Freemans Mill
- Middle: Twin Rivers
- High: Mountain View
Source: GAMLS. This data may not be complete. We recommend contacting the local school district to confirm school assignments for this home.
Get a cash offer in 3 minutes
Find out how much your home could sell for in as little as 3 minutes with a no-obligation cash offer.
Estimated market value
$697,700
Get a cash offer in 3 minutes
Find out how much your home could sell for in as little as 3 minutes with a no-obligation cash offer.
Estimated market value
$697,700
- Georgia
- Gwinnett County
- Buford
- 30043
- 2030 Kings Valley Dr
Nearby cities
Nearby zip codes
Other Buford Topics
