Virtually Staged. ONE STORY 4-bedroom, 3-bathroom home in desirable Winter Garden / Horizon West. This well-maintained home offers 2,076 square feet and is ready for your vision with the opportunity for a light refresh to make it your own. Looking for the convenience of a one-story single-family home without the upkeep of a larger yard? Step outside to a FULLY FENCED outdoor space with just enough room to enjoy it all…a covered outdoor entertaining area plus extra space for a small play area or dog run. The main living area is open and inviting, while the bedrooms are nicely tucked away to provide privacy. The kitchen features a walk-in pantry, kitchen island with seating, and plenty of cabinets! The spacious primary suite features a tray ceiling, large walk-in closet, and an en-suite bathroom with double vanities, a garden tub, and a separate walk-in shower. The DEDICATED laundry room conveniently connects to the primary bathroom and also has access from the kitchen. WASHER AND DRYER are included. Three additional bedrooms and two full bathrooms provide flexibility for guests, family, or a home office. NO MOWING HERE....LAWN CARE IS INCLUDED in your HOA dues! The community features a pool, clubhouse, and playground, along with green space and sidewalks that make it perfect for biking or walking. Conveniently located minutes from shopping, dining, and everything Horizon West has to offer, with quick access to the 429 Expressway for easy travel throughout Central Florida. The home also offers convenient access to Walt Disney World Resort and other area attractions, making this location especially appealing for those who enjoy everything the area has to offer.
Sold for $525,000
Zestimate®
$525,000
1966 PANTHEON DRIVE, WINTER GARDEN, FL 34787
4beds
2,076sqft
Single Family Residence
Built in 2015
7,232 Square Feet Lot
$525,000 Zestimate®
$253/sqft
$2,996 Estimated rent
Home value
$525,000
$483,000 - $572,000
$2,996/mo
Zestimate® history
Owner options
List your home for rent
$2,996/mo
Rent Zestimate®
Find your next renter with Zillow Rental Manager. Plus, with online applications, you can quickly screen prospective tenants – for free.
$2,996/mo
Rent Zestimate®
Refinance and save
$4,048/mo
Est. payment
Refinancing to a lower rate could help reduce your monthly payments and save thousands over the life of the loan.
$4,048/mo
Est. payment
Explore your selling options
Work with a Zillow partner agent
Leverage their expertise and Zillow's premium Showcase listings to get your home seen by more buyers.
Get startedList with your own agent
Get your home in front of millions of buyers by listing it on Zillow.
Learn how to do itSell it yourself
Take full control of how buyers see your home on Zillow by listing For Sale by Owner (FSBO).
List your homeWhat's special
Kitchen island with seatingCommunity features a poolCovered outdoor entertaining areaSpacious primary suiteGarden tubTray ceilingPlenty of cabinets
Zillow last checked:
Listing updated:
Listed by:
Beth Yannoulis 407-920-2016,
SIMPLY HOME REALTY 407-920-2016
Bought with:
Obdhali Mira, 3335993
DOUGLAS EDMUND REAL ESTATE LLC
Source: Stellar MLS,MLS#: O6386961 Originating MLS: Orlando Regional
Originating MLS: Orlando Regional
Facts & features
Interior
Bedrooms & bathrooms
- Bedrooms: 4
- Bathrooms: 3
- Full bathrooms: 3
Primary bedroom
- Features: En Suite Bathroom, Walk-In Closet(s)
- Level: First
- Area: 208 Square Feet
- Dimensions: 13x16
Bedroom 2
- Features: Built-in Closet
- Level: First
- Area: 164.4 Square Feet
- Dimensions: 12x13.7
Bedroom 3
- Features: Built-in Closet
- Level: First
- Area: 152.21 Square Feet
- Dimensions: 11.11x13.7
Bedroom 4
- Features: Built-in Closet
- Level: First
- Area: 111.1 Square Feet
- Dimensions: 10.1x11
Dining room
- Level: First
- Area: 152.76 Square Feet
- Dimensions: 13.4x11.4
Great room
- Level: First
- Area: 224 Square Feet
- Dimensions: 14x16
Kitchen
- Features: Pantry
- Level: First
- Area: 208 Square Feet
- Dimensions: 13x16
Heating
- Central, Heat Pump
Cooling
- Central Air
Appliances
- Included: Dishwasher, Disposal, Dryer, Electric Water Heater, Microwave, Range, Refrigerator, Washer
- Laundry: Electric Dryer Hookup, Laundry Room
Features
- Kitchen/Family Room Combo, Open Floorplan, Primary Bedroom Main Floor, Walk-In Closet(s)
- Flooring: Carpet, Tile
- Windows: Blinds
- Has fireplace: No
Interior area
- Total structure area: 2,675
- Total interior livable area: 2,076 sqft
Property
Parking
- Total spaces: 2
- Parking features: Driveway, Garage Door Opener
- Attached garage spaces: 2
- Has uncovered spaces: Yes
- Details: Garage Dimensions: 20x20
Features
- Levels: One
- Stories: 1
- Patio & porch: Covered, Front Porch, Rear Porch
- Exterior features: Irrigation System
- Fencing: Fenced,Vinyl
Lot
- Size: 7,232 Square Feet
Details
- Parcel number: 092327010000260
- Zoning: PUD
- Special conditions: None
Construction
Type & style
- Home type: SingleFamily
- Property subtype: Single Family Residence
Materials
- Block, Stucco
- Foundation: Slab
- Roof: Shingle
Condition
- Completed
- New construction: No
- Year built: 2015
Utilities & green energy
- Sewer: Public Sewer
- Water: Public
- Utilities for property: BB/HS Internet Available, Electricity Connected, Water Connected
Community & HOA
Community
- Features: Clubhouse, Playground, Sidewalks
- Pet fee: $0 monthly
- Subdivision: ALEXANDER RIDGE
HOA
- Has HOA: Yes
- Amenities included: Clubhouse, Playground, Pool
- Services included: Community Pool, Maintenance Grounds
- HOA fee: $211 monthly
- HOA name: Mark Koury
- HOA phone: 407-214-8254
Location
- Region: Winter Garden
Financial & listing details
- Price per square foot: $253/sqft
- Tax assessed value: $488,645
- Annual tax amount: $5,733
- Date on market: 3/6/2026
- Cumulative days on market: 67 days
- Listing terms: Cash,Conventional,FHA,VA Loan
- Ownership: Fee Simple
- Total actual rent: 0
- Electric utility on property: Yes
- Road surface type: Asphalt
Price history
| Date | Event | Price |
|---|---|---|
| 6/10/2026 | Sold | $525,000$253/sqft |
Source:  Stellar MLS #O6386961 Report a problem Stellar MLS #O6386961 Report a problem | ||
| 5/13/2026 | Pending sale | $525,000$253/sqft |
Source: Stellar MLS #O6386961 Report a problem | ||
| 4/9/2026 | Price change | $525,000-4.5%$253/sqft |
Source: Stellar MLS #O6386961 Report a problem | ||
| 3/6/2026 | Listed for sale | $550,000+16.1%$265/sqft |
Source: Stellar MLS #O6386961 Report a problem | ||
| 12/14/2024 | Listing removed | $473,900+0.6%$228/sqft |
Source: Stellar MLS #O5981869 Report a problem | ||
| 12/14/2023 | Listing removed | -- |
Source: Stellar MLS #O5981869 Report a problem | ||
| 12/15/2021 | Sold | $471,000-0.6%$227/sqft |
Source: Public Record Report a problem | ||
| 11/19/2021 | Pending sale | $473,900$228/sqft |
Source: Zillow Offers Report a problem | ||
| 10/25/2021 | Listed for sale | $473,900+2.1%$228/sqft |
Source: Zillow Offers Report a problem | ||
| 10/6/2021 | Sold | $464,100+66.3%$224/sqft |
Source: Public Record Report a problem | ||
| 8/12/2015 | Sold | $279,000-7.8%$134/sqft |
Source: Public Record Report a problem | ||
| 7/5/2015 | Pending sale | $302,590$146/sqft |
Source: LENNAR HOMES #T2751481 Report a problem | ||
| 7/2/2015 | Price change | $302,590+6%$146/sqft |
Source: LENNAR HOMES #T2751481 Report a problem | ||
| 5/22/2015 | Price change | $285,490-4.9%$138/sqft |
Source: Lennar Report a problem | ||
| 4/2/2015 | Price change | $300,090-0.8%$145/sqft |
Source: Lennar Report a problem | ||
| 3/21/2015 | Listed for sale | $302,590$146/sqft |
Source: Lennar Report a problem | ||
Public tax history
| Year | Property taxes | Tax assessment |
|---|---|---|
| 2024 | $5,734 +3.6% | $399,278 +3% |
| 2023 | $5,532 +3% | $387,649 +3% |
| 2022 | $5,373 +13% | $376,358 +28.8% |
| 2021 | $4,754 +4% | $292,260 +4.9% |
| 2020 | $4,570 +3.1% | $278,727 +4.8% |
| 2019 | $4,431 +4.9% | $265,982 +6.2% |
| 2018 | $4,226 | $250,562 +4.3% |
| 2017 | $4,226 +4.7% | $240,275 +2.5% |
| 2016 | $4,037 +0.4% | $234,405 +368.8% |
| 2015 | $4,022 +463.3% | $50,000 +25% |
| 2014 | $714 +415.7% | $40,000 +412.8% |
| 2013 | $138 | $7,800 |
Find assessor info on the county website
Neighborhood: 34787
Nearby homes
- $554,0004 bd3 ba2.5k sqft1964 Pantheon Dr, Winter Garden, FL 34787Off Market

- $529,9003 bd2 ba1.9k sqft1968 Pantheon Dr, Winter Garden, FL 34787Sold
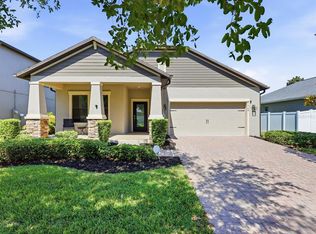
- $518,2004 bd3 ba2k sqft1962 Pantheon Dr, Winter Garden, FL 34787Off Market

- $711,6005 bd4 ba3.7k sqft1970 Pantheon Dr, Winter Garden, FL 34787Off Market
- $814,7006 bd4 ba4.2k sqft2080 Nerva Rd, Winter Garden, FL 34787Off Market
- $100-- bd-- ba-- sqft2113 Cestius Rd, Winter Garden, FL 34787Off Market
- $735,0004 bd4 ba3.1k sqft15402 Sandfield Loop, Winter Garden, FL 34787Sold
- $594,5004 bd3 ba2.9k sqft1960 Pantheon Dr, Winter Garden, FL 34787Off Market
Nearby schools
GreatSchools rating
- 10/10Hamlin Elementary SchoolGrades: K-5Distance: 3 mi
- 9/10Hamlin Middle SchoolGrades: 6-8Distance: 3 mi
- 7/10West Orange High SchoolGrades: 9-12Distance: 4.4 mi
Schools provided by the listing agent
- Elementary: Hamlin Elementary
- Middle: Hamlin Middle
Source: Stellar MLS. This data may not be complete. We recommend contacting the local school district to confirm school assignments for this home.
Get a cash offer in 3 minutes
Find out how much your home could sell for in as little as 3 minutes with a no-obligation cash offer.
Estimated market value
$525,000
Get a cash offer in 3 minutes
Find out how much your home could sell for in as little as 3 minutes with a no-obligation cash offer.
Estimated market value
$525,000
- Florida
- Orange County
- Winter Garden
- 34787
- 1966 PANTHEON DRIVE
Nearby cities
Nearby neighborhoods
Nearby zip codes
Other Winter Garden Topics
