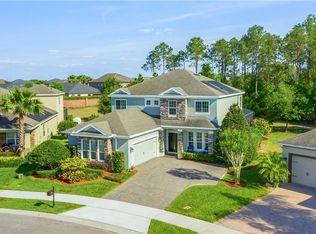
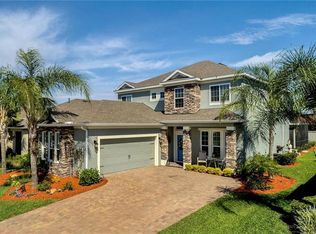
Do not let this one slip away! Offered for sale by the original owner for the very first time, this exceptional home features the highly sought-after Emerson floor plan by Taylor Morrison Homes, complete with a screened pool, upstairs bonus room, and a premium oversized lot with no rear neighbors. Nestled within the intimate and ideally located gated community of Reserve at Carriage Pointe, this residence delivers the perfect blend of privacy, elegance, and convenience. Designed primarily for one-story living, the open-concept layout is enhanced by high ceilings and an abundance of natural light. Beyond the double entry doors, a dedicated office with French doors offers a quiet space for work or study. The expansive kitchen serves as the heart of the home, featuring a massive prep island, natural gas cooktop, pot filler, vented hood, double convection ovens, and a spacious pantry. It opens effortlessly to the great room, where large windows and sliding doors frame views of the lanai and solar-heated pool. The formal dining room provides a welcoming setting for gatherings and celebrations, while the split-bedroom design ensures privacy and comfort for everyone. The owner’s suite impresses with two walk-in closets, a luxurious garden bath, a walk-in shower, and dual vanities. A thoughtfully placed pool bath adds convenience for both residents and guests. Three additional oversized bedrooms complete the main floor, each offering generous space and natural light. Upstairs, a massive bonus room with its own full bathroom opens endless possibilities—ideal as a media room, guest suite, teen retreat, or even a second primary suite. Additional highlights include a three-car garage, extensive crown molding, built-in speakers throughout most rooms, and a washer and dryer that convey with the home. The oversized backyard offers plenty of room for play, gardening, or simply enjoying Florida’s sunshine in peace and privacy. The location is as impressive as the home itself. Just minutes from the best of Winter Garden’s shopping, dining, and entertainment, and less than fifteen minutes from Walt Disney World, the convenience is unmatched. Families will appreciate the proximity to Foundations Academy and the highly rated K–12 school district, both just moments away. Opportunities like this are rare—an original-owner home with every upgrade imaginable, set on a premium lot within one of the area’s most desirable gated communities. Priced to sell and move-in ready, this is the one you’ve been waiting for. Don’t wait—schedule your private showing today before it’s gone.
Sold for $735,000
$735,000
15402 Sandfield Loop, Winter Garden, FL 34787
4beds
3,176sqft
Single Family Residence
Built in 2014
10,777 Square Feet Lot
$740,600 Zestimate®
$231/sqft
$3,662 Estimated rent
Home value
$740,600
$674,000 - $815,000
$3,662/mo
Zestimate® history
Owner options
List your home for rent
$3,662/mo
Rent Zestimate®
Find your next renter with Zillow Rental Manager. Plus, with online applications, you can quickly screen prospective tenants – for free.
$3,662/mo
Rent Zestimate®
Refinance and save
$5,322/mo
Est. payment
Refinancing to a lower rate could help reduce your monthly payments and save thousands over the life of the loan.
$5,322/mo
Est. payment
Explore your selling options
Work with a Zillow partner agent
Leverage their expertise and Zillow's premium Showcase listings to get your home seen by more buyers.
Get startedList with your own agent
Get your home in front of millions of buyers by listing it on Zillow.
Learn how to do itSell it yourself
Take full control of how buyers see your home on Zillow by listing For Sale by Owner (FSBO).
List your homeWhat's special
Screened poolMassive prep islandOversized bedroomsAbundance of natural lightSplit-bedroom designDedicated officeHigh ceilings
Zillow last checked:
Listing updated:
Listing Provided by:
Ronald Ziolkowski 407-592-7653,
RE/MAX PRIME PROPERTIES 407-347-4512
Bought with:
Denise Sullivan, 3473377
FANNIE HILLMAN & ASSOCIATES
Source: Stellar MLS,MLS#: O6350214 Originating MLS: Orlando Regional
Originating MLS: Orlando Regional
Facts & features
Interior
Bedrooms & bathrooms
- Bedrooms: 4
- Bathrooms: 4
- Full bathrooms: 4
Primary bedroom
- Features: Dual Closets
- Level: First
- Area: 240 Square Feet
- Dimensions: 16x15
Bedroom 2
- Features: Built-in Closet
- Level: First
- Area: 132 Square Feet
- Dimensions: 12x11
Bedroom 3
- Features: Built-in Closet
- Level: First
- Area: 156 Square Feet
- Dimensions: 13x12
Bedroom 4
- Features: Built-in Closet
- Level: First
- Area: 140 Square Feet
- Dimensions: 14x10
Bonus room
- Features: No Closet
- Level: Second
- Area: 300 Square Feet
- Dimensions: 20x15
Dinette
- Level: First
- Area: 140 Square Feet
- Dimensions: 14x10
Dining room
- Level: First
- Area: 154 Square Feet
- Dimensions: 14x11
Great room
- Level: First
- Area: 374 Square Feet
- Dimensions: 22x17
Kitchen
- Level: First
- Area: 306 Square Feet
- Dimensions: 18x17
Office
- Level: First
- Area: 154 Square Feet
- Dimensions: 14x11
Heating
- Central, Electric
Cooling
- Central Air, Zoned
Appliances
- Included: Oven, Convection Oven, Cooktop, Dishwasher, Disposal, Microwave, Range Hood, Refrigerator
- Laundry: Inside
Features
- Ceiling Fan(s), Crown Molding, High Ceilings, Kitchen/Family Room Combo, Open Floorplan, Primary Bedroom Main Floor, Solid Surface Counters, Solid Wood Cabinets, Split Bedroom, Stone Counters, Thermostat, Tray Ceiling(s), Walk-In Closet(s)
- Flooring: Carpet, Ceramic Tile
- Windows: Window Treatments
- Has fireplace: No
Interior area
- Total structure area: 4,207
- Total interior livable area: 3,176 sqft
Property
Parking
- Total spaces: 3
- Parking features: Garage Door Opener
- Attached garage spaces: 3
Features
- Levels: Two
- Stories: 2
- Exterior features: Irrigation System
- Has private pool: Yes
- Pool features: Gunite, Screen Enclosure, Solar Heat
Lot
- Size: 10,777 sqft
- Features: Oversized Lot, Sidewalk
Details
- Parcel number: 082327764100750
- Zoning: PUD
- Special conditions: None
Construction
Type & style
- Home type: SingleFamily
- Property subtype: Single Family Residence
Materials
- Block, Stone, Stucco, Wood Frame
- Foundation: Slab
- Roof: Shingle
Condition
- New construction: No
- Year built: 2014
Utilities & green energy
- Sewer: Public Sewer
- Water: Public
- Utilities for property: BB/HS Internet Available, Cable Connected, Electricity Connected, Public, Sewer Connected, Underground Utilities, Water Connected
Community & neighborhood
Community
- Community features: Deed Restrictions, Gated Community - No Guard, Playground
Location
- Region: Winter Garden
- Subdivision: RESERVE AT CARRIAGE POINTE
HOA & financial
HOA
- Has HOA: Yes
- HOA fee: $113 monthly
- Amenities included: Gated, Playground
- Services included: Private Road
- Association name: sentry management
- Association phone: 352-243-4595
Other fees
- Pet fee: $0 monthly
Other financial information
- Total actual rent: 0
Other
Other facts
- Listing terms: Cash,Conventional
- Ownership: Fee Simple
- Road surface type: Paved, Asphalt
Price history
| Date | Event | Price |
|---|---|---|
| 11/6/2025 | Sold | $735,000$231/sqft |
Source:  Stellar MLS #O6350214 Report a problem Stellar MLS #O6350214 Report a problem | ||
| 10/13/2025 | Pending sale | $735,000$231/sqft |
Source: Stellar MLS #O6350214 Report a problem | ||
| 10/8/2025 | Listed for sale | $735,000+85.3%$231/sqft |
Source: Stellar MLS #O6350214 Report a problem | ||
| 10/2/2014 | Sold | $396,600$125/sqft |
Source: Public Record Report a problem | ||
Public tax history
| Year | Property taxes | Tax assessment |
|---|---|---|
| 2024 | $5,888 +3.7% | $413,973 +3% |
| 2023 | $5,680 +1.7% | $401,916 +3% |
| 2022 | $5,586 +1.3% | $390,210 +3% |
| 2021 | $5,517 +0.7% | $378,845 +1.4% |
| 2020 | $5,477 +0.9% | $373,614 +2.3% |
| 2019 | $5,429 +0.8% | $365,214 +1.9% |
| 2018 | $5,384 | $358,404 +1.8% |
| 2017 | $5,384 +2.6% | $352,097 +2.4% |
| 2016 | $5,245 +0.2% | $343,812 -0.9% |
| 2015 | $5,237 +389% | $346,847 +478.1% |
| 2014 | $1,071 | $60,000 |
Find assessor info on the county website
Neighborhood: 34787
Nearby schools
GreatSchools rating
- 10/10Hamlin Elementary SchoolGrades: K-5Distance: 3 mi
- 9/10Hamlin Middle SchoolGrades: 6-8Distance: 3 mi
- 7/10West Orange High SchoolGrades: 9-12Distance: 4.4 mi
Schools provided by the listing agent
- Elementary: Hamlin Elementary
- Middle: Hamlin Middle
- High: West Orange High
Source: Stellar MLS. This data may not be complete. We recommend contacting the local school district to confirm school assignments for this home.
Get a cash offer in 3 minutes
Find out how much your home could sell for in as little as 3 minutes with a no-obligation cash offer.
Estimated market value
$740,600
Get a cash offer in 3 minutes
Find out how much your home could sell for in as little as 3 minutes with a no-obligation cash offer.
Estimated market value
$740,600
- Florida
- Orange County
- Winter Garden
- 34787
- 15402 Sandfield Loop
Nearby cities
Nearby neighborhoods
Nearby zip codes
Other Winter Garden Topics
