Skip main navigation
Sold for $427,000
  • $427,000

    1966 Teasel Ct, Woodbridge, VA 22192

    3beds
    1,472sqft
    Townhouse
    Built in 1998
    1,119 Square Feet Lot
    $458,000 Zestimate®
    $290/sqft
    $2,656 Estimated rent

    Home value

    $458,000

    $435,000 - $481,000

    $2,656/mo

    Zestimate® history
    Loading
    Loading...

    Owner options

    List your home for rent

    $2,656/mo

    Rent Zestimate®

    Find your next renter with Zillow Rental Manager. Plus, with online applications, you can quickly screen prospective tenants – for free.

    Learn more

    $2,656/mo

    Rent Zestimate®

    Refinance and save

    $2,743/mo

    Est. payment

    Refinancing to a lower rate could help reduce your monthly payments and save thousands over the life of the loan.

    See today's rates

    $2,743/mo

    Est. payment

    Explore your selling options

    Work with a Zillow partner agent

    Leverage their expertise and Zillow's premium Showcase listings to get your home seen by more buyers.

    Get started

    List with your own agent

    Get your home in front of millions of buyers by listing it on Zillow.

    Learn how to do it

    Sell it yourself

    Take full control of how buyers see your home on Zillow by listing For Sale by Owner (FSBO).

    List your home

    What's special

    Timeless eleganceClassic brick frontNew carpetCommuter lotPrivate backyardClose to schoolsWooden stairs
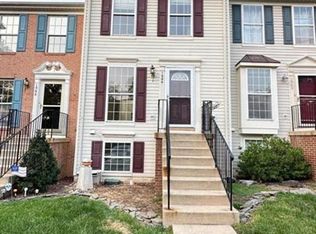
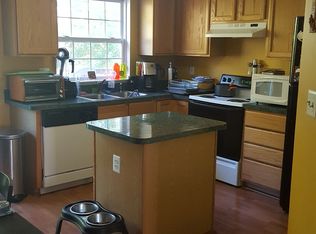
    Beautiful 3-Bedroom Townhouse with Charm and Convenience! Step into this welcoming 3-bedroom, 3.5-bathroom townhouse boasting 1472 square feet. The classic brick front adds a touch of timeless elegance, while an abundance of natural light fills the space. Enjoy outdoor living on the Trex composite deck and wooden stairs. Upstairs, you'll find new carpet in the bedrooms, ensuring a cozy retreat. Conveniently located with easy access to 95 and the commuter lot (less than 5 minutes away), this townhouse is perfect for those on the go. It's also close to schools, shopping, and dining, enhancing your lifestyle. One of the highlights is the private backyard, offering a serene retreat right at home. The friendly neighbors and finished basement contribute to a sense of community and extra living space. The layout is ideal with 2 bedrooms upstairs, each having its own full bathroom for maximum comfort and privacy. Key features include a 6-year-old roof with a transferrable warranty to the next owner, a lifetime warranty on shingles, a 6-year-old water heater, and a 7-year-old HVAC system. Welcome to your new home, where comfort, convenience, and community come together effortlessly.

    Zillow last checked:

    Listing updated:

    Listed by:

    Danielle Carter 609-304-5495,

    Redfin Corporation

    Bought with:

    Jennifer Herbert, 0225253277

    Redfin Corporation

    Source: Bright MLS,MLS#: VAPW2057358MLS Logo

    Facts & features

    Interior

    Bedrooms & bathrooms
    • Bedrooms: 3
    • Bathrooms: 4
    • Full bathrooms: 3
    • 1/2 bathrooms: 1
    • Main level bathrooms: 1
    Basement
    • Area: 480
    Heating
    • Forced Air, Electric
    Cooling
    • Central Air, Ceiling Fan(s), Electric
    Appliances
    • Included: Microwave, Dryer, Washer, Dishwasher, Disposal, Refrigerator, Ice Maker, Cooktop, Gas Water Heater
    Features
    • Ceiling Fan(s)
    • Flooring: Carpet, Laminate, Wood
    • Basement: Finished,Walk-Out Access
    • Has fireplace: No
    Interior area
    • Total structure area: 1,472
    • Total interior livable area: 1,472 sqft
    • Finished area above ground: 992
    • Finished area below ground: 480

    Property

    Parking
    • Parking features: Assigned, Off Street, On Street
    • Has uncovered spaces: Yes
    • Details: Assigned Parking
    Accessibility
    • Accessibility features: None
    Features
    • Levels: Three
    • Stories: 3
    • Pool features: Community
    Lot
    • Size: 1,119 sqft
    Details
    • Additional structures: Above Grade, Below Grade
    • Parcel number: 8393302401
    • Zoning: R6
    • Special conditions: Standard

    Construction

    Type & style
    • Home type: Townhouse
    • Architectural style: Colonial
    • Property subtype: Townhouse
    Materials
    • Combination, Brick
    • Foundation: Concrete Perimeter, Other
    Condition
    • New construction: No
    • Year built: 1998

    Utilities & green energy

    • Sewer: Public Septic
    • Water: Public

    Community & neighborhood

    Location
    • Region: Woodbridge
    • Subdivision: Park Center

    HOA & financial

    HOA
    • Has HOA: Yes
    • HOA fee: $138 monthly
    • Amenities included: Pool, Tot Lots/Playground, Tennis Court(s), Bike Trail
    • Services included: Snow Removal, Trash, Common Area Maintenance
    • Association name: SFMC

    Other

    Other facts
    • Listing agreement: Exclusive Right To Sell
    • Ownership: Fee Simple

    Price history

    DateEventPrice
    10/2/2023Sold$427,000+0.5%$290/sqft
    Source: Bright MLS #VAPW2057358 Report a problem
    9/13/2023Contingent$425,000$289/sqft
    Source: Bright MLS #VAPW2057358 Report a problem
    9/7/2023Listed for sale$425,000+67%$289/sqft
    Source: Bright MLS #VAPW2057358 Report a problem
    12/10/2013Sold$254,500-0.9%$173/sqft
    Source: Public Record Report a problem
    11/1/2013Pending sale$256,900$175/sqft
    Source: Venture Realty #PW8206995 Report a problem
    10/20/2013Listed for sale$256,900+37.7%$175/sqft
    Source: Venture Realty #PW8206995 Report a problem
    9/23/2013Sold$186,500+17.7%$127/sqft
    Source: Public Record Report a problem
    2/27/2002Sold$158,400+30.8%$108/sqft
    Source: Public Record Report a problem
    1/28/1998Sold$121,100$82/sqft
    Source: Public Record Report a problem

    Public tax history

    YearProperty taxesTax assessment
    2025$4,008 +2.4%$408,800 +3.8%
    2024$3,915 +2.1%$393,700 +6.8%
    2023$3,836 +1.5%$368,700 +10.8%
    2022$3,781 +6.6%$332,700 +15.4%
    2021$3,546 +2.9%$288,400 +3.9%
    2020$3,445 +107.7%$277,600 +1.1%
    2019$1,659 -42.3%$274,700 +15.5%
    2018$2,873 -0.4%$237,900 -0.5%
    2017$2,884 -3.8%$239,000 -1.6%
    2016$2,996 +21.7%$243,000 +1.4%
    2015$2,462 $239,600 +23.4%
    2014$2,462 $194,100 -1.1%
    2013-- $196,200 +0.1%
    2012-- $196,000 +3.3%
    2010-- $189,800 +4.5%
    2009-- $181,600 -30.7%
    2008-- $262,200 -15.9%
    2007-- $311,600 -1.4%
    2006-- $316,000 +31.9%
    2005-- $239,500 +35.2%
    2004-- $177,100 +16.7%
    2003-- $151,700 +9.5%
    2002-- $138,600 +6.9%
    2001-- $129,700

    Find assessor info on the county website

    Neighborhood: Park Center

    Nearby schools

    GreatSchools rating
    Schools provided by the listing agent
    • Elementary: Rockledge
    • Middle: Woodbridge
    • High: Woodbridge
    • District: Prince William County Public Schools

    Source: Bright MLS. This data may not be complete. We recommend contacting the local school district to confirm school assignments for this home.

    Get a cash offer in 3 minutes
    Find out how much your home could sell for in as little as 3 minutes with a no-obligation cash offer.
    Estimated market value
    $458,000
    Get a cash offer in 3 minutes
    Find out how much your home could sell for in as little as 3 minutes with a no-obligation cash offer.
    Estimated market value
    $458,000