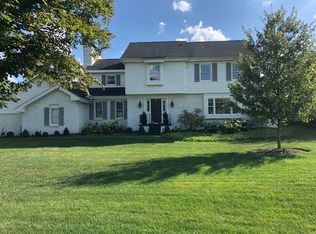
Situated on a cul se sac street, this custom-built home with top-of-the-line renovations, offers 5945 square feet of total living space, boasting 4041 square feet above ground providing an abundance of windows and skylights. 9-foot ceilings on main and second floors further expand the large amount of square footage. Family room with brick gas fireplace adjoins the year-round sunroom, creating a 20’ x 34’ space overlooking the beautifully designed brick paver patio. Circular floor plan on main floor, large living and dining areas, large eat-in kitchen, as well as the extremely large paver patio with sitting wall, hot tub pad, and plenty of space for your firepit, makes this home outstanding for entertaining. Extremely large, fully finished basement (1904 sq ft) provides additional recreation space. Custom Grabill cherry kitchen cabinets and pantry. Gorgeous master bath with large custom Grabill cherry vanity. Jack’n’Jill bath with 3 sinks. Full bath accompanies 5th bedroom with egress window in lower level. Large dormer bedroom/bonus space with tall ceiling and extremely large closet. An abundance of storage throughout, including 3 large walk-in California closets; 2 cedar closets, 6 double closets, & 2 storage rooms in the lower level; and garage attic storage.
Sold for $620,000
$620,000
1966 Woodson Ct, Centerville, OH 45459
5beds
4,057sqft
Single Family Residence
Built in 1978
0.48 Acres Lot
$657,000 Zestimate®
$153/sqft
$3,730 Estimated rent
Home value
$657,000
$618,000 - $703,000
$3,730/mo
Zestimate® history
Owner options
List your home for rent
$3,730/mo
Rent Zestimate®
Find your next renter with Zillow Rental Manager. Plus, with online applications, you can quickly screen prospective tenants – for free.
$3,730/mo
Rent Zestimate®
Refinance and save
$4,283/mo
Est. payment
Refinancing to a lower rate could help reduce your monthly payments and save thousands over the life of the loan.
$4,283/mo
Est. payment
Explore your selling options
Work with a Zillow partner agent
Leverage their expertise and Zillow's premium Showcase listings to get your home seen by more buyers.
Get startedList with your own agent
Get your home in front of millions of buyers by listing it on Zillow.
Learn how to do itSell it yourself
Take full control of how buyers see your home on Zillow by listing For Sale by Owner (FSBO).
List your homeWhat's special
Zillow last checked:
Listing updated:
Listed by:
Scot Sutherland (937)433-3300,
Irongate Inc.
Bought with:
Erin Kristbaum, 2016004503
CENTURY 21 The Gene Group
Source: DABR MLS,MLS#: 896461 Originating MLS: Dayton Area Board of REALTORS
Originating MLS: Dayton Area Board of REALTORSFacts & features
Interior
Bedrooms & bathrooms
- Bedrooms: 5
- Bathrooms: 4
- Full bathrooms: 3
- 1/2 bathrooms: 1
- Main level bathrooms: 1
Primary bedroom
- Level: Second
- Dimensions: 17 x 14
Bedroom
- Level: Second
- Dimensions: 16 x 15
Bedroom
- Level: Second
- Dimensions: 13 x 12
Bedroom
- Level: Second
- Dimensions: 15 x 14
Bedroom
- Level: Basement
- Dimensions: 13 x 13
Breakfast room nook
- Level: Main
- Dimensions: 16 x 11
Dining room
- Level: Main
- Dimensions: 16 x 14
Entry foyer
- Level: Main
- Dimensions: 10 x 10
Family room
- Level: Main
- Dimensions: 20 x 20
Florida room
- Level: Main
- Dimensions: 20 x 14
Game room
- Level: Lower
- Dimensions: 25 x 12
Kitchen
- Level: Main
- Dimensions: 14 x 11
Laundry
- Level: Lower
- Dimensions: 13 x 9
Living room
- Level: Main
- Dimensions: 28 x 17
Mud room
- Level: Main
- Dimensions: 13 x 6
Office
- Level: Main
- Dimensions: 7 x 6
Other
- Level: Lower
- Dimensions: 14 x 13
Recreation
- Level: Lower
- Dimensions: 20 x 18
Heating
- Forced Air, Natural Gas
Cooling
- Central Air
Appliances
- Included: Built-In Oven, Cooktop, Dryer, Dishwasher, Disposal, Microwave, Refrigerator, Washer, Gas Water Heater
Features
- Ceiling Fan(s), Cathedral Ceiling(s), High Speed Internet, Jetted Tub, Solid Surface Counters, Vaulted Ceiling(s), Walk-In Closet(s)
- Windows: Insulated Windows
- Basement: Full,Finished
- Number of fireplaces: 2
- Fireplace features: Two, Gas
Interior area
- Total structure area: 4,057
- Total interior livable area: 4,057 sqft
Property
Parking
- Total spaces: 3
- Parking features: Attached, Garage, Garage Door Opener, Storage
- Attached garage spaces: 3
Features
- Levels: Two
- Stories: 2
- Patio & porch: Patio
- Exterior features: Patio
Lot
- Size: 0.48 Acres
- Dimensions: 110 x 237 x 164 x 190
Details
- Parcel number: O67234020010
- Zoning: Residential
- Zoning description: Residential
Construction
Type & style
- Home type: SingleFamily
- Property subtype: Single Family Residence
Materials
- Brick, Frame
Condition
- Year built: 1978
Utilities & green energy
- Sewer: Storm Sewer
- Water: Public
- Utilities for property: Natural Gas Available, Sewer Available, Water Available
Community & HOA
Community
- Security: Smoke Detector(s), Surveillance System
- Subdivision: Hawthorne Hills
HOA
- Has HOA: No
Location
- Region: Centerville
Financial & listing details
- Price per square foot: $153/sqft
- Tax assessed value: $416,460
- Annual tax amount: $9,751
- Date on market: 10/2/2023
- Listing terms: Conventional,FHA,VA Loan
- Ownership: Trust
Price history
| Date | Event | Price |
|---|---|---|
| 1/5/2024 | Sold | $620,000-0.8%$153/sqft |
Source:  DABR MLS #896461 Report a problem DABR MLS #896461 Report a problem | ||
| 11/7/2023 | Pending sale | $625,000$154/sqft |
Source: DABR MLS #896461 Report a problem | ||
| 10/24/2023 | Price change | $625,000-3.8%$154/sqft |
Source: DABR MLS #896461 Report a problem | ||
| 10/2/2023 | Listed for sale | $650,000$160/sqft |
Source: DABR MLS #896461 Report a problem | ||
Public tax history
| Year | Property taxes | Tax assessment |
|---|---|---|
| 2025 | $9,751 -0.2% | $145,760 |
| 2024 | $9,768 +8.8% | $145,760 |
| 2023 | $8,974 -1.1% | $145,760 +25% |
| 2022 | $9,073 -0.3% | $116,610 |
| 2021 | $9,098 +0.1% | $116,610 |
| 2020 | $9,086 -3.5% | $116,610 +8% |
| 2019 | $9,417 +12% | $108,010 |
| 2018 | $8,409 +1.1% | $108,010 |
| 2017 | $8,319 +0.5% | $108,010 +6.6% |
| 2016 | $8,277 -0.2% | $101,290 |
| 2015 | $8,292 +1.8% | $101,290 |
| 2014 | $8,143 | $101,290 |
Find assessor info on the county website
Neighborhood: 45459
Nearby homes
- $526,1004 bd3 ba3k sqft1958 Woodson Ct, Dayton, OH 45459Off Market
- $526,4004 bd5 ba2.8k sqft1974 Woodson Ct, Dayton, OH 45459Off Market
- $621,9005 bd4 ba4.4k sqft1953 Springtree Ct, Dayton, OH 45459Off Market
- $516,4003 bd4 ba3.1k sqft1961 Springtree Ct, Dayton, OH 45459Off Market
- $590,0003 bd4 ba4.1k sqft6623 Cedar Crest Trl, Centerville, OH 45459Sold
- $433,0004 bd3 ba2.3k sqft1967 Woodson Ct, Dayton, OH 45459Off Market
- $472,7004 bd3 ba3.1k sqft1982 Woodson Ct, Dayton, OH 45459Off Market
- $668,5004 bd4 ba5.3k sqft1945 Springtree Ct, Dayton, OH 45459Off Market
Nearby schools
GreatSchools rating
- 8/10Dr John Hole Elementary SchoolGrades: 2-5Distance: 1.9 mi
- 8/10Hadley E Watts Middle SchoolGrades: 6-8Distance: 1.1 mi
- 8/10Centerville High SchoolGrades: 9-12Distance: 3.4 mi
Schools provided by the listing agent
- District: Centerville
Source: DABR MLS. This data may not be complete. We recommend contacting the local school district to confirm school assignments for this home.
Get a cash offer in 3 minutes
Find out how much your home could sell for in as little as 3 minutes with a no-obligation cash offer.
Estimated market value
$657,000
Get a cash offer in 3 minutes
Find out how much your home could sell for in as little as 3 minutes with a no-obligation cash offer.
Estimated market value
$657,000
- Ohio
- Montgomery County
- Dayton
- 45459
- 1966 Woodson Ct
Nearby cities
Nearby neighborhoods
Nearby zip codes
Other Dayton Topics
