Discover unparalleled comfort and sophisticated living in this charming 3-bedroom, 3.5-bathroom residence located at 6623 Cedar Crest Trl in Dayton, OH. This classic brick home exudes curb appeal with an arched entryway, spacious driveway, and meticulously maintained landscaping. Step inside to an inviting foyer boasting rich wood flooring and abundance of natural light flowing seamlessly into the open-concept living areas. The heart of the home features a striking stone fireplace and high beamed ceilings, creating an ambiance of warmth and elegance. French doors in the living room offer direct access to the outdoors, enhancing the indoor-outdoor living experience. The spacious kitchen is a culinary delight, offering ample cabinetry, modern appliances including a cooktop, dishwasher, microwave, refrigerator, and wall oven, along with a practical breakfast bar and stylish tiled backsplash. An elegant dining room with hardwood floors, intricate crown molding, and wainscoting provides the perfect setting for memorable gatherings. Each of the three bedrooms offers a tranquil retreat, with ample natural light, some even feature cozy fireplaces and ceiling fans for added comfort. The versatile basement provides abundant space for recreation and relaxation, complemented by utility areas and functional laundry facilities equipped with new washer and dryer. The bathrooms are designed for luxury and convenience, featuring granite counters, a double vanity, a soaking tub, and a tiled walk-in shower. Outside, the property transforms into a private oasis with a spacious backyard, a large lawn, and an inviting paver patio, ideal for outdoor living and entertaining. The meticulously landscaped yard and brick exterior ensure gracious living in a serene setting, completing this exceptional property.
Sold for $590,000
$590,000
6623 Cedar Crest Trl, Centerville, OH 45459
3beds
4,122sqft
Single Family Residence
Built in 1978
0.56 Acres Lot
$595,600 Zestimate®
$143/sqft
$3,323 Estimated rent
Home value
$595,600
$542,000 - $655,000
$3,323/mo
Zestimate® history
Owner options
List your home for rent
$3,323/mo
Rent Zestimate®
Find your next renter with Zillow Rental Manager. Plus, with online applications, you can quickly screen prospective tenants – for free.
$3,323/mo
Rent Zestimate®
Refinance and save
$3,315/mo
Est. payment
Refinancing to a lower rate could help reduce your monthly payments and save thousands over the life of the loan.
$3,315/mo
Est. payment
Explore your selling options
Work with a Zillow partner agent
Leverage their expertise and Zillow's premium Showcase listings to get your home seen by more buyers.
Get startedList with your own agent
Get your home in front of millions of buyers by listing it on Zillow.
Learn how to do itSell it yourself
Take full control of how buyers see your home on Zillow by listing For Sale by Owner (FSBO).
List your homeWhat's special
Brick exteriorModern appliancesMeticulously maintained landscapingInviting foyerClassic brick homeArched entrywayAbundance of natural light
Zillow last checked:
Listing updated:
Listed by:
Jan N Leverett (937)436-2700,
Irongate Inc.
Bought with:
Robin Schock, 2009000609
Local Roots Realty
Source: DABR MLS,MLS#: 955423 Originating MLS: Dayton Area Board of REALTORS
Originating MLS: Dayton Area Board of REALTORSFacts & features
Interior
Bedrooms & bathrooms
- Bedrooms: 3
- Bathrooms: 4
- Full bathrooms: 3
- 1/2 bathrooms: 1
- Main level bathrooms: 2
Primary bedroom
- Level: Main
- Dimensions: 17 x 15
Bedroom
- Level: Second
- Dimensions: 16 x 15
Bedroom
- Level: Second
- Dimensions: 16 x 14
Breakfast room nook
- Level: Main
- Dimensions: 14 x 9
Dining room
- Level: Main
- Dimensions: 15 x 14
Entry foyer
- Level: Main
- Dimensions: 33 x 16
Family room
- Level: Main
- Dimensions: 18 x 17
Kitchen
- Level: Main
- Dimensions: 15 x 12
Living room
- Level: Main
- Dimensions: 20 x 15
Office
- Level: Main
- Dimensions: 17 x 11
Other
- Level: Lower
- Dimensions: 14 x 14
Recreation
- Level: Lower
- Dimensions: 21 x 15
Utility room
- Level: Main
- Dimensions: 12 x 8
Heating
- Heat Pump
Cooling
- Heat Pump
Appliances
- Included: Built-In Oven, Cooktop, Dryer, Dishwasher, Microwave, Refrigerator, Wine Cooler, Washer, Electric Water Heater
Features
- High Speed Internet, Kitchen/Family Room Combo, Remodeled, Solid Surface Counters, Walk-In Closet(s)
- Windows: Double Pane Windows
- Basement: Finished,Partial
- Has fireplace: Yes
- Fireplace features: Multiple, Wood Burning
Interior area
- Total structure area: 4,122
- Total interior livable area: 4,122 sqft
Property
Parking
- Total spaces: 3
- Parking features: Attached, Garage, Garage Door Opener, Storage
- Attached garage spaces: 3
Features
- Levels: One and One Half,One
- Stories: 1
- Patio & porch: Patio, Porch
- Exterior features: Porch, Patio
Lot
- Size: 0.56 Acres
- Dimensions: 117 x 205 x 196 x 145
Details
- Parcel number: O67234010015
- Zoning: Residential
- Zoning description: Residential
Construction
Type & style
- Home type: SingleFamily
- Property subtype: Single Family Residence
Materials
- Brick, Cedar
Condition
- Year built: 1978
Utilities & green energy
- Sewer: Storm Sewer
- Water: Public
- Utilities for property: Natural Gas Available, Sewer Available, Water Available, Cable Available
Community & HOA
Community
- Security: Smoke Detector(s)
- Subdivision: Hawthorne Hills Sec 4
HOA
- Has HOA: No
Location
- Region: Centerville
Financial & listing details
- Price per square foot: $143/sqft
- Tax assessed value: $392,510
- Annual tax amount: $9,192
- Date on market: 4/13/2026
- Listing terms: Conventional,FHA,VA Loan
Price history
| Date | Event | Price |
|---|---|---|
| 5/27/2026 | Sold | $590,000+1.9%$143/sqft |
Source:  DABR MLS #955423 Report a problem DABR MLS #955423 Report a problem | ||
| 4/14/2026 | Pending sale | $579,000$140/sqft |
Source: DABR MLS #955423 Report a problem | ||
| 4/13/2026 | Listed for sale | $579,000+19.2%$140/sqft |
Source: DABR MLS #955423 Report a problem | ||
| 9/29/2022 | Sold | $485,900+0.2%$118/sqft |
Source: Public Record Report a problem | ||
| 7/24/2022 | Pending sale | $485,000$118/sqft |
Source: DABR MLS #869025 Report a problem | ||
| 7/22/2022 | Listed for sale | $485,000$118/sqft |
Source: DABR MLS #869025 Report a problem | ||
Public tax history
| Year | Property taxes | Tax assessment |
|---|---|---|
| 2025 | $9,192 -0.2% | $137,380 |
| 2024 | $9,208 +8.8% | $137,380 |
| 2023 | $8,460 +7.4% | $137,380 +25% |
| 2022 | $7,873 -0.3% | $109,900 |
| 2021 | $7,895 +0.1% | $109,900 |
| 2020 | $7,884 -2.9% | $109,900 +7.9% |
| 2019 | $8,117 +12% | $101,820 |
| 2018 | $7,249 +1.1% | $101,820 |
| 2017 | $7,172 +0.8% | $101,820 +6.4% |
| 2016 | $7,112 -0.2% | $95,740 |
| 2015 | $7,125 +1.8% | $95,740 |
| 2014 | $6,997 | $95,740 |
Find assessor info on the county website
Neighborhood: 45459
Nearby homes
- $530,4004 bd3 ba3k sqft1958 Woodson Ct, Dayton, OH 45459Off Market
- $671,0004 bd4 ba5.3k sqft1945 Springtree Ct, Dayton, OH 45459Off Market
- $508,7004 bd4 ba2.6k sqft1942 Woodson Ct, Dayton, OH 45459Off Market
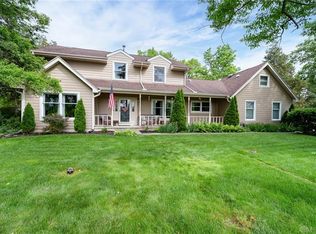
- $620,0005 bd4 ba4k sqft1966 Woodson Ct, Centerville, OH 45459Sold
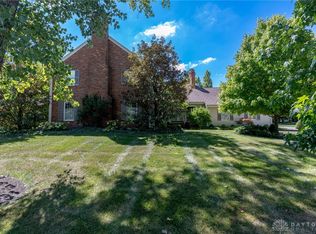
- $624,0005 bd4 ba4.4k sqft1953 Springtree Ct, Dayton, OH 45459Off Market
- $684,9004 bd4 ba4.8k sqft6628 Cedar Crest Trl, Dayton, OH 45459Off Market
- $644,1005 bd5 ba3.8k sqft6620 Cedar Crest Trl, Dayton, OH 45459Off Market
- $520,2003 bd4 ba3.1k sqft1961 Springtree Ct, Dayton, OH 45459Off Market
Nearby schools
GreatSchools rating
- 8/10Dr John Hole Elementary SchoolGrades: 2-5Distance: 1.9 mi
- 8/10Hadley E Watts Middle SchoolGrades: 6-8Distance: 1.1 mi
- 8/10Centerville High SchoolGrades: 9-12Distance: 3.4 mi
Schools provided by the listing agent
- District: Centerville
Source: DABR MLS. This data may not be complete. We recommend contacting the local school district to confirm school assignments for this home.
Get a cash offer in 3 minutes
Find out how much your home could sell for in as little as 3 minutes with a no-obligation cash offer.
Estimated market value
$595,600
Get a cash offer in 3 minutes
Find out how much your home could sell for in as little as 3 minutes with a no-obligation cash offer.
Estimated market value
$595,600
- Ohio
- Montgomery County
- Dayton
- 45459
- 6623 Cedar Crest Trl
Nearby cities
Nearby neighborhoods
Nearby zip codes
Other Dayton Topics
