Skip main navigation
For sale
  • C$1,820,000

    19660 75th Ave, Langley, BC V2Y 3R9

    6beds
    3,829sqft
    Single Family Residence
    Built in 2025
    4,356 Square Feet Lot
    $-- Zestimate®
    C$475/sqft
    C$-- HOA

    What's special

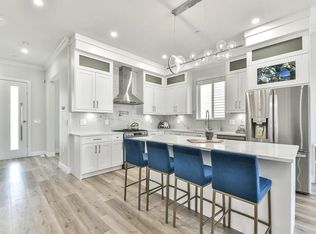
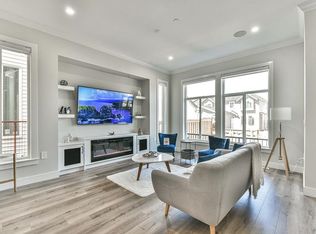
    Open-to-below family roomVaulted ceilingsChef-inspired kitchenLarge islandFully equipped spice kitchenLuxurious primary suiteSpa-like ensuite
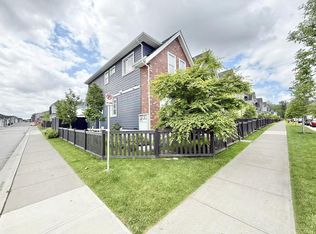
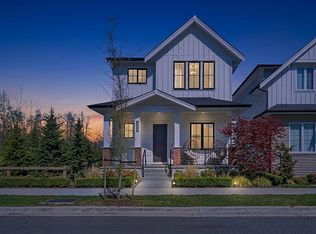
    Stunning 6 bed, 4 bath home in the heart of Willoughby Heights. This beautifully designed residence features an open-to-below family room, creating a bright and airy living space with vaulted ceilings. Enjoy a chef-inspired kitchen with large island plus a fully equipped spice kitchen. Upstairs offers a luxurious primary suite with spa-like ensuite and large walk in closet along with generously sized bedrooms. Main floor includes a functional mudroom with access to attached double car garage. 2-bedroom legal suite—perfect mortgage helper or extended family living with separate entrance. Close to schools, parks, shopping, and transit.
    84 days
    |
    15
    |
    3
    |

    Zillow last checked:

    Listing updated:

    Listed by:

    Cheryl Nadeau PREC*,

    Engel & Volkers Vancouver Brokerage,

    Tracey Blackham PREC*,

    Engel & Volkers Vancouver

    Source: Greater Vancouver REALTORS®,MLS®#: R3112512MLS LogoOriginating MLS®#: Fraser Valley

      Facts & features

      Interior

      Bedrooms & bathrooms
      • Bedrooms: 6
      • Bathrooms: 4
      • Full bathrooms: 3
      • 1/2 bathrooms: 1
      Heating
      • Electric, Forced Air
      Cooling
      • Central Air, Air Conditioning
      Appliances
      • Included: Washer/Dryer, Dishwasher, Refrigerator, Stove, Microwave
      • Laundry: In Unit
      Features
      • Vaulted Ceiling(s)
      • Windows: Window Coverings
      • Basement: Full,Finished,Exterior Entry
      • Number of fireplaces: 1
      • Fireplace features: Insert, Electric
      Interior area
      • Total structure area: 3,829
      • Total interior livable area: 3,829 sqft
      Video & virtual tour

      Property

      Parking
      • Total spaces: 4
      • Parking features: Garage, Front Access, Concrete, Garage Door Opener
      • Garage spaces: 2
      Features
      • Levels: Two
      • Stories: 2
      • Exterior features: Garden, Private Yard
      • Frontage length: 45
      Lot
      • Size: 4,356 Square Feet
      • Dimensions: 45 x
      • Features: Central Location, Private, Recreation Nearby

      Construction

      Type & style
      • Home type: SingleFamily
      • Property subtype: Single Family Residence
      Condition
      • Year built: 2025

      Community & HOA

      HOA
      • Has HOA: No
      Location
      • Region: Langley

      Financial & listing details

      • Price per square foot: C$475/sqft
      • Annual tax amount: C$4,397
      • Date on market: 4/16/2026
      • Ownership: Freehold NonStrata
      Cheryl Nadeau PREC*

      Cheryl Nadeau PREC*

      By pressing Contact Agent, you agree that the real estate professional identified above may call/text you about your search, which may involve use of automated means and pre-recorded/artificial voices. You don't need to consent as a condition of buying any property, goods, or services. Message/data rates may apply. You also agree to our Terms of Use. Zillow does not endorse any real estate professionals. We may share information about your recent and future site activity with your agent to help them understand what you're looking for in a home.

        Price history

        Price history is unavailable.

        Public tax history

        Tax history is unavailable.

        Climate risks

        Neighborhood: Willoughby

        Getting around

        18 / 100
        Car-Dependent
        37 / 100
        Somewhat Bikeable

        Nearby schools

        GreatSchools rating

        Similar homes

        Skip to the end of the carouselSkip to the beginning of the carousel