Welcome to 19662 Shadowbrook Way, a spacious and turnkey Orangecrest home offering 6 bedrooms, 4.5 bathrooms, 3,685 square feet of living space, and a 3-car attached garage. Built in 2004 and situated on a generous 10,018 square foot lot, this property offers the room, layout, and parking options buyers are looking for, including RV and boat parking.
Step inside to a well-designed floor plan with abundant living space, ideal for multi-generational living, guests, work-from-home needs, or anyone looking for extra room to spread out. The large lot provides added outdoor potential, while the attached 3-car garage and additional parking make this home both functional and convenient. Even better, the home features paid-for solar, adding long-term value and energy efficiency.
Located in Riverside’s desirable Orangecrest area, this home is near Mark Twain Elementary, Martin Luther King High School, Children’s Lighthouse of Riverside, Orangecrest Dog Park, and Orange Terrace Community Park, which offers recreational amenities including sports fields, picnic areas, playgrounds, and walking trails. Nearby attractions also include General Old Golf Course and the March Field Air Museum. Just around the corner from the historic Gless Ranch citrus area, this location blends neighborhood convenience with Riverside’s rich agricultural roots.
With its impressive size, desirable bedroom count, large lot, garage space, hard-to-find RV and boat parking, paid-for solar, and turnkey condition, 19662 Shadowbrook Way is a wonderful opportunity in one of Riverside’s established residential communities.
Sold for $925,000
Zillow last checked:
Listing updated:
Bought with:
Shaun Radcliffe, DRE #01923712
First Team Real Estate
Source: CRMLS,MLS#: IG26149844 Originating MLS: California Regional MLS
Originating MLS: California Regional MLSPrice history
| Date | Event | Price |
|---|---|---|
| 8/12/2026 | Sold | $925,000$251/sqft |
Source:  CRMLS #IG26149844 Report a problem CRMLS #IG26149844 Report a problem | ||
| 7/22/2026 | Contingent | $925,000$251/sqft |
Source:  Mountain Resort Communities AOR #32601406 Report a problem Mountain Resort Communities AOR #32601406 Report a problem | ||
| 7/10/2026 | Listed for sale | $925,000+160.6%$251/sqft |
Source: Mountain Resort Communities AOR #32601406 Report a problem | ||
| 4/7/2011 | Sold | $355,000-5.3%$96/sqft |
Source: Public Record Report a problem | ||
| 2/14/2011 | Listed for sale | $375,000-33%$102/sqft |
Source: Vernazza Realty #S647678 Report a problem | ||
| 5/3/2005 | Sold | $560,000$152/sqft |
Source: Public Record Report a problem | ||
Nearby homes
- $809,6004 bd3 ba2.9k sqft19680 Shadowbrook Way, Riverside, CA 92508Off Market
- $1,031,3005 bd5 ba4.4k sqft19644 Shadowbrook Way, Riverside, CA 92508Off Market
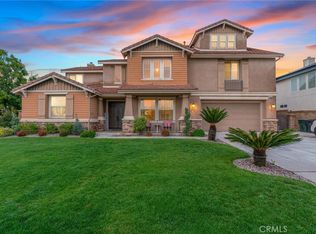
- $854,1004 bd3 ba2.9k sqft19667 Country Rose Dr, Riverside, CA 92508Off Market
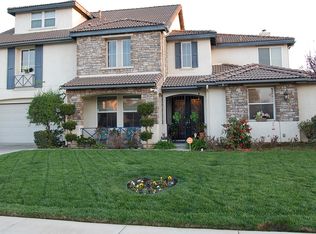
- $1,062,5006 bd5 ba4.4k sqft19649 Country Rose Dr, Riverside, CA 92508Off Market
Get a cash offer in 3 minutes
Find out how much your home could sell for in as little as 3 minutes with a no-obligation cash offer.
Estimated market value
$925,500
