This 2004-built residence in Orangecrest is a pristine home boasting 5 bedrooms and 4 1/2 bathrooms, along with enticing features such as a glistening saltwater pool, a spacious 4-car garage, and numerous attractive upgrades. Upon entering, you'll be greeted by custom tile flooring leading to an elegant formal living room and dining room. The kitchen is generously sized, equipped with granite countertops and an island. A convenient downstairs bedroom and bathroom make it ideal for accommodating guests. Moving to the second level, discover 4 additional bedrooms, including a Master Bedroom with a retreat and a fireplace. The third level houses a loft with its own AC unit, perfect for a game room or home theater. Outside, a sizable lot awaits, complete with a saltwater pool and RV parking – an excellent setup for entertaining and enjoying the delightful Spring weather. With an abundance of upgrades that are too numerous to list, this home is a must-see. Schedule a visit to experience it firsthand!
Pre-foreclosure
Listed by: Norco Realty • Orlando Castellon • 951-202-6247
Est. $1,031,300
19644 Shadowbrook Way, Riverside, CA 92508
5beds
4,479sqft
Single Family Residence
Built in 2004
10,019 Square Feet Lot
$1,031,300 Zestimate®
$230/sqft
$25/mo HOA
What's special
Rv parkingPristine homeMaster bedroomGame roomHome theater
- 96 days
- 14
- 1
Zillow last checked:
Listing updated:
Listed by:
Orlando Castellon DRE #02145788 951-202-6247,
Norco Realty
Source: CRMLS,MLS#: IG24006998 Originating MLS: California Regional MLS
Originating MLS: California Regional MLSFacts & features
Interior
Bedrooms & bathrooms
- Bedrooms: 5
- Bathrooms: 5
- Full bathrooms: 4
- 1/2 bathrooms: 1
- Main level bathrooms: 1
- Main level bedrooms: 1
Rooms
- Room types: Bedroom, Kitchen, Loft, Living Room, Other, Pantry, Dining Room
Bedroom
- Features: Bedroom on Main Level
Bathroom
- Features: Bathtub, Dual Sinks, Enclosed Toilet, Linen Closet, Separate Shower, Tub Shower, Walk-In Shower
Kitchen
- Features: Kitchen Island, Walk-In Pantry
Other
- Features: Walk-In Closet(s)
Pantry
- Features: Walk-In Pantry
Heating
- Central, Zoned
Cooling
- Central Air, Zoned
Appliances
- Included: Dishwasher, Gas Oven
- Laundry: Washer Hookup, Electric Dryer Hookup, Upper Level
Features
- Breakfast Bar, Built-in Features, Block Walls, Cathedral Ceiling(s), Separate/Formal Dining Room, Eat-in Kitchen, Granite Counters, High Ceilings, Open Floorplan, Pantry, Wired for Sound, Bedroom on Main Level, Loft, Walk-In Pantry, Walk-In Closet(s)
- Flooring: Tile
- Doors: Double Door Entry
- Windows: Screens
- Has fireplace: Yes
- Fireplace features: Dining Room, Gas, See Through
- Common walls with other units/homes: No Common Walls
Interior area
- Total interior livable area: 4,479 sqft
Property
Parking
- Total spaces: 13
- Parking features: Concrete, Door-Single, Driveway, Garage Faces Front, Garage, On Site, RV Hook-Ups, Tandem
- Attached garage spaces: 4
- Carport spaces: 3
- Covered spaces: 7
- Uncovered spaces: 6
Features
- Levels: Three Or More
- Stories: 3
- Entry location: Ground level w/o steps
- Exterior features: Lighting
- Has private pool: Yes
- Pool features: In Ground, Private
- Has spa: Yes
- Spa features: Heated, In Ground
- Fencing: Brick
- Has view: Yes
- View description: Neighborhood
Lot
- Size: 10,019 Square Feet
- Features: 0-1 Unit/Acre, Back Yard, Corner Lot, Front Yard, Sprinklers In Front
Details
- Additional structures: Cabana
- Parcel number: 266512013
- Special conditions: Standard
Construction
Type & style
- Home type: SingleFamily
- Property subtype: Single Family Residence
Materials
- Steel, Wood Siding
- Foundation: Concrete Perimeter
- Roof: Tile
Condition
- Repairs Cosmetic
- New construction: No
- Year built: 2004
Utilities & green energy
- Electric: Standard
- Sewer: Public Sewer
- Water: Public
- Utilities for property: Electricity Connected, Natural Gas Connected, Water Available
Community & HOA
Community
- Features: Storm Drain(s), Suburban, Sidewalks
- Security: Fire Detection System, Smoke Detector(s)
HOA
- Has HOA: Yes
- Amenities included: Dog Park
- HOA fee: $25 monthly
- HOA name: N/A
Location
- Region: Riverside
Financial & listing details
- Price per square foot: $230/sqft
- Tax assessed value: $998,783
- Date on market: 2/1/2024
- Cumulative days on market: 46 days
- Listing terms: Cash,Cash to Existing Loan,Cash to New Loan,Conventional,FHA 203(b),FHA 203(k),FHA,Freddie Mac,VA Loan,VA No Loan,VA No No Loan
- Road surface type: Paved
Foreclosure details
Estimated market value
$1,031,300
$980,000 - $1.09M
$4,654/mo
Price history
| Date | Event | Price |
|---|---|---|
| 4/25/2024 | Sold | $960,000-3%$214/sqft |
Source:  CRMLS #IG24006998 Report a problem CRMLS #IG24006998 Report a problem | ||
| 4/3/2024 | Pending sale | $990,000$221/sqft |
Source: CRMLS #IG24006998 Report a problem | ||
| 3/30/2024 | Listed for sale | $990,000$221/sqft |
Source: CRMLS #IG24006998 Report a problem | ||
| 3/20/2024 | Pending sale | $990,000$221/sqft |
Source: CRMLS #IG24006998 Report a problem | ||
| 2/1/2024 | Listed for sale | $990,000+44.5%$221/sqft |
Source: CRMLS #IG24006998 Report a problem | ||
| 6/19/2020 | Sold | $685,000-2.1%$153/sqft |
Source:  CRMLS #IV20052839 Report a problem CRMLS #IV20052839 Report a problem | ||
| 4/25/2020 | Pending sale | $699,997$156/sqft |
Source: JASON SHAWN MCINTYRE, BROKER #IV20052839 Report a problem | ||
| 3/13/2020 | Listed for sale | $699,997+40%$156/sqft |
Source: JASON SHAWN MCINTYRE, BROKER #IV20052839 Report a problem | ||
| 5/16/2008 | Sold | $500,000-28.8%$112/sqft |
Source: Public Record Report a problem | ||
| 2/27/2008 | Sold | $702,256$157/sqft |
Source: Public Record Report a problem | ||
Public tax history
| Year | Property taxes | Tax assessment |
|---|---|---|
| 2026 | -- | $998,783 +2% |
| 2025 | $13,246 +27% | $979,200 +33.3% |
| 2024 | $10,429 +0.2% | $734,455 +2% |
| 2023 | $10,405 +1.3% | $720,055 +2% |
| 2022 | $10,267 +1% | $705,937 +2% |
| 2021 | $10,162 +10.7% | $692,096 +15.3% |
| 2020 | $9,178 +1.4% | $600,507 +2% |
| 2019 | $9,050 +1.2% | $588,734 +2% |
| 2018 | $8,944 +1.3% | $577,191 +2% |
| 2017 | $8,828 | $565,874 +2% |
| 2016 | $8,828 +6.6% | $554,780 +1.5% |
| 2015 | $8,281 +0.7% | $546,448 +2% |
| 2014 | $8,226 | $535,746 +23.7% |
| 2013 | -- | $433,000 +9.1% |
| 2012 | -- | $397,000 +3.7% |
| 2011 | -- | $383,000 -15.5% |
| 2010 | -- | $453,000 +5.8% |
| 2009 | -- | $428,000 -20.6% |
| 2008 | -- | $539,000 -26.3% |
| 2007 | -- | $731,809 +2% |
| 2006 | -- | $717,460 +252.1% |
| 2005 | -- | $203,788 |
Find assessor info on the county website
Monthly payment
Climate risks
Neighborhood: Orangecrest
Nearby schools
Schools provided by the listing agent
- High: Martin Luther King
Source: CRMLS. This data may not be complete. We recommend contacting the local school district to confirm school assignments for this home.
- $925,0006 bd5 ba3.6k sqft19662 Shadowbrook Way, Riverside, CA 92508Sold

- $1,062,5006 bd5 ba4.4k sqft19649 Country Rose Dr, Riverside, CA 92508Off Market
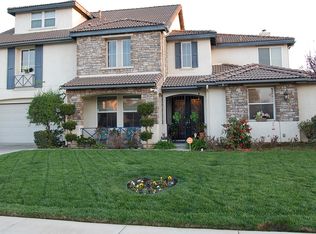
- $854,1004 bd3 ba2.9k sqft19667 Country Rose Dr, Riverside, CA 92508Off Market
- $947,3006 bd-- ba3.6k sqft9533 Estrella Hills St, Riverside, CA 92508Off Market
Similar homes
- $869,0006 bd5 ba3.8k sqft9535 Calico Trl, Riverside, CA 92508For Sale
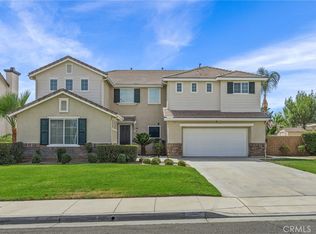 MLS ID #IG26161898, Penny Jeffery Janich, Best Realty Partners. CRMLS
 - $900,0005 bd4 ba3.6k sqft18625 Krameria Ave, Riverside, CA 92508For Sale
 MLS ID #IV26197232, ZACHARY SENSENBACH, REDFIN. CRMLS
 - $1,249,9905 bd5 ba4.3k sqft18664 Lemonwood Ln, Riverside, CA 92508For Sale
 MLS ID #IV26194150, ADAM REIFER, COMPASS. CRMLS
 - $1,100,0003 bd3 ba3.3k sqft18268 Hollowtree Ln, Riverside, CA 92504For Sale
 MLS ID #IV26206098, CLAUDIA ROOD, ELEVATE REAL ESTATE AGENCY. CRMLS
