Welcome to Monument living with the kind of views that stop you in your tracks. This ranch-style home serves up wide open Front Range scenery and a gorgeous Pikes Peak backdrop, especially from the deck. Morning coffee hits different out here.
Inside, you’ll love the main level layout with three bedrooms upstairs and an easy, comfortable flow. The eat-in kitchen is the heart of the home, featuring a large island that’s perfect for homework nights, charcuterie spreads, or everyone hanging out while dinner happens. Step right out from the kitchen to the expansive deck, where the views steal the show.
Off the deck is a bonus flex room that can totally adapt to your life. Think home office, playroom, workout space, art studio, reading lounge, guest overflow, or a cozy teen hangout. Whatever season you’re in, this room can move with you.
The deck leads down to a fully fenced, private backyard with that true Colorado vibe, including a fire-pit sitting area made for s’mores, sunsets, and those crisp nights when you still want to be outside.
Downstairs, the walk-out basement is truly its own space and feels like a private suite. You’ve got a kitchenette with an island, two bedrooms, a full bathroom connected to the primary bedroom, plus an additional powder bath, and a separate living room. It’s an ideal setup for multi-generational living, extended guests, or just extra space to spread out.
And the location? Monument is the best mix of small-town charm and outdoor lifestyle. Spend weekends at Monument Lake or hop on the Santa Fe Regional Trail for biking and long walks. Add in nearby hikes like Mount Herman, plus charming downtown shops and local events, and you’ve got a community that feels like Colorado in the best way.
Sold for $850,000
$850,000
19663 Lindenmere Drive, Monument, CO 80132
5beds
3,204sqft
Single Family Residence
Built in 2017
0.31 Acres Lot
$838,900 Zestimate®
$265/sqft
$3,579 Estimated rent
Home value
$838,900
$797,000 - $881,000
$3,579/mo
Zestimate® history
Owner options
List your home for rent
$3,579/mo
Rent Zestimate®
Find your next renter with Zillow Rental Manager. Plus, with online applications, you can quickly screen prospective tenants – for free.
$3,579/mo
Rent Zestimate®
Refinance and save
$5,027/mo
Est. payment
Refinancing to a lower rate could help reduce your monthly payments and save thousands over the life of the loan.
$5,027/mo
Est. payment
Explore your selling options
Work with a Zillow partner agent
Leverage their expertise and Zillow's premium Showcase listings to get your home seen by more buyers.
Get startedList with your own agent
Get your home in front of millions of buyers by listing it on Zillow.
Learn how to do itSell it yourself
Take full control of how buyers see your home on Zillow by listing For Sale by Owner (FSBO).
List your homeWhat's special
Zillow last checked:
Listing updated:
Listed by:
Joan Garreffa 720-641-2287 joanie.garreffa@gmail.com,
Realty One Group Premier Colorado,
Stacey Ownbey 310-993-2833,
Realty One Group Premier
Bought with:
Audrey Walters, 100102346
Metro Real Estate
Source: REcolorado as distributed by MLS GRID,MLS#: 7922323
Facts & features
Interior
Bedrooms & bathrooms
- Bedrooms: 5
- Bathrooms: 4
- Full bathrooms: 2
- 3/4 bathrooms: 1
- 1/2 bathrooms: 1
- Main level bathrooms: 2
- Main level bedrooms: 3
Bedroom
- Description: Master Bath Connected And Covered Deck Off Master Bedroom
- Features: Primary Suite
- Level: Main
- Area: 238 Square Feet
- Dimensions: 14 x 17
Bedroom
- Description: Secondary Bedroom
- Level: Main
- Area: 120 Square Feet
- Dimensions: 10 x 12
Bedroom
- Description: Flex Space Could Be A Bedroom Or Office
- Level: Main
- Area: 108 Square Feet
- Dimensions: 9 x 12
Bedroom
- Description: Spacious, Morning Sun Bedroom With Attached Closet And En-Suite
- Features: Primary Suite
- Level: Basement
Bedroom
- Description: Second Basement Bedroom For Guests
- Level: Basement
Bathroom
- Description: 5 Piece Master Bathroom With Granite Double Vanity
- Features: En Suite Bathroom
- Level: Main
Bathroom
- Description: Granite Counter Tops
- Level: Main
Bathroom
- Description: Ada Approved Bathroom With Zero Entry Shower
- Features: En Suite Bathroom
- Level: Basement
Bathroom
- Description: Perfect Powder Room For Guests
- Level: Basement
Den
- Description: Flex Space Full Of Windows!
- Level: Main
Dining room
- Description: Dinners With The Mountains And Sunsets--Dreamy
- Level: Main
- Area: 110 Square Feet
- Dimensions: 10 x 11
Great room
- Description: Open Floor Plan With Views Of Pikes Peak From Each Window
- Level: Main
- Area: 255 Square Feet
- Dimensions: 15 x 17
Kitchen
- Description: Light And Bright
- Level: Main
- Area: 154 Square Feet
- Dimensions: 11 x 14
Kitchen
- Description: Eat In, Island With Sink, Refrigerator And Microwave
- Level: Basement
Laundry
- Description: Off Garage, Perfect Drop Zone As You Come In The Home, Storage
- Level: Main
- Area: 49 Square Feet
- Dimensions: 7 x 7
Laundry
- Description: Stackable W/D Stays With The Home
- Level: Basement
Living room
- Description: Spacious And Lvp Flooring Throughout
- Level: Basement
Heating
- Forced Air, Natural Gas
Cooling
- Central Air
Appliances
- Included: Cooktop, Dishwasher, Disposal, Double Oven, Dryer, Gas Water Heater, Microwave, Refrigerator, Self Cleaning Oven, Washer
Features
- Eat-in Kitchen, Five Piece Bath, Granite Counters, Kitchen Island, Laminate Counters, Open Floorplan, Pantry, Primary Suite, Vaulted Ceiling(s), Walk-In Closet(s), Wet Bar
- Flooring: Carpet, Laminate, Tile
- Windows: Double Pane Windows
- Basement: Exterior Entry,Finished,Full,Interior Entry,Sump Pump,Walk-Out Access
Interior area
- Total structure area: 3,204
- Total interior livable area: 3,204 sqft
- Finished area above ground: 1,602
- Finished area below ground: 1,502
Property
Parking
- Total spaces: 3
- Parking features: Concrete, Dry Walled, Exterior Access Door, Lift, Garage Door Opener
- Attached garage spaces: 3
Features
- Levels: One
- Stories: 1
- Patio & porch: Covered, Deck, Front Porch, Patio
- Exterior features: Fire Pit, Lighting, Private Yard, Rain Gutters
- Fencing: Full
- Has view: Yes
- View description: Mountain(s), Valley
Lot
- Size: 0.31 Acres
- Features: Greenbelt, Landscaped, Many Trees, Meadow, Open Space, Sloped, Sprinklers In Front, Sprinklers In Rear
Details
- Parcel number: 7102302018
- Zoning: PUD
- Special conditions: Standard
Construction
Type & style
- Home type: SingleFamily
- Architectural style: Traditional
- Property subtype: Single Family Residence
Materials
- Frame, Stone, Wood Siding
- Foundation: Concrete Perimeter
- Roof: Composition
Condition
- Updated/Remodeled
- Year built: 2017
Details
- Builder model: Savannah II/A-1 Siding Elevation
- Builder name: Challenger Homes
Utilities & green energy
- Water: Public
- Utilities for property: Cable Available, Electricity Connected, Internet Access (Wired), Natural Gas Available, Natural Gas Connected, Phone Available, Phone Connected
Green energy
- Energy efficient items: Windows
Community & HOA
Community
- Security: Smoke Detector(s), Video Doorbell
- Subdivision: Misty Acres
HOA
- Has HOA: No
Location
- Region: Monument
Financial & listing details
- Price per square foot: $265/sqft
- Tax assessed value: $718,407
- Annual tax amount: $4,265
- Date on market: 2/19/2026
- Listing terms: Cash,Conventional,FHA,VA Loan
- Exclusions: Seller's Personal Property And Staging Items
- Ownership: Individual
- Electric utility on property: Yes
- Road surface type: Paved
Price history
| Date | Event | Price |
|---|---|---|
| 5/5/2026 | Sold | $850,000$265/sqft |
Source:  REcolorado as distributed by MLS GRID #7922323 Report a problem REcolorado as distributed by MLS GRID #7922323 Report a problem | ||
| 3/6/2026 | Pending sale | $850,000$265/sqft |
Source: REcolorado as distributed by MLS GRID #7922323 Report a problem | ||
| 2/19/2026 | Listed for sale | $850,000+91%$265/sqft |
Source: REcolorado as distributed by MLS GRID #7922323 Report a problem | ||
| 1/22/2018 | Sold | $445,000$139/sqft |
Source: Public Record Report a problem | ||
Public tax history
| Year | Property taxes | Tax assessment |
|---|---|---|
| 2025 | $4,265 -12.4% | $50,650 -0.3% |
| 2024 | $4,870 +29.7% | $50,820 |
| 2023 | $3,756 +7.8% | $50,820 +45.7% |
| 2022 | $3,483 | $34,890 +8.2% |
| 2021 | -- | $32,240 +4.2% |
| 2020 | $3,434 +0.3% | $30,950 |
| 2019 | $3,423 +221% | $30,950 +8.2% |
| 2018 | $1,066 -67.5% | $28,600 |
| 2017 | $3,276 +207.2% | $28,600 +215% |
| 2016 | $1,066 +7% | $9,080 +300% |
| 2015 | $997 | $2,270 |
Find assessor info on the county website
Neighborhood: 80132
Nearby homes
- $501,100-- bd-- ba-- sqft19667 Lindenmere Dr, Monument, CO 80132Off Market
- $571,000-- bd-- ba-- sqft19653 Lindenmere Dr, Monument, CO 80132Off Market
- $1,014,5007 bd4 ba6.6k sqft19693 Lindenmere Dr, Monument, CO 80132Off Market
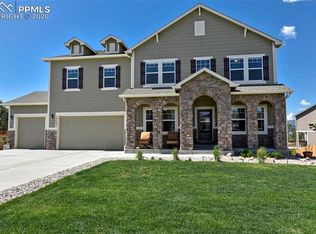
- $750,0005 bd3 ba3.5k sqft19714 Lindenmere Dr, Monument, CO 80132Sold

- $844,4006 bd6 ba5k sqft19724 Lindenmere Dr, Monument, CO 80132Off Market
- $755,0003 bd3 ba3.1k sqft19643 Lindenmere Dr, Monument, CO 80132Sold
- $550,000-- bd-- ba-- sqft19654 Lindenmere Dr, Monument, CO 80132Off Market
- $702,4004 bd4 ba3.8k sqft19744 Lindenmere Dr, Monument, CO 80132Off Market
Nearby schools
GreatSchools rating
- 7/10Lewis-Palmer Elementary SchoolGrades: PK-6Distance: 1.3 mi
- 6/10Lewis-Palmer Middle SchoolGrades: 7-8Distance: 0.9 mi
- 8/10Palmer Ridge High SchoolGrades: 9-12Distance: 0.2 mi
Schools provided by the listing agent
- Elementary: Lewis-Palmer
- Middle: Lewis-Palmer
- High: Palmer Ridge
- District: Lewis-Palmer 38
Source: REcolorado as distributed by MLS GRID. This data may not be complete. We recommend contacting the local school district to confirm school assignments for this home.
Get a cash offer in 3 minutes
Find out how much your home could sell for in as little as 3 minutes with a no-obligation cash offer.
Estimated market value
$838,900
Get a cash offer in 3 minutes
Find out how much your home could sell for in as little as 3 minutes with a no-obligation cash offer.
Estimated market value
$838,900
- Colorado
- El Paso County
- Monument
- 80132
- 19663 Lindenmere Drive
