Skip main navigation
Sold for $750,000
  • $750,000

    19714 Lindenmere Dr, Monument, CO 80132

    5beds
    3,548sqft
    Single Family Residence
    Built in 2016
    0.28 Acres Lot
    $746,100 Zestimate®
    $211/sqft
    $3,563 Estimated rent

    Home value

    $746,100

    $709,000 - $783,000

    $3,563/mo

    Zestimate® history
    Loading
    Loading...

    Owner options

    List your home for rent

    $3,563/mo

    Rent Zestimate®

    Find your next renter with Zillow Rental Manager. Plus, with online applications, you can quickly screen prospective tenants – for free.

    Learn more

    $3,563/mo

    Rent Zestimate®

    Refinance and save

    $4,265/mo

    Est. payment

    Refinancing to a lower rate could help reduce your monthly payments and save thousands over the life of the loan.

    See today's rates

    $4,265/mo

    Est. payment

    Explore your selling options

    Work with a Zillow partner agent

    Leverage their expertise and Zillow's premium Showcase listings to get your home seen by more buyers.

    Get started

    List with your own agent

    Get your home in front of millions of buyers by listing it on Zillow.

    Learn how to do it

    Sell it yourself

    Take full control of how buyers see your home on Zillow by listing For Sale by Owner (FSBO).

    List your home

    What's special

    Garage accessScenic mountain viewsCovered deckCustom window coveringsBeautiful wood flooring gracingNatural lightNumerous closets
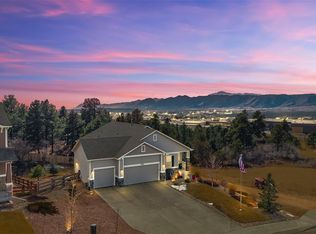
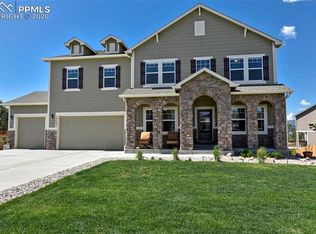
    Welcome to this charming rancher ideally positioned on a corner lot, offering captivating unobstructed mountain vistas from the yard, living room, dining room, kitchen, deck, and Primary Bedroom. Step inside to discover beautiful wood flooring gracing both the living room and kitchen. The open layout is designed for entertaining, affording scenic mountain views and stunning sunsets from the living room and kitchen. A cozy gas stone fireplace provides warmth and ambiance in the main living area during the winter months. The kitchen is a chef's delight, featuring a gas stove top, double ovens, a walk-in pantry, a spacious island, an appliance garage and abundant cabinet space. The main level boasts three generous bedrooms with ample closet space. Enjoy easy access to the covered deck from both the kitchen and master bedroom, all while taking in the mountain and open space surroundings. The expansive master bedroom boasts custom window coverings and a luxurious 5-piece master bath with a large soaking tub and oversized shower. On the main level, you'll also find a conveniently located laundry room with garage access and a spacious coat/storage closet. Downstairs you will find the vast family room, which opens to the backyard, filling the space with natural light and additional stunning views, thanks to the walk-out design. The basement is pre-plumbed for a wet bar and features a generously sized theatre room. With a 3-car garage equipped with built-in storage shelves and numerous closets, storage space is abundant in this impeccable home. This pristine property offers the complete package and is ready for its new owner!

    Zillow last checked:

    Listing updated:

    Listed by:

    Vanessa Marquez MRP 719-421-0909,

    Colorado RE Group LLC,

    Enrique Marquez 480-370-2557

    Bought with:

    Tiffany Johnson

    Equity Colorado Real Estate

    Source: elevateMLS,MLS#: 4820840MLS Logo

    Facts & features

    Interior

    Bedrooms & bathrooms
    • Bedrooms: 5
    • Bathrooms: 3
    • Full bathrooms: 3
    Basement
    • Area: 1774
    Heating
    • Forced Air
    Cooling
    • Central Air, Other
    Appliances
    • Included: 220v in Kitchen, Dishwasher, Disposal, Double Oven, Gas in Kitchen, Microwave, Refrigerator, Self Cleaning Oven
    • Laundry: Electric Hook-up, Main Level
    Features
    • French Doors, High Speed Internet, Pantry
    • Flooring: Carpet, Ceramic Tile, Wood
    • Windows: Window Coverings
    • Basement: Partially Finished
    • Has fireplace: Yes
    • Fireplace features: Gas
    Interior area
    • Total structure area: 3,548
    • Total interior livable area: 3,548 sqft
    • Finished area above ground: 1,774
    • Finished area below ground: 1,774

    Property

    Parking
    • Total spaces: 3
    • Parking features: Attached, Garage Door Opener, Concrete Driveway
    • Attached garage spaces: 3
    Features
    • Patio & porch: Composite, Covered
    • Exterior features: Auto Sprinkler System
    • Has view: Yes
    • View description: Mountain(s)
    Lot
    • Size: 0.28 Acres
    • Features: Backs to Open Space, Corner Lot, Meadow, Hiking Trail, Near Fire Station, Near Hospital, Near Park, Near Schools, Near Shopping Center, Front Landscaped
    Details
    • Parcel number: 7102303154

    Construction

    Type & style
    • Home type: SingleFamily
    • Architectural style: Ranch
    • Property subtype: Single Family Residence
    Materials
    • Stone, Stucco
    • Foundation: Walk Out
    • Roof: Composite Shingle
    Condition
    • Existing Home
    • New construction: No
    • Year built: 2016
    Details
    • Builder model: Savannah
    • Builder name: Challenger Home

    Utilities & green energy

    • Water: Assoc/Distr
    • Utilities for property: Natural Gas Connected

    Community & HOA

    Location
    • Region: Monument

    Financial & listing details

    • Price per square foot: $211/sqft
    • Tax assessed value: $772,579
    • Annual tax amount: $3,265
    • Date on market: 12/6/2023
    • Listing terms: Cash,Conventional,VA Loan

    Price history

    DateEventPrice
    12/4/2023Sold$750,000+2.8%$211/sqft
    Source: elevateMLS #4820840 Report a problem
    11/4/2023Contingent$729,900$206/sqft
    Source: elevateMLS #4820840 Report a problem
    11/1/2023Listed for sale$729,900+17.7%$206/sqft
    Source: elevateMLS #4820840 Report a problem
    5/6/2021Sold$620,000+39.1%$175/sqft
    Source: Public Record Report a problem
    5/30/2017Sold$445,800$126/sqft
    Source: Public Record Report a problem

    Public tax history

    YearProperty taxesTax assessment
    2024$4,488 +37.4%$51,760
    2023$3,265 +7.9%$51,760 +54.8%
    2022$3,026 $33,440 +8.4%
    2021-- $30,860 +5.2%
    2020$2,962 +0.3%$29,340
    2019$2,951 +319.6%$29,340 -0.6%
    2018$703 -77.2%$29,520
    2017$3,086 +338.7%$29,520 +225.1%
    2016$703 -22.4%$9,080 +300%
    2015$906 $2,270
    Find assessor info on the county website

    Neighborhood: 80132

    Nearby schools

    GreatSchools rating
    Schools provided by the listing agent
    • Elementary: Lewis Palmer
    • Middle: Lewis Palmer
    • High: Lewis Palmer
    • District: Lewis-Palmer-38

    Source: elevateMLS. This data may not be complete. We recommend contacting the local school district to confirm school assignments for this home.

    Get a cash offer in 3 minutes
    Find out how much your home could sell for in as little as 3 minutes with a no-obligation cash offer.
    Estimated market value
    $746,100
    Get a cash offer in 3 minutes
    Find out how much your home could sell for in as little as 3 minutes with a no-obligation cash offer.
    Estimated market value
    $746,100