Small-town charm meets spacious living in the quaint Village of Conklin! Located in the desirable Coopersville School District, this inviting 5-bedroom, 3-bath ranch offers plenty of room to spread out and enjoy. The heart of the home is the spacious kitchen, updated in 2013, featuring beautiful cabinetry, abundant counter space, stainless steel appliances, and plenty of room for gathering. The comfortable living room opens to a backyard deck overlooking a lovely yard with mature trees and open space next door. The finished lower level provides additional living space and flexibility for a variety of needs. You'll appreciate the convenience of main-floor laundry, an attached 2-stall garage, and major mechanical updates including a new furnace and central air in 2024. Possible natural gas hookup offers another future option. Enjoy the unique character of Conklin, known for its Irish heritage and famous short St. Patrick's Day parade! Walk to the local Irish pub, enjoy nearby community activities, or explore the Musketawa Trail for biking, walking, and outdoor recreation. Immediate possession available! Come experience the space, comfort, and welcoming small-town atmosphere this home has to offer!
Active
$385,000
19664 Maple Ave, Conklin, MI 49403
5beds
2,787sqft
Single Family Residence
Built in 1998
6,969 Square Feet Lot
$-- Zestimate®
$138/sqft
$-- HOA
What's special
Backyard deckAbundant counter spaceSpacious livingMain-floor laundryRoom for gatheringSpacious kitchenOpen space next door
- 6 hours
- 82
- 1
Zillow last checked:
Listing updated:
Listed by:
Donald L Scott 616-293-9927,
Five Star Real Estate (Main) 616-791-1500
Source: MichRIC,MLS#: 26054540
Facts & features
Interior
Bedrooms & bathrooms
- Bedrooms: 5
- Bathrooms: 3
- Full bathrooms: 3
- Main level bedrooms: 3
Primary bedroom
- Level: Main
Bedroom 2
- Level: Main
Bedroom 3
- Level: Main
Bathroom 2
- Level: Main
Bathroom 3
- Level: Basement
Exercise room
- Level: Basement
Game room
- Level: Basement
Kitchen
- Level: Main
Laundry
- Level: Main
Living room
- Level: Main
Recreation
- Level: Basement
Heating
- Forced Air
Cooling
- Central Air
Appliances
- Included: Dishwasher, Dryer, Range, Refrigerator, Washer
- Laundry: Laundry Room, Main Level
Features
- Ceiling Fan(s), LP Tank Rented
- Flooring: Carpet, Laminate, Tile
- Windows: Screens, Insulated Windows
- Basement: Daylight
- Has fireplace: No
Interior area
- Total structure area: 1,582
- Total interior livable area: 2,787 sqft
- Finished area below ground: 1,205
Property
Parking
- Total spaces: 2
- Parking features: Attached, Garage Door Opener
- Garage spaces: 2
Features
- Stories: 1
Lot
- Size: 6,969 Square Feet
- Dimensions: 57 x 119 x 57 x 119
- Features: Sidewalk, Ground Cover, Shrubs/Hedges
Details
- Parcel number: 700132184005
- Zoning description: R1
Construction
Type & style
- Home type: SingleFamily
- Architectural style: Ranch
- Property subtype: Single Family Residence
Materials
- Vinyl Siding
- Roof: Composition,Shingle
Condition
- New construction: No
- Year built: 1998
Utilities & green energy
- Gas: LP Tank Rented
- Sewer: Public Sewer
- Water: Well
- Utilities for property: Natural Gas Available, Electricity Available
Community & HOA
Community
- Security: Smoke Detector(s)
Location
- Region: Conklin
Financial & listing details
- Price per square foot: $138/sqft
- Tax assessed value: $57,990
- Annual tax amount: $2,897
- Date on market: 10/13/2026
- Listing terms: Cash,FHA,VA Loan,USDA Loan,MSHDA,Conventional
- Electric utility on property: Yes
- Road surface type: Paved
Estimated market value
Not available
Estimated sales range
Not available
$3,129/mo
Price history
| Date | Event | Price |
|---|---|---|
| 10/13/2026 | Listed for sale | $385,000$138/sqft |
Source:  MichRIC #26054540 Report a problem MichRIC #26054540 Report a problem | ||
| 7/25/2026 | Listing removed | -- |
Source: Owner Report a problem | ||
| 7/8/2026 | Listed for sale | $385,000+347.7%$138/sqft |
Source: Owner Report a problem | ||
| 2/18/2016 | Sold | $86,000+11%$31/sqft |
Source: Public Record Report a problem | ||
| 4/25/2013 | Sold | $77,500+287.5%$28/sqft |
Source: Public Record Report a problem | ||
| 12/10/2012 | Listing removed | -- |
Source: Auction.com Report a problem | ||
| 11/16/2012 | Price change | $20,000-33.3%$7/sqft |
Source: Auction.com Report a problem | ||
| 11/15/2012 | Price change | $30,000-82.7%$11/sqft |
Source: Auction.com Report a problem | ||
| 11/9/2012 | Listed for sale | -- |
Source: Auction.com Report a problem | ||
| 2/16/2012 | Sold | $173,283+22%$62/sqft |
Source: Public Record Report a problem | ||
| 9/22/2006 | Sold | $142,000$51/sqft |
Source: Public Record Report a problem | ||
Public tax history
| Year | Property taxes | Tax assessment |
|---|---|---|
| 2025 | $1,749 +4.7% | $56,466 +3.1% |
| 2024 | $1,670 -26.2% | $54,769 +5% |
| 2023 | $2,263 +116.9% | $52,161 |
| 2022 | $1,043 | -- |
| 2021 | -- | -- |
| 2020 | -- | $47,428 +4.3% |
| 2018 | -- | $45,454 -29.1% |
| 2017 | -- | $64,100 +13.9% |
| 2016 | -- | $56,300 +8.1% |
| 2015 | -- | $52,100 +20.3% |
| 2014 | -- | $43,300 +3.1% |
| 2013 | -- | $42,000 -4.3% |
| 2012 | -- | $43,900 -1.3% |
| 2011 | -- | $44,500 -36.3% |
| 2009 | -- | $69,900 -1.7% |
| 2008 | -- | $71,100 +9.7% |
| 2005 | -- | $64,800 |
| 2004 | -- | $64,800 +0.9% |
| 2003 | -- | $64,200 |
| 2002 | -- | $64,200 +5.9% |
| 2001 | -- | $60,600 |
Find assessor info on the county website
Monthly payment
Est. payment
Payment breakdown
Explore the cost of this home by adjusting the details. Changes won't be saved.Climate risks
Neighborhood: 49403
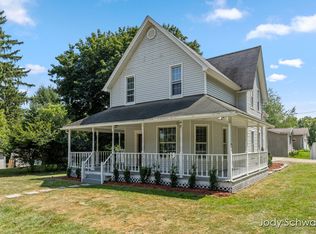
Similar homes
- $299,9005 bd2 ba2.2k sqft19864 Daggett Ave, Conklin, MI 49403For Sale
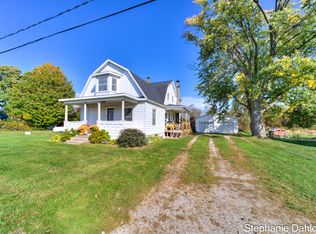
 MLS ID #26054548, Stephanie Dahlquist, Five Star Real Estate - N Musk. MichRIC
 - $399,9004 bd2 ba1.9k sqft1423 Leonard St NW, Grand Rapids, MI 49534For Sale
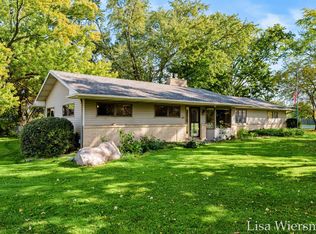 MLS ID #26054512, Lisa Wiersma, Five Star Real Estate (Holland). MichRIC
 - $360,0004 bd2 ba1.8k sqft16610 48th Ave, Coopersville, MI 49404For Sale
 MLS ID #26051120, Stephanie Langeland, 616 Realty LLC. MichRIC
 - $395,0005 bd3 ba2.4k sqft3395 Twelve Mile Rd NW, Sparta, MI 49345For Sale
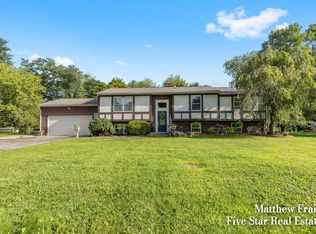 MLS ID #26046034, Matthew S Frain, Five Star Real Estate (Main). MichRIC
 - $349,9004 bd2 ba1.9k sqft3231 Garfield St, Coopersville, MI 49404For SaleMLS ID #26051983, Bradley J Baker, MOXIE Real Estate + Development. MichRIC
- $385,0004 bd2 ba2.2k sqft50 Madison St, Coopersville, MI 49404For SaleMLS ID #26050390, Jack Stevens, Coopersville Area Real Estate. MichRIC
- $315,0003 bd2 ba1.6k sqft3639 Haymeadow Ave, Ravenna, MI 49451For SaleMLS ID #26054493, Donald L Scott, Five Star Real Estate (Main). MichRIC
- $345,0006 bd2 ba2.3k sqft13669 Church St, Coopersville, MI 49404For SaleMLS ID #26052855, Jared Schuitema, Bellabay Realty (SW). MichRIC
- $419,9003 bd2 ba1.7k sqft6545 Blackmer Rd, Ravenna, MI 49451For SaleMLS ID #26051104, Noel Berg, HomeRealty, LLC. MichRIC
- $350,0003 bd2 ba1.7k sqft8900 Parker Woods Dr NW, Sparta, MI 49345For SaleMLS ID #26053667, Tina M Drum, 616 Realty LLC. MichRIC
- $355,0004 bd3 ba1.8k sqft663 Ridgefield Dr, Coopersville, MI 49404For SaleMLS ID #26042496, Stephanie L Allen, Bellabay Realty (North). MichRIC
- $395,0004 bd3 ba2.1k sqft11421 Prairie Ave, Allendale, MI 49401For SaleMLS ID #26045029, Caitlin VanderMeulen, Bellabay Realty (North). MichRIC
- $370,0004 bd3 ba2.3k sqft2522 Randall Ave NW, Grand Rapids, MI 49534For SaleMLS ID #26050962, Ryan Lipinski, Keller Williams GR East. MichRIC
- $389,9905 bd3 ba2.1k sqft762 Norway Ln, Coopersville, MI 49404New ConstructionMichRIC
- $320,0004 bd1 ba1.6k sqft13379 68th Ave, Allendale, MI 49401For SaleMLS ID #26053568, James S Shull, Five Star Real Estate (Main). MichRIC
- $489,9005 bd4 ba2.7k sqft11738 64th Ave, Allendale, MI 49401For SaleMLS ID #26054067, Sonia Shipe, Epique Realty. MichRIC
- $419,9004 bd2 ba1.9k sqft11712 Wilson St, Nunica, MI 49448For SaleMLS ID #26050757, Corin Dickerson, City2Shore Gateway Group. MichRIC
