Discover Your Dream Home in the The Reserve of Coopersville Community! Welcome to the Gardner Plan a very elegant two-story home designed for both comfort and versatility. The chef's kitchen is a highlight, featuring stylish cabinetry, quartz countertops, and stainless steel appliances, including an electric smooth-top range, over-the-range microwave, and dishwasher. The main floor includes a flexible space and a guest suite with a spacious walk-in closet. The oversized primary suite upstairs offers a serene retreat with a private bath and expansive walk-in closet. Additional features include a 2-car garage, and energy-efficient Low-E insulated dual-pane windows. This home has an unfinished BASEMENT. The community is 15 minutes from downtown Grand Rapids, Grand Haven, and Muskegon, and close to Lake Michigan beaches and a range of dining, shopping and entertainment options.
Active
$417,990
762 Norway Ln, Coopersville, MI 49404
5beds
2,180sqft
Single Family Residence
Built in 2026
0.29 Acres Lot
$-- Zestimate®
$192/sqft
$-- HOA
What's special
Stylish cabinetryFlexible spaceQuartz countertopsExpansive walk-in closetOversized primary suiteStainless steel appliancesElectric smooth-top range
- 10 hours |
- 32 |
- 0 |
Zillow last checked:
Listing updated:
Listed by:
Kelly Hayes 248-987-0977,
WJH Brokerage MI, LLC 248-987-0977
Source: MichRIC,MLS#: 26045424
Facts & features
Interior
Bedrooms & bathrooms
- Bedrooms: 5
- Bathrooms: 3
- Full bathrooms: 3
- Main level bedrooms: 1
Primary bedroom
- Level: Upper
- Area: 225
- Dimensions: 15.00 x 15.00
Bedroom 2
- Level: Main
- Area: 121
- Dimensions: 11.00 x 11.00
Bedroom 3
- Level: Upper
- Area: 120
- Dimensions: 12.00 x 10.00
Bedroom 4
- Level: Upper
- Area: 110
- Dimensions: 11.00 x 10.00
Bedroom 5
- Level: Upper
- Area: 140
- Dimensions: 14.00 x 10.00
Dining room
- Level: Main
- Area: 90
- Dimensions: 10.00 x 9.00
Great room
- Level: Main
- Area: 196
- Dimensions: 14.00 x 14.00
Kitchen
- Level: Main
- Area: 110
- Dimensions: 10.00 x 11.00
Heating
- Forced Air
Cooling
- Central Air
Appliances
- Included: Dishwasher, Microwave, Range
- Laundry: Electric Dryer Hookup, Washer Hookup
Features
- Flooring: Carpet, Vinyl
- Windows: Low-Emissivity Windows
- Basement: Full
- Has fireplace: No
Interior area
- Total structure area: 2,180
- Total interior livable area: 2,180 sqft
- Finished area below ground: 0
Video & virtual tour
Property
Parking
- Total spaces: 2
- Parking features: Garage Door Opener, Attached
- Garage spaces: 2
Features
- Stories: 2
Lot
- Size: 0.29 Acres
Details
- Parcel number: 700524433014
Construction
Type & style
- Home type: SingleFamily
- Architectural style: Traditional
- Property subtype: Single Family Residence
Materials
- Vinyl Siding
- Roof: Shingle
Condition
- New Construction
- New construction: Yes
- Year built: 2026
Details
- Builder name: WJH LLC
Utilities & green energy
- Sewer: Public Sewer
- Water: Public
Community & HOA
Community
- Security: Carbon Monoxide Detector(s), Smoke Detector(s)
- Subdivision: The Reserve of Coopersville
Location
- Region: Coopersville
Financial & listing details
- Price per square foot: $192/sqft
- Tax assessed value: $2,240
- Annual tax amount: $300
- Date on market: 8/27/2026
- Listing terms: Other,Cash,FHA,VA Loan,Conventional
Estimated market value
Not available
Estimated sales range
Not available
Not available
Price history
| Date | Event | Price |
|---|---|---|
| 8/27/2026 | Listed for sale | $417,990$192/sqft |
Source:  MichRIC #26045424 Report a problem MichRIC #26045424 Report a problem | ||
Public tax history
Tax history is unavailable.
Monthly payment
Est. payment
Payment breakdown
Explore the cost of this home by adjusting the details. Changes won't be saved.Climate risks
Neighborhood: 49404
Nearby schools
GreatSchools rating
- NACoopersville West Early Childhood CenterGrades: PK-1Distance: 0.9 mi
- 8/10Coopersville Middle SchoolGrades: 6-8Distance: 0.9 mi
- 8/10Coopersville High SchoolGrades: 9-12Distance: 0.9 mi
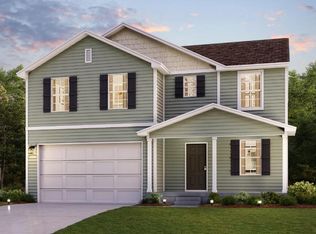
- $388,9904 bd3 ba2k sqft738 Norway Ln, Coopersville, MI 49404New Construction
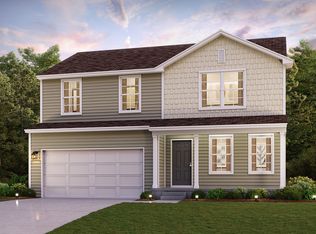
- $371,9904 bd3 ba1.8k sqft750 Norway Ln, Coopersville, MI 49404New Construction
- $375,9904 bd3 ba1.8k sqft726 Norway Ln, Coopersville, MI 49404New Construction
- $372,9904 bd3 ba1.8k sqft206 Blue Ash Ln, Coopersville, MI 49404New Construction
- $379,9904 bd3 ba2k sqft214 Blue Ash Ln, Coopersville, MI 49404New Construction
- $394,0004 bd3 ba2.1k sqft220 Plum Ln, Coopersville, MI 49404Sold
- $403,800-- bd-- ba-- sqft220 Plum Ln, Coopersville, MI 49404Off Market
- $365,9904 bd3 ba1.8k sqft224 Blue Ash Ln, Coopersville, MI 49404New Construction
A local agent can set up tours, give advice and negotiate with sellers.
Similar homes
- $372,9904 bd3 ba1.8k sqft206 Blue Ash Ln, Coopersville, MI 49404New Construction
 MLS ID #26045453, Kelly Hayes, WJH Brokerage MI, LLC. MichRIC
 - $388,9904 bd3 ba2k sqft738 Norway Ln, Coopersville, MI 49404New ConstructionMLS ID #26045405, Kelly Hayes, WJH Brokerage MI, LLC. MichRIC
- $379,9904 bd3 ba2k sqft214 Blue Ash Ln, Coopersville, MI 49404New Construction
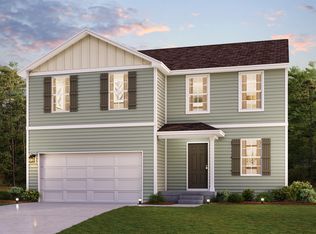 MLS ID #26045461, Kelly Hayes, WJH Brokerage MI, LLC. MichRIC
 - $365,9904 bd3 ba1.8k sqft224 Blue Ash Ln, Coopersville, MI 49404New ConstructionMLS ID #26045476, Kelly Hayes, WJH Brokerage MI, LLC. MichRIC
- $350,0004 bd3 ba1.8k sqft276 Homer Ln, Coopersville, MI 49404For SaleMLS ID #26045600, Stephanie Langeland, 616 Realty LLC. MichRIC
- $384,9904 bd3 ba2k sqft714 Norway Ln, Coopersville, MI 49404New ConstructionMichRIC
- $475,0003 bd3 ba1.8k sqft326 Blue Ash Ln, Coopersville, MI 49404New ConstructionMLS ID #26043313, Janice M DeVos, DeVos Realty LLC. MichRIC
- $375,9904 bd3 ba1.8k sqft726 Norway Ln, Coopersville, MI 49404New ConstructionMichRIC
- $373,9904 bd3 ba1.8k sqft702 Norway Ln, Coopersville, MI 49404New ConstructionMichRIC
- $371,9904 bd3 ba1.8k sqft750 Norway Ln, Coopersville, MI 49404New ConstructionMichRIC
- $459,9002 bd2 ba1.4k sqft322 Blue Ash Ln, Coopersville, MI 49404New ConstructionMLS ID #26043120, Janice M DeVos, DeVos Realty LLC. MichRIC
- $366,9904 bd3 ba2k sqft277 Blue Ash Ln, Coopersville, MI 49404New ConstructionMLS ID #26014376, Kelly Hayes, WJH Brokerage MI, LLC. MichRIC
- $409,9004 bd3 ba2.1k sqft11421 Prairie Ave, Allendale, MI 49401For SaleMLS ID #26045029, Caitlin VanderMeulen, Bellabay Realty (North). MichRIC
- $334,9004 bd2 ba2k sqft88 Henry St, Coopersville, MI 49404For SaleMLS ID #26044059, Joe W Tuttle, Five Star Real Estate (Main). MichRIC
- $349,9003 bd2 ba1.8k sqft418 Harrison St, Coopersville, MI 49404For SaleMLS ID #26044361, Steve Frody, City2Shore Real Estate Inc.. MichRIC
- from $376,9904 bd3 ba2k sqftESSEX Plan, Reserve of Coopersville, Coopersville, MI 49404New ConstructionCentury Communities
- $415,0002 bd3 ba1.8k sqft237 Hazelnut Dr, Coopersville, MI 49404For SaleMLS ID #26031564, Mark M Brace, Berkshire Hathaway HomeServices Michigan Real Estate (Main). MichRIC
- $355,0004 bd3 ba1.8k sqft663 Ridgefield Dr, Coopersville, MI 49404For SaleMLS ID #26042496, Stephanie L Allen, Bellabay Realty (North). MichRIC
- from $361,9904 bd3 ba1.8k sqftDUPONT Plan, Reserve of Coopersville, Coopersville, MI 49404New ConstructionCentury Communities
- $449,9004 bd3 ba1.9k sqft9202 Oriole Dr, Coopersville, MI 49404For SaleMLS ID #26036795, Laurie Zokoe, Five Star Real Estate (Tallmadge). MichRIC
