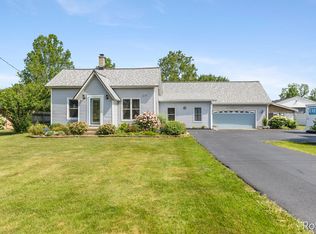
Welcome home to your own private oasis! Spend summer evenings relaxing on the full-length screened-in front porch or grilling on the back deck overlooking the mature trees. Nestled in the highly desirable Coopersville School District, this home is ready for its next owner. Inside, you'll find a spacious entryway w/ convenient main-floor laundry & half bath. The large kitchen features snack bar, plenty of workspace, and easy access to the back deck. The inviting living room offers a cozy gas fireplace, while the main-floor primary suite includes a private ensuite. A 2nd main-floor bedroom provides flexibility for guests or office. Upstairs, you'll discover two generously sized bedrooms, a full bathroom, and ample attic storage. The unfinished basement offers the opportunity to add over 1,000 square feet of finished living space, allowing you to customize it to fit your needs. Outside, the 24x32 pole barn provides endless possibilities for hobbies, storage, or workshop space. Call today!
Active
Price cut: $15.1K (8/4)
$449,900
9202 Oriole Dr, Coopersville, MI 49404
4beds
1,932sqft
Single Family Residence
Built in 1995
2.1 Acres Lot
$-- Zestimate®
$233/sqft
$-- HOA
What's special
Cozy gas fireplaceAmple attic storageSnack barPrivate ensuiteFull-length screened-in front porchPlenty of workspaceGenerously sized bedrooms
- 40 days |
- 3,368 |
- 205 |
Zillow last checked:
Listing updated:
Listed by:
Laurie Zokoe 616-901-9632,
Five Star Real Estate (Tallmadge) 616-901-9632
Source: MichRIC,MLS#: 26036795
Facts & features
Interior
Bedrooms & bathrooms
- Bedrooms: 4
- Bathrooms: 3
- Full bathrooms: 2
- 1/2 bathrooms: 1
- Main level bedrooms: 2
Heating
- Forced Air
Cooling
- Central Air
Appliances
- Included: Dishwasher, Dryer, Microwave, Range, Refrigerator, Washer
- Laundry: Laundry Room, Main Level
Features
- Pantry
- Flooring: Wood
- Basement: Daylight,Full
- Number of fireplaces: 1
- Fireplace features: Living Room
Interior area
- Total structure area: 1,932
- Total interior livable area: 1,932 sqft
- Finished area below ground: 0
Property
Parking
- Total spaces: 2
- Parking features: Attached
- Garage spaces: 2
Features
- Stories: 2
Lot
- Size: 2.1 Acres
- Dimensions: 187 x 359
- Features: Wooded, Shrubs/Hedges
Details
- Additional structures: Pole Barn
- Parcel number: 700906100015
- Zoning description: Res
Construction
Type & style
- Home type: SingleFamily
- Architectural style: Colonial,Traditional
- Property subtype: Single Family Residence
Materials
- Vinyl Siding
- Roof: Composition
Condition
- New construction: No
- Year built: 1995
Utilities & green energy
- Sewer: Septic Tank
- Water: Well
Community & HOA
Location
- Region: Coopersville
Financial & listing details
- Price per square foot: $233/sqft
- Tax assessed value: $109,137
- Annual tax amount: $3,394
- Date on market: 7/17/2026
- Listing terms: Cash,FHA,USDA Loan,MSHDA,Conventional
- Road surface type: Paved
Estimated market value
Not available
Estimated sales range
Not available
Not available
Price history
| Date | Event | Price |
|---|---|---|
| 8/4/2026 | Price change | $449,900-3.2%$233/sqft |
Source:  MichRIC #26036795 Report a problem MichRIC #26036795 Report a problem | ||
| 7/17/2026 | Listed for sale | $465,000+127.9%$241/sqft |
Source: MichRIC #26036795 Report a problem | ||
| 6/1/2007 | Sold | $204,000$106/sqft |
Source: Public Record Report a problem | ||
Public tax history
| Year | Property taxes | Tax assessment |
|---|---|---|
| 2025 | $3,272 +4.9% | $106,268 +3.1% |
| 2024 | $3,119 +4.9% | $103,073 +5% |
| 2023 | $2,974 +53% | $98,165 |
| 2022 | $1,944 | -- |
| 2021 | -- | -- |
| 2020 | -- | $89,256 +4.3% |
| 2018 | -- | $85,540 -20.2% |
| 2017 | -- | $107,200 +8.6% |
| 2016 | -- | $98,700 +16% |
| 2015 | -- | $85,100 |
| 2014 | -- | $85,100 +6.1% |
| 2013 | -- | $80,200 -2.6% |
| 2012 | -- | $82,300 -4.7% |
| 2011 | -- | $86,400 -15.5% |
| 2009 | -- | $102,300 +1% |
| 2008 | -- | $101,300 +4.5% |
| 2005 | -- | $96,900 +8% |
| 2004 | -- | $89,700 +15% |
| 2003 | -- | $78,000 +8.3% |
| 2002 | -- | $72,000 +4.3% |
| 2001 | -- | $69,000 |
Find assessor info on the county website
Monthly payment
Est. payment
Payment breakdown
Explore the cost of this home by adjusting the details. Changes won't be saved.Climate risks
Neighborhood: 49404
Nearby schools
GreatSchools rating
- NACoopersville West Early Childhood CenterGrades: PK-1Distance: 5.5 mi
- 8/10Coopersville Middle SchoolGrades: 6-8Distance: 5.5 mi
- 8/10Coopersville High SchoolGrades: 9-12Distance: 5.5 mi
- $365,500-- bd1 ba1.4k sqft9208 Oriole Dr, Coopersville, MI 49404Off Market
- $412,1002 bd1 ba1.6k sqft9353 Oriole Dr, Coopersville, MI 49404Off Market
- $927,700-- bd2 ba-- sqft9310 Oriole Dr, Coopersville, MI 49404Off Market
- $601,900-- bd2 ba2.2k sqft9339 Oriole Dr, Coopersville, MI 49404Off Market
- $68,300-- bd-- ba-- sqft9339 Oriole Dr, Coopersville, MI 49404Off Market
- $498,100-- bd-- ba-- sqft9339 Oriole Dr, Coopersville, MI 49404Off Market
- $496,9003 bd2 ba4.2k sqft9190 Oriole Dr, Coopersville, MI 49404Off Market
- $382,7003 bd1 ba2.3k sqft9220 Oriole Dr, Coopersville, MI 49404Off Market
A local agent can set up tours, give advice and negotiate with sellers.
Similar homes
- $400,0004 bd2 ba1.7k sqft18145 148th Ave, Spring Lake, MI 49456For Sale

 MLS ID #26043913, Patrick J Kane, Keller Williams Realty Rivertown. MichRIC
 - $449,9004 bd2 ba2.4k sqft14504 Cameron Ct, Grand Haven, MI 49417For Sale
 MLS ID #26038329, Sandi L Gentry, RE/MAX Lakeshore. MichRIC
 - $484,9004 bd3 ba2.7k sqft13369 Forest Park Dr, Grand Haven, MI 49417For Sale
 MLS ID #26037493, Patti Pitcher, Greenridge Realty. MichRIC
 - $449,9003 bd2 ba1.7k sqft1213 Hayes St, Marne, MI 49435For Sale
 MLS ID #26034916, Robin L Maslowski, 616 Realty LLC. MichRIC
 - $399,0004 bd2 ba1.3k sqft12071 168th Ave, Grand Haven, MI 49417For SaleMLS ID #26038983, Blake Evans, Greenridge - Nexes. MichRIC
- $429,9005 bd2 ba2k sqft3860 E Pontaluna Rd, Fruitport, MI 49415For SaleMLS ID #26040669, Sarah J Takens, The Local Element. MichRIC
- $475,0004 bd3 ba2.3k sqft5951 S Sheridan Dr, Muskegon, MI 49444For SaleMLS ID #26035473, Elizabeth Krueger, EXP Realty LLC. MichRIC
- $449,9005 bd3 ba2.4k sqft10775 Lance Ave, Allendale, MI 49401For SaleMLS ID #26023145, Sandi L Gentry, RE/MAX Lakeshore. MichRIC
- $435,0003 bd3 ba1.8k sqft3476 Lindsey Ln, Zeeland, MI 49464For SaleMLS ID #26039771, Scott Zokoe, Five Star Real Estate (Tallmadge). MichRIC
- $400,0004 bd2 ba2.5k sqft15332 Kevin St, Grand Haven, MI 49417For SaleMLS ID #26038665, Daniel Curtis Hendrick, Berkshire Hathaway HomeServices Clyde Hendrick. MichRIC
- $499,9003 bd2 ba2.2k sqft114 River Hills Dr, Holland, MI 49424For SaleMLS ID #26044649, Todd M Walters, HomeRealty Holland. MichRIC
- $460,0004 bd3 ba2.7k sqft931 Sunset Hills Ave NW, Grand Rapids, MI 49534For SaleMLS ID #26035560, Jeanne M Jonker, Berkshire Hathaway HomeServices Michigan Real Estate (Main). MichRIC
- $359,9004 bd3 ba1.4k sqft11351 Brown Ave, Allendale, MI 49401For SaleMLS ID #26029903, Michael T Moelker, RE/MAX of Grand Rapids (Stndl). MichRIC
- $495,0005 bd2 ba2.2k sqft1460 Post Ave, Holland, MI 49424For SaleMLS ID #26036535, Bria Hanneken, West Edge Real Estate LLC. MichRIC
- $495,0003 bd3 ba2.2k sqft101 Chicory St NE, Comstock Park, MI 49321For SaleMLS ID #26042830, Jason R Carpenter, Keller Williams GR East. MichRIC
- $398,9003 bd2 ba1.3k sqft18412 148th Ave, Spring Lake, MI 49456For SaleMLS ID #26033344, Jeff Grysen, City2Shore Real Estate. MichRIC
- $389,0004 bd2 ba2.1k sqft1930 Mullins Ave NW, Grand Rapids, MI 49534For SaleMLS ID #26039728, David Martin, Greenridge Realty (EGR). MichRIC
- $520,0003 bd3 ba1.9k sqft16849 Arbor Way Dr, Nunica, MI 49448For SaleMLS ID #26042298, Linda L Crouse, RE/MAX Lakeshore. MichRIC
- $355,0003 bd1 ba1.1k sqft5690 White Rd, Muskegon, MI 49442For SaleMLS ID #26044569, Pamela Derks, Five Star Real Estate Fremont. MichRIC
- $474,9004 bd4 ba2.7k sqft6719 Crown Point Dr, Hudsonville, MI 49426For SaleMLS ID #26038381, Steve Frody, City2Shore Real Estate Inc.. MichRIC
