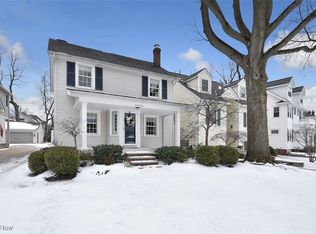
Completely renovated Beachcliff One colonial, where classic character meets modern luxury. Nestled on a picturesque street, this move-in-ready property has been thoughtfully designed and updated from top to bottom with high-end finishes and intentional design choices throughout. As you enter, glowing hardwood floors flow underfoot in the light-filled formal living room and dining room. The stunning kitchen, fully remodeled in 2022, features custom KraftMaid cabinetry, quartzite countertops and backsplash, ambient heated floor, Bosch appliances, and a built-in reclaimed wood banquette. Adjacent to the kitchen, the dining room features custom cabinetry with Rustbelt Reclamation walnut counters and a U-LINE beverage fridge. Enjoy the custom mudroom, featuring a reclaimed wood window seat and lockers, and the newly designed powder room. The family room has a built-in desk and bookshelves with storage. Upstairs, the primary suite has newer flooring extending into the walk-in closet, custom lighting, and an updated en-suite bath with dual vanities and a newer glass shower door. 3 additional bedrooms are serviced by the hall bath that has been completely renovated with heated tile floors, a double vanity, and a beautifully tiled tub/shower combo. The third floor offers a flex space, perfect for a home office or another bedroom. In 2022, Marvin windows were installed, and the exterior was professionally painted. Mechanical and structural updates include an HVAC with two units, wiring for a generator, a garage door & opener, and glass block windows. Outdoor living is equally impressive. In 2024, a SiSu six-person barrel sauna was installed on a newly poured concrete pad. A privacy fence and lush landscaping complete the tranquil backyard oasis. Additional upgrades include a brick paver patio, a custom TV cabinet, and an irrigation system in the front yard. Every improvement has been carefully considered and executed with quality, this home offers an exceptional opportunity.
Closed
$925,000
19665 Roslyn Dr, Rocky River, OH 44116
4beds
3,072sqft
Single Family Residence
Built in 1926
6,969 Square Feet Lot
$951,500 Zestimate®
$301/sqft
$3,990 Estimated rent
Home value
$951,500
$875,000 - $1.04M
$3,990/mo
Zestimate® history
Owner options
List your home for rent
$3,990/mo
Rent Zestimate®
Find your next renter with Zillow Rental Manager. Plus, with online applications, you can quickly screen prospective tenants – for free.
$3,990/mo
Rent Zestimate®
Refinance and save
$5,576/mo
Est. payment
Refinancing to a lower rate could help reduce your monthly payments and save thousands over the life of the loan.
$5,576/mo
Est. payment
Explore your selling options
Work with a Zillow partner agent
Leverage their expertise and Zillow's premium Showcase listings to get your home seen by more buyers.
Get startedList with your own agent
Get your home in front of millions of buyers by listing it on Zillow.
Learn how to do itSell it yourself
Take full control of how buyers see your home on Zillow by listing For Sale by Owner (FSBO).
List your homeWhat's special
Privacy fenceAmbient heated floorIrrigation systemFlex spaceStunning kitchenPicturesque streetPrimary suite
Zillow last checked:
Listing updated:
Listed by:
Kim Crane 440-652-3002 kimcrane@howardhanna.com,
Howard Hanna
Bought with:
Kim Crane, 2003008650
Howard Hanna
Source: MLS Now,MLS#: 5161669Originating MLS: Akron Cleveland Association of REALTORS
Facts & features
Interior
Bedrooms & bathrooms
- Bedrooms: 4
- Bathrooms: 3
- Full bathrooms: 2
- 1/2 bathrooms: 1
- Main level bathrooms: 1
Primary bedroom
- Description: Flooring: Wood
- Level: Second
- Dimensions: 14 x 14
Bedroom
- Description: Flooring: Hardwood
- Level: Second
- Dimensions: 13 x 9
Bedroom
- Description: Flooring: Hardwood
- Level: Second
- Dimensions: 15 x 13
Bedroom
- Description: Flooring: Hardwood
- Level: Second
- Dimensions: 10 x 12
Primary bathroom
- Description: Flooring: Tile
- Level: Second
- Dimensions: 7 x 10
Bonus room
- Description: Flooring: Carpet
- Level: Third
- Dimensions: 26 x 21
Dining room
- Description: Flooring: Hardwood
- Level: First
- Dimensions: 12 x 11
Entry foyer
- Level: First
- Dimensions: 5 x 4
Family room
- Description: Flooring: Carpet
- Level: First
- Dimensions: 19 x 9
Kitchen
- Description: Flooring: Tile
- Level: First
- Dimensions: 10 x 10
Living room
- Description: Flooring: Hardwood
- Level: First
- Dimensions: 13 x 22
Mud room
- Description: Flooring: Tile
- Level: First
Heating
- Forced Air, Fireplace(s), Gas
Cooling
- Central Air
Appliances
- Included: Dryer, Dishwasher, Disposal, Microwave, Range, Refrigerator, Washer
- Laundry: Lower Level
Features
- Basement: Full,Unfinished
- Number of fireplaces: 1
- Fireplace features: Gas
Interior area
- Total structure area: 3,072
- Total interior livable area: 3,072 sqft
- Finished area above ground: 2,325
- Finished area below ground: 747
Property
Parking
- Parking features: Detached, Garage
- Garage spaces: 2
Features
- Levels: Three Or More
- Patio & porch: Patio
- Exterior features: Sprinkler/Irrigation
Lot
- Size: 6,969 Square Feet
- Features: Sprinklers In Front
Details
- Parcel number: 30106030
Construction
Type & style
- Home type: SingleFamily
- Architectural style: Colonial,Tudor
- Property subtype: Single Family Residence
Materials
- Cedar
- Roof: Asphalt,Fiberglass
Condition
- Year built: 1926
Utilities & green energy
- Sewer: Public Sewer
- Water: Public
Community & HOA
HOA
- Has HOA: Yes
- Services included: Other
- HOA fee: $185 annually
- HOA name: Oakwood Beach
Location
- Region: Rocky River
Financial & listing details
- Price per square foot: $301/sqft
- Tax assessed value: $670,100
- Annual tax amount: $12,964
- Date on market: 10/3/2025
- Cumulative days on market: 19 days
- Listing agreement: Exclusive Right To Sell
Price history
| Date | Event | Price |
|---|---|---|
| 12/17/2025 | Sold | $925,000-2.5%$301/sqft |
Source: Public Record Report a problem | ||
| 10/21/2025 | Pending sale | $949,000$309/sqft |
Source: MLS Now #5161669 Report a problem | ||
| 10/6/2025 | Contingent | $949,000$309/sqft |
Source: MLS Now #5161669 Report a problem | ||
| 10/3/2025 | Listed for sale | $949,000+131.5%$309/sqft |
Source: MLS Now #5161669 Report a problem | ||
| 9/25/2013 | Sold | $410,000-8.9%$133/sqft |
Source:  MLS Now #3419273 Report a problem MLS Now #3419273 Report a problem | ||
| 6/22/2013 | Listed for sale | $450,000$146/sqft |
Source: Ohio Broker Direct #3419273 Report a problem | ||
Public tax history
| Year | Property taxes | Tax assessment |
|---|---|---|
| 2025 | $12,922 -0.3% | $234,540 |
| 2024 | $12,964 -0.4% | $234,540 +20.2% |
| 2023 | $13,013 +0.7% | $195,200 |
| 2022 | $12,923 +9.2% | $195,200 |
| 2021 | $11,834 +6.6% | $195,200 +22% |
| 2020 | $11,100 -0.6% | $159,990 +0% |
| 2019 | $11,172 +2.7% | $159,980 0% |
| 2018 | $10,875 +6.6% | $159,990 +17.4% |
| 2017 | $10,204 +2.7% | $136,330 |
| 2016 | $9,937 | $136,330 |
| 2015 | $9,937 +20.6% | $136,330 +26.4% |
| 2014 | $8,237 +2.6% | $107,870 +1.3% |
| 2013 | $8,030 +3.1% | $106,470 |
| 2012 | $7,787 +8.9% | $106,470 +1.9% |
| 2011 | $7,149 +901.9% | $104,480 |
| 2010 | $714 -89.7% | $104,480 |
| 2009 | $6,942 -1.6% | $104,480 -5% |
| 2008 | $7,053 +9.7% | $109,980 |
| 2007 | $6,431 -0.1% | $109,980 |
| 2006 | $6,440 +6.7% | $109,980 +11.7% |
| 2005 | $6,034 +8.9% | $98,500 |
| 2004 | $5,539 +6.2% | $98,500 |
| 2003 | $5,213 +5.6% | $98,500 +9.5% |
| 2002 | $4,935 -53.7% | $89,950 -17.1% |
| 2001 | $10,666 -0.5% | $108,500 |
| 2000 | $10,720 | $108,500 |
Find assessor info on the county website
Neighborhood: 44116
Nearby homes
- $869,4004 bd2 ba2.2k sqft19655 Roslyn Dr, Rocky River, OH 44116Off Market
- $840,0003 bd3 ba2.2k sqft19697 Roslyn Dr, Rocky River, OH 44116Off Market
- $711,0004 bd3 ba1.9k sqft19731 Roslyn Dr, Rocky River, OH 44116Sold
- $966,4004 bd3 ba2.1k sqft19645 Roslyn Dr, Rocky River, OH 44116Off Market
- $652,9004 bd3 ba2k sqft19757 Roslyn Dr, Rocky River, OH 44116Off Market
- $950,1005 bd2 ba2.4k sqft270 Buckingham Rd, Rocky River, OH 44116Off Market
- $795,0005 bd3 ba2.3k sqft19781 Roslyn Dr, Rocky River, OH 44116Off Market
- $1,376,1004 bd4 ba2.1k sqft19640 Beach Cliff Blvd, Rocky River, OH 44116Off Market
Nearby schools
GreatSchools rating
- 10/10Kensington Intermediate Elementary SchoolGrades: 3-5Distance: 0.3 mi
- 8/10Rocky River Middle SchoolGrades: 6-8Distance: 0.7 mi
- 9/10Rocky River High SchoolGrades: 9-12Distance: 1.1 mi
Schools provided by the listing agent
- District: Rocky River CSD - 1826
Source: MLS Now. This data may not be complete. We recommend contacting the local school district to confirm school assignments for this home.
Get a cash offer in 3 minutes
Find out how much your home could sell for in as little as 3 minutes with a no-obligation cash offer.
Estimated market value
$951,500
Get a cash offer in 3 minutes
Find out how much your home could sell for in as little as 3 minutes with a no-obligation cash offer.
Estimated market value
$951,500
- Ohio
- Cuyahoga County
- Rocky River
- 44116
- 19665 Roslyn Dr
Nearby cities
Nearby zip codes
Other Rocky River Topics
