FABULOUS OPPORTUNITY to be in BEACHCLIFF#1! 3/4 Bedroom 2 1/2 Bath Colonial with 4 levels of finished living space and classic Front porch to enjoy the Lake breezes which is just steps away! Features completely renovated open Kitchen with granite counters, hardwood floors, SS appliances, breakfast bar! Formal dining room with leaded glass built-ins and beautiful, classic soaring ceilings! Lovely living room with new gas fireplace and gorgeous intricate crown molding! High ceilings throughout the freshly painted interior with custom linen shades! 3 bedrooms on the 2nd floor with completely renovated full bath! Crystal "Roslyn" light fixtures! Large 3rd level for 4th Bedroom, Family room, Office with a Lake view! Anderson windows and doors throughout! Completed renovated lower level Family room in Oct. 2024! Bonus bedroom/office with closet and full bath! Large laundry room! Large deck overlooking beautiful spacious yard and 2 car garage and aggregate driveway! Lots of room for entertaining, sports for kids and privacy! Perfect home for an addition for a growing family! Plans available with list of updates on Supplements. Private Oakwood Beach, Sunset Point and Rocky River Park just steps away! A "Tangletown" Classic Home! Owner/Agent for 30 years!
Closed
$711,000
19731 Roslyn Dr, Rocky River, OH 44116
4beds
1,933sqft
Single Family Residence
Built in 1927
6,629 Square Feet Lot
$794,500 Zestimate®
$368/sqft
$3,448 Estimated rent
Home value
$794,500
$723,000 - $882,000
$3,448/mo
Zestimate® history
Owner options
List your home for rent
$3,448/mo
Rent Zestimate®
Find your next renter with Zillow Rental Manager. Plus, with online applications, you can quickly screen prospective tenants – for free.
$3,448/mo
Rent Zestimate®
Refinance and save
$4,310/mo
Est. payment
Refinancing to a lower rate could help reduce your monthly payments and save thousands over the life of the loan.
$4,310/mo
Est. payment
Explore your selling options
Work with a Zillow partner agent
Leverage their expertise and Zillow's premium Showcase listings to get your home seen by more buyers.
Get startedList with your own agent
Get your home in front of millions of buyers by listing it on Zillow.
Learn how to do itSell it yourself
Take full control of how buyers see your home on Zillow by listing For Sale by Owner (FSBO).
List your homeWhat's special
Gas fireplaceLower level family roomLarge deckSoaring ceilingsGranite countersClassic front porchSs appliances
Zillow last checked:
Listing updated:
Listed by:
Patricia A Patterson ppatterson@remax.net440-925-1023,
RE/MAX Crossroads Properties
Bought with:
Gregg M Wasilko, 308341
Howard Hanna
Source: MLS Now,MLS#: 5097414 Originating MLS: Akron Cleveland Association of REALTORS
Originating MLS: Akron Cleveland Association of REALTORSFacts & features
Interior
Bedrooms & bathrooms
- Bedrooms: 4
- Bathrooms: 3
- Full bathrooms: 2
- 1/2 bathrooms: 1
- Main level bathrooms: 1
Primary bedroom
- Description: Flooring: Carpet,Hardwood
- Features: Window Treatments
- Level: Second
- Dimensions: 15 x 12
Bedroom
- Description: Flooring: Carpet
- Features: Window Treatments
- Level: Third
- Dimensions: 22 x 11
Bedroom
- Description: Flooring: Carpet,Hardwood
- Features: Window Treatments
- Level: Second
- Dimensions: 14 x 11
Bedroom
- Description: Flooring: Carpet,Hardwood
- Features: Window Treatments
- Level: Second
- Dimensions: 11 x 9
Primary bathroom
- Description: Flooring: Ceramic Tile
- Level: Second
Bathroom
- Description: Flooring: Hardwood
- Level: First
Bonus room
- Level: Lower
- Dimensions: 13 x 11
Dining room
- Description: Flooring: Hardwood
- Features: Built-in Features, Chandelier, Window Treatments
- Level: First
- Dimensions: 15 x 12
Eat in kitchen
- Description: Flooring: Hardwood
- Features: Granite Counters, Window Treatments
- Level: First
- Dimensions: 16 x 12
Entry foyer
- Description: Flooring: Ceramic Tile
- Level: First
- Dimensions: 6 x 4
Laundry
- Level: Lower
- Dimensions: 13 x 11
Living room
- Description: Flooring: Hardwood
- Features: Fireplace, Window Treatments
- Level: First
- Dimensions: 22 x 11
Recreation
- Description: Flooring: Carpet
- Level: Lower
- Dimensions: 22 x 11
Heating
- Fireplace(s), Gas, Hot Water, Radiator(s), Steam
Cooling
- Central Air
Appliances
- Included: Dryer, Dishwasher, Disposal, Microwave, Range, Refrigerator, Washer
- Laundry: In Basement, Lower Level, Laundry Room
Features
- Built-in Features, Ceiling Fan(s), Chandelier, Crown Molding, Entrance Foyer, Eat-in Kitchen, Granite Counters, High Ceilings, Pantry, Recessed Lighting, Storage
- Windows: Blinds, Screens, Window Treatments
- Basement: Full,Finished,Storage Space
- Number of fireplaces: 1
- Fireplace features: Gas Log, Living Room, Gas
Interior area
- Total structure area: 1,933
- Total interior livable area: 1,933 sqft
- Finished area above ground: 1,518
- Finished area below ground: 415
Property
Parking
- Total spaces: 2
- Parking features: Driveway, Detached, Garage, Garage Door Opener
- Garage spaces: 2
Features
- Levels: Three Or More
- Stories: 3
- Patio & porch: Deck, Front Porch
- Fencing: Chain Link,Wood
- Has view: Yes
- View description: Neighborhood
Lot
- Size: 6,629 Square Feet
- Features: Irregular Lot, Landscaped, Wooded
Details
- Parcel number: 30106028
Construction
Type & style
- Home type: SingleFamily
- Architectural style: Colonial
- Property subtype: Single Family Residence
Materials
- Vinyl Siding
- Foundation: Other
- Roof: Asphalt,Fiberglass
Condition
- Updated/Remodeled
- Year built: 1927
Utilities & green energy
- Sewer: Public Sewer
- Water: Public
Community & HOA
Community
- Features: Common Grounds/Area, Lake, Playground, Park, Sidewalks
- Security: Smoke Detector(s)
- Subdivision: Beach Cliff #1
HOA
- Has HOA: Yes
- Services included: Common Area Maintenance
- HOA fee: $167 annually
- HOA name: Beachcliff One Association
Location
- Region: Rocky River
Financial & listing details
- Price per square foot: $368/sqft
- Tax assessed value: $600,000
- Annual tax amount: $10,022
- Date on market: 1/31/2025
- Cumulative days on market: 4 days
- Listing terms: Cash,Conventional
Price history
| Date | Event | Price |
|---|---|---|
| 3/31/2025 | Sold | $711,000-6.4%$368/sqft |
Source:  MLS Now #5097414 Report a problem MLS Now #5097414 Report a problem | ||
| 2/4/2025 | Pending sale | $759,900$393/sqft |
Source: MLS Now #5097414 Report a problem | ||
| 1/31/2025 | Listed for sale | $759,900+343.1%$393/sqft |
Source: MLS Now #5097414 Report a problem | ||
| 10/12/1994 | Sold | $171,500$89/sqft |
Source: Public Record Report a problem | ||
Public tax history
| Year | Property taxes | Tax assessment |
|---|---|---|
| 2025 | $11,570 -0.3% | $210,000 |
| 2024 | $11,608 +15.8% | $210,000 +39.7% |
| 2023 | $10,022 +0.7% | $150,330 |
| 2022 | $9,952 +9.2% | $150,330 |
| 2021 | $9,114 +6.6% | $150,330 +22% |
| 2020 | $8,550 -0.6% | $123,240 |
| 2019 | $8,606 +5.3% | $123,240 |
| 2018 | $8,173 -4.4% | $123,240 +10.5% |
| 2017 | $8,553 +2.5% | $111,550 |
| 2016 | $8,345 | $111,550 |
| 2015 | $8,345 +11.7% | $111,550 +17% |
| 2014 | $7,473 +1.2% | $95,350 |
| 2013 | $7,383 +2.9% | $95,350 |
| 2012 | $7,173 +8.3% | $95,350 +1.3% |
| 2011 | $6,622 +0.2% | $94,080 |
| 2010 | $6,609 +2.8% | $94,080 |
| 2009 | $6,430 +1.3% | $94,080 -5% |
| 2008 | $6,350 +6.6% | $99,020 |
| 2007 | $5,956 +2.7% | $99,020 |
| 2006 | $5,798 +7.5% | $99,020 +12.5% |
| 2005 | $5,393 +8.9% | $88,030 |
| 2004 | $4,950 +6.2% | $88,030 |
| 2003 | $4,659 +5.6% | $88,030 +9.5% |
| 2002 | $4,411 -44.2% | $80,400 |
| 2001 | $7,903 -0.5% | $80,400 |
| 2000 | $7,944 | $80,400 |
Find assessor info on the county website
Neighborhood: 44116
Nearby homes
- $833,3003 bd3 ba2.2k sqft19697 Roslyn Dr, Rocky River, OH 44116Off Market
- $651,6004 bd3 ba2k sqft19757 Roslyn Dr, Rocky River, OH 44116Off Market
- $791,1005 bd3 ba2.3k sqft19781 Roslyn Dr, Rocky River, OH 44116Off Market
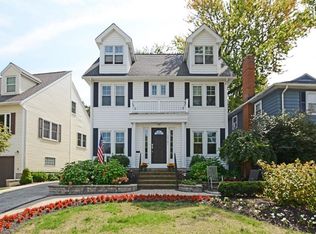
- $925,0004 bd3 ba3k sqft19665 Roslyn Dr, Rocky River, OH 44116Sold
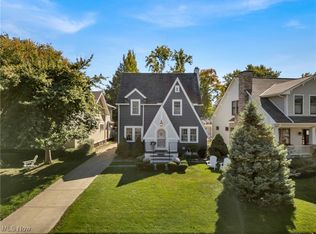
- $703,3003 bd2 ba1.7k sqft229 Argyle Rd, Rocky River, OH 44116Off Market
- $872,1004 bd2 ba2.2k sqft19655 Roslyn Dr, Rocky River, OH 44116Off Market
- $623,3003 bd1 ba1.6k sqft241 Argyle Rd, Rocky River, OH 44116Off Market
- $962,8004 bd3 ba2.1k sqft19645 Roslyn Dr, Rocky River, OH 44116Off Market
Nearby schools
GreatSchools rating
- 10/10Kensington Intermediate Elementary SchoolGrades: 3-5Distance: 0.3 mi
- 8/10Rocky River Middle SchoolGrades: 6-8Distance: 0.7 mi
- 9/10Rocky River High SchoolGrades: 9-12Distance: 1.1 mi
Schools provided by the listing agent
- District: Rocky River CSD - 1826
Source: MLS Now. This data may not be complete. We recommend contacting the local school district to confirm school assignments for this home.
Get a cash offer in 3 minutes
Find out how much your home could sell for in as little as 3 minutes with a no-obligation cash offer.
Estimated market value
$794,500
Get a cash offer in 3 minutes
Find out how much your home could sell for in as little as 3 minutes with a no-obligation cash offer.
Estimated market value
$794,500
- Ohio
- Cuyahoga County
- Rocky River
- 44116
- 19731 Roslyn Dr
