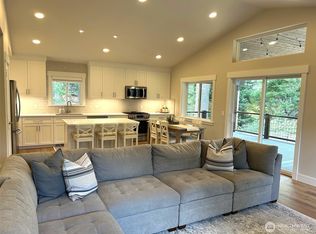
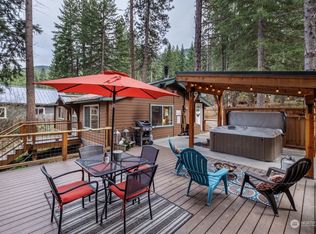
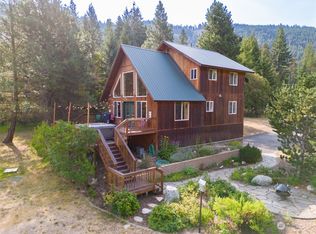
Whether you're an entrepreneur looking to capitalize on a well-established business rich in history and legacy, or seeking a serene retreat, this property offers endless possibilities. Don't miss out on this unique opportunity to shape your future in a space that has already proven its worth. This gorgeous country getaway is a stunning nightly rental property and income producing events venue nestled on 10 picturesque acres. The stunning grounds offer gorgeous views of the majestic mountains and access to meandering Nason Creek creating an idyllic backdrop for relaxation and memorable events.
Active
Listed by: Mike West Leavenworth Realty • Cameron M West
$2,190,000
19668 SR 207, Leavenworth, WA 98826
7beds
16,241sqft
Single Family Residence
Built in 1944
10 Acres Lot
$-- Zestimate®
$135/sqft
$-- HOA
What's special
- --
- on Zillow
- 440
- views
- 44
- saves
Zillow last checked:
Listing updated:
Listed by:
Cameron M West,
Mike West Leavenworth Realty
Source: NWMLS as distributed by MLS GRID,MLS#: 2548279
Facts & features
Interior
Bedrooms & bathrooms
- Bedrooms: 7
- Bathrooms: 9
- Full bathrooms: 5
- 3/4 bathrooms: 1
- 1/2 bathrooms: 3
- Main level bathrooms: 6
- Main level bedrooms: 5
Primary bedroom
- Level: Main
Bedroom
- Level: Main
Bedroom
- Level: Main
Bedroom
- Level: Main
Bedroom
- Level: Second
Bedroom
- Level: Second
Bedroom
- Level: Main
Bathroom full
- Level: Main
Bathroom full
- Level: Main
Bathroom full
- Level: Main
Bathroom full
- Level: Main
Bathroom full
- Level: Main
Bathroom three quarter
- Level: Lower
Other
- Level: Second
Other
- Level: Second
Other
- Level: Main
Den office
- Level: Main
Dining room
- Level: Main
Entry hall
- Level: Main
Kitchen with eating space
- Level: Main
Living room
- Level: Main
Utility room
- Level: Lower
Heating
- Ductless, Forced Air, Heat Pump, Stove/Free Standing, Wall Furnace, Electric, Propane
Cooling
- Ductless, Insert
Appliances
- Included: Dishwasher, Dryer, Microwave, Refrigerator, Washer, Dishwasher(s), Dryer(s), Microwave(s), Refrigerator(s), Washer(s)
Features
- Dining Room
- Flooring: Hardwood, Laminate, Vinyl, Vinyl Plank, Carpet
- Windows: Dbl Pane/Storm Window
- Basement: Finished,Unfinished
- Has fireplace: No
Interior area
- Total structure area: 16,241
- Total interior livable area: 16,241 sqft
Property
Parking
- Total spaces: 3
- Parking features: Driveway, Detached Garage, Off Street, RV Parking
- Has garage: Yes
- Covered spaces: 3
Features
- Levels: One and One Half
- Stories: 1
- Entry location: Main
- Patio & porch: Dbl Pane/Storm Window, Dining Room, Jetted Tub, Wired for Generator
- Spa features: Bath
- Has view: Yes
- View description: Mountain(s), Territorial
Lot
- Size: 10 Acres
- Features: Open Lot, Paved, Secluded, Barn, Deck, Fenced-Partially, Irrigation, Outbuildings, Patio, Propane, RV Parking, Sprinkler System
- Topography: Level,Partial Slope
- Residential vegetation: Garden Space
Details
- Parcel number: 261703320200
- Zoning: RR10
- Zoning description: Jurisdiction: County
- Special conditions: Standard
- Other equipment: Wired for Generator
Construction
Type & style
- Home type: SingleFamily
- Architectural style: 1 1/2 Stry w/Bsmt
- Property subtype: Single Family Residence
Materials
- Cement/Concrete, Wood Siding
- Foundation: Block, Poured Concrete, Slab
- Roof: Composition,Metal
Condition
- Year built: 1944
- Major remodel year: 1944
Utilities & green energy
- Electric: Company: Chelan County PUD
- Sewer: Septic Tank
- Water: Individual Well, Company: Private Well
- Utilities for property: Directtv, Local Tel - Skyfi
Community & HOA
Community
- Subdivision: Lake Wenatchee
Location
- Region: Leavenworth
Financial & listing details
- Price per square foot: $135/sqft
- Tax assessed value: $1,467,693
- Annual tax amount: $11,526
- Date on market: 7/1/2026
- Listing terms: Conventional
- Inclusions: Dishwasher(s), Dryer(s), Microwave(s), Refrigerator(s), Washer(s)
Estimated market value
Not available
Estimated sales range
Not available
Not available
Price history
| Date | Event | Price |
|---|---|---|
| 7/1/2026 | Listed for sale | $2,190,000+119%$135/sqft |
Source:  NWMLS as distributed by MLS GRID #2548279 Report a problem NWMLS as distributed by MLS GRID #2548279 Report a problem | ||
| 6/18/2015 | Sold | $1,000,000$62/sqft |
Source: Public Record Report a problem | ||
Public tax history
| Year | Property taxes | Tax assessment |
|---|---|---|
| 2025 | $11,788 +6.1% | $1,467,693 +6.8% |
| 2024 | $11,111 +7.4% | $1,374,143 -2.5% |
| 2023 | $10,345 +29.3% | $1,409,587 +37.5% |
| 2022 | $8,001 -15.9% | $1,025,145 +0.2% |
| 2021 | $9,510 -7.9% | $1,023,396 -1.7% |
| 2020 | $10,326 +62.3% | $1,040,620 +66.1% |
| 2018 | $6,361 -16.7% | $626,640 -9.7% |
| 2017 | $7,639 +17.8% | $693,925 -2.7% |
| 2016 | $6,485 | $712,929 -2% |
| 2015 | $6,485 | $727,239 +2.9% |
| 2013 | $6,485 | $706,741 |
Find assessor info on the county website
Monthly payment
Est. payment
Payment breakdown
Explore the cost of this home by adjusting the details. Changes won't be saved.Climate risks
Neighborhood: 98826
Nearby schools
Schools provided by the listing agent
- Middle: Icicle River Mid
- High: Cascade High
Source: NWMLS as distributed by MLS GRID. This data may not be complete. We recommend contacting the local school district to confirm school assignments for this home.