Welcome to The Dymond House! This recently renovated 4-bedroom, 3.5 bath home in Olivebridge has so much to offer. With great artistry and attention to detail, the present owners kept as much of the home's rich heritage intact, while updating it for future generations to enjoy.
Perfect for entertaining, each room flows gracefully into the next. Cozy up in front of the fireplace on a chilly night or cook for family and friend's in the spacious kitchen, which features soapstone countertops, all new Bertazzoni stainless steel appliances, including a wine fridge, and custom cabinetry. A first floor bedroom with its own bathroom and private 3-season porch also offers views of the mountain ridge in the distance and spring-fed pond that flows into a nearby waterfall. Fall asleep to the sounds of rushing water!
Upstairs, there's a primary bedroom with a spacious walk-in closet and a beautiful bathroom featuring a clawfoot tub, double vanity and large shower. In addition, there are two more bedrooms and a full bathroom on this floor. A walkout basement has hook-ups for laundry and another large open room with a window that could be used as a mudroom, studio, exercise room, office, even an access apartment with its own entrance.
The property itself offers a flat stretch of lawn, bluestone pathways, fruit trees (pear, peach, crab apple), a beautifully maintained garden, a view of the mountains, two outbuildings, a garage and the pond. From the dry-stacked stone walls that border the property to the hand-hewn beams throughout, The Dymond House is truly a gem. The house is NOT in a flood zone, only the pond, and the house does not require flood insurance.
One minute to Tetta's for a cup of coffee, 10 min to the Ashokan Reservoir for walking or biking, 15 min to Stone Ridge, 20 min to Accord, 30 min to Woodstock, 35 min to Kingston.
Closed
$796,000
1967 County Road 3, Olivebridge, NY 12461
4beds
2,840sqft
Single Family Residence
Built in 1825
1.78 Acres Lot
$-- Zestimate®
$280/sqft
$4,068 Estimated rent
Home value
Not available
Estimated sales range
Not available
$4,068/mo
Zestimate® history
Owner options
List your home for rent
$4,068/mo
Rent Zestimate®
Find your next renter with Zillow Rental Manager. Plus, with online applications, you can quickly screen prospective tenants – for free.
$4,068/mo
Rent Zestimate®
Refinance and save
$5,353/mo
Est. payment
Refinancing to a lower rate could help reduce your monthly payments and save thousands over the life of the loan.
$5,353/mo
Est. payment
Explore your selling options
Work with a Zillow partner agent
Leverage their expertise and Zillow's premium Showcase listings to get your home seen by more buyers.
Get startedList with your own agent
Get your home in front of millions of buyers by listing it on Zillow.
Learn how to do itSell it yourself
Take full control of how buyers see your home on Zillow by listing For Sale by Owner (FSBO).
List your homeWhat's special
Spring-fed pondBeautifully maintained gardenFirst floor bedroomPrimary bedroomBeautiful bathroomFruit treesBertazzoni stainless steel appliances
Zillow last checked:
Listing updated:
Listed by:
Solomon Anidjar 917-776-3289,
Upstate Down
Bought with:
NON MLS OFFICE
Anderson Agency
Source: HVCRMLS,MLS#: 20244318
Facts & features
Interior
Bedrooms & bathrooms
- Bedrooms: 4
- Bathrooms: 4
- Full bathrooms: 3
- 1/2 bathrooms: 1
Primary bedroom
- Level: First
Bedroom
- Level: Second
Bedroom
- Level: Second
Primary bathroom
- Level: First
Primary bathroom
- Level: Second
Primary bathroom
- Level: Second
Bathroom
- Level: First
Family room
- Level: First
Kitchen
- Level: First
Living room
- Level: First
Office
- Level: Lower
Other
- Level: First
Heating
- Forced Air
Cooling
- Central Air
Appliances
- Included: Wine Refrigerator, Water Heater, Stainless Steel Appliance(s), Refrigerator, Oven, Humidifier, Gas Range, Dishwasher
- Laundry: In Basement
Features
- Flooring: Hardwood
- Basement: Partially Finished
- Has fireplace: Yes
- Fireplace features: Gas
Interior area
- Total structure area: 2,840
- Total interior livable area: 2,840 sqft
- Finished area above ground: 2,840
- Finished area below ground: 320
Property
Parking
- Total spaces: 1
- Parking features: Garage Faces Side, Workshop in Garage, Paved, Off Street
- Garage spaces: 1
Features
- Patio & porch: Front Porch
- Fencing: Partial,Stone
- Has view: Yes
- View description: Mountain(s), Neighborhood
Lot
- Size: 1.78 Acres
- Features: Pond on Lot, Back Yard, Front Yard, Landscaped, Level
Details
- Additional structures: Garage(s), Shed(s), Storage
- Parcel number: 60.1116.111
- Zoning: 03-Re-1
- Other equipment: Dehumidifier, Fuel Tank(s)
Construction
Type & style
- Home type: SingleFamily
- Architectural style: Farmhouse
- Property subtype: Single Family Residence
Materials
- Frame, Wood Siding
- Foundation: Block
- Roof: Asphalt,Metal
Condition
- Updated/Remodeled
- New construction: No
- Year built: 1825
Utilities & green energy
- Electric: 200+ Amp Service
- Sewer: Septic Tank
- Water: Well
- Utilities for property: Electricity Connected
Community & HOA
Location
- Region: Olive
Financial & listing details
- Price per square foot: $280/sqft
- Tax assessed value: $404,904
- Annual tax amount: $4,067
- Date on market: 10/25/2024
- Inclusions: All appliances: refrigerator, wine fridge, stove, dishwasher.
- Electric utility on property: Yes
- Road surface type: Paved
Price history
| Date | Event | Price |
|---|---|---|
| 1/13/2025 | Sold | $796,000+0.1%$280/sqft |
Source:  HVCRMLS #20244318 Report a problem HVCRMLS #20244318 Report a problem | ||
| 12/9/2024 | Pending sale | $795,000$280/sqft |
Source: HVCRMLS #20244318 Report a problem | ||
| 11/27/2024 | Contingent | $795,000$280/sqft |
Source: HVCRMLS #20244318 Report a problem | ||
| 11/12/2024 | Price change | $795,000-1.9%$280/sqft |
Source: HVCRMLS #20244318 Report a problem | ||
| 10/25/2024 | Listed for sale | $810,000$285/sqft |
Source: HVCRMLS #20244318 Report a problem | ||
Public tax history
| Year | Property taxes | Tax assessment |
|---|---|---|
| 2018 | $2,412 | $279,500 |
| 2017 | $2,412 | $279,500 |
| 2016 | -- | $279,500 |
| 2015 | -- | $279,500 -9.4% |
| 2014 | -- | $308,500 |
Find assessor info on the county website
Neighborhood: 12461
Nearby homes
- $376,7004 bd2 ba2.5k sqft1967 County Road 3, Olive, NY 12461Off Market
- $221,549-- bd-- ba660 sqft1967 County Road 3, Olive, NY 12461Off Market
- $345,0004 bd4 ba2.5k sqft1967 County Rd, Olivebridge, NY 12461Sold
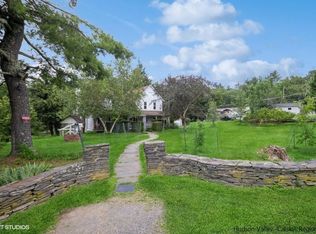
- $225,0003 bd1 ba1.2k sqft1979 County Road 3, Olive, NY 12461Sold
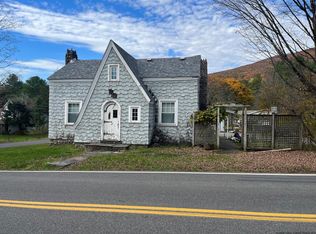
- $440,7002 bd1 ba1.1k sqft1957 County Road 3, Olive, NY 12461Off Market
- $406,4002 bd1 ba1.6k sqft1968-1974 County Road 3, Olivebridge, NY 12461Off Market
- $329,6003 bd2 ba1.5k sqft593 Upper Samsonville Rd, Olive, NY 12461Off Market
- $451,1002 bd1 ba1.4k sqft1958 County Road 3, Olive, NY 12461Off Market
Nearby schools
GreatSchools rating
- 8/10Reginald Bennett Elementary SchoolGrades: K-5Distance: 8.6 mi
- 9/10Onteora Middle SchoolGrades: 6-8Distance: 8.6 mi
- 7/10Onteora High SchoolGrades: 9-12Distance: 8.6 mi
- New York
- Ulster County
- Olivebridge
- 12461
- 1967 County Road 3
Nearby cities
Nearby zip codes
Other Olivebridge Topics
