Skip main navigation
Closed
  • $225,000

    1979 CO RD3 Samsonville Road, Olivebridge, NY 12461

    3beds
    1,231sqft
    Single Family Residence
    Built in 1800
    0.25 Acres Lot
    $365,500 Zestimate®
    $183/sqft
    $2,753 Estimated rent

    Home value

    $365,500

    $329,000 - $402,000

    $2,753/mo

    Zestimate® history
    Loading
    Loading...

    Owner options

    List your home for rent

    $2,753/mo

    Rent Zestimate®

    Find your next renter with Zillow Rental Manager. Plus, with online applications, you can quickly screen prospective tenants – for free.

    Learn more

    $2,753/mo

    Rent Zestimate®

    Refinance and save

    $1,257/mo

    Est. payment

    Refinancing to a lower rate could help reduce your monthly payments and save thousands over the life of the loan.

    See today's rates

    $1,257/mo

    Est. payment

    Explore your selling options

    Work with a Zillow partner agent

    Leverage their expertise and Zillow's premium Showcase listings to get your home seen by more buyers.

    Get started

    List with your own agent

    Get your home in front of millions of buyers by listing it on Zillow.

    Learn how to do it

    Sell it yourself

    Take full control of how buyers see your home on Zillow by listing For Sale by Owner (FSBO).

    List your home

    What's special

    Bonus roomNew roofAffordable starter homeFull electricGalley kitchenNew oil burnerLaundry room
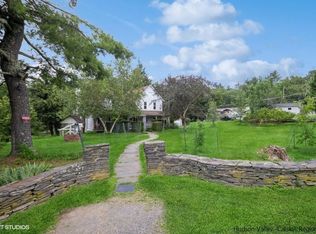
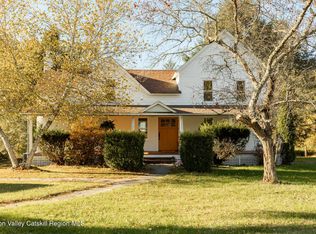
    Affordable Starter Home- New roof and hot water heater with reasonably new oil burner. Three bedrooms with one on the first floor. A galley kitchen open to the living room and a dining nook for those family meals. Two bedrooms upstairs with a bonus room that could be a nursery , office , library or whatever you can imagine. There is a 2 car detached garage with full electric. A circular drive that opens to two different roads- one town one county for an easy in and out The covered patio will give you shelter from the storm either rain or snow. A partial walkout basement has a laundry room, utilities and plenty of storage shelves.. There is a large pantry off the dining nook and a charming entryway in the front with plenty of storge space for outside wear. Snuggle up on the couch beside the warmth of the woodburning stove in the living room. The Story Book House- The charm of the 1800's ready for 2000's. Just move in and renovate later.

    Zillow last checked:

    Listing updated:

    Listed by:

    Debra Cook 845-853-5880,

    Coldwell Banker Timberland

    Bought with:

    Patricia Kowatch, 10301201190

    Keller Williams Realty HV Nort

    Source: HVCRMLS,MLS#: 20233265MLS Logo

    Facts & features

    Interior

    Bedrooms & bathrooms
    • Bedrooms: 3
    • Bathrooms: 1
    • Full bathrooms: 1
    Basement
    • Level: Basement
    Dining room
    • Level: First
    Kitchen
    • Level: First
    Living room
    • Level: First
    Other
    • Level: Second
    Utility room
    • Level: Basement
    Heating
    • Oil, Radiant, Steam
    Features
    • High Speed Internet, Pantry
    • Flooring: Wood
    • Basement: Partial,Unfinished
    Interior area
    • Total structure area: 1,231
    • Total interior livable area: 1,231 sqft

    Property

    Parking
    • Total spaces: 2
    • Parking features: Circular Driveway
    • Garage spaces: 2
    • Has uncovered spaces: Yes
    Features
    • Patio & porch: Patio
    Lot
    • Size: 0.25 Acres
    • Dimensions: .25 acres
    Details
    • Parcel number: 51400060125
    • Zoning: RR3

    Construction

    Type & style
    • Home type: SingleFamily
    • Architectural style: Colonial
    • Property subtype: Single Family Residence
    Materials
    • Frame, Shake Siding
    • Roof: Asphalt,Shingle
    Condition
    • Year built: 1800

    Utilities & green energy

    • Sewer: Cesspool

    Community & neighborhood

    Location
    • Region: Olive

    Price history

    DateEventPrice
    8/28/2024Sold$225,000-16.4%$183/sqft
    Source: HVCRMLS #20233265 Report a problem
    6/26/2024Pending sale$269,000$219/sqft
    Source: HVCRMLS #20233265 Report a problem
    5/2/2024Contingent$269,000$219/sqft
    Source: HVCRMLS #20233265 Report a problem
    3/6/2024Price change$269,000-10%$219/sqft
    Source: HVCRMLS #20233265 Report a problem
    11/7/2023Listed for sale$299,000+106.2%$243/sqft
    Source: HVCRMLS #20233265 Report a problem
    11/14/2012Sold$145,000$118/sqft
    Source: Public Record Report a problem

    Public tax history

    YearProperty taxesTax assessment
    2025-- $319,300 +32%
    2024-- $241,900
    2023-- $241,900
    2022-- $241,900 +26%
    2021-- $192,000 +7%
    2020-- $179,500
    2019-- $179,500
    2018-- $179,500
    2017$3,127 $179,500
    2016-- $179,500
    2015-- $179,500
    2014-- $179,500
    2013-- $179,500 -21.8%
    2011-- $229,500 -5.5%
    2010-- $242,900
    2009-- $242,900
    2008-- $242,900
    2007-- $242,900
    2006-- $242,900 +44063.6%
    2005-- $550
    2004-- $550
    2003-- $550
    2002-- $550
    2001-- $550
    2000-- $550

    Find assessor info on the county website

    Neighborhood: 12461

    Nearby schools

    GreatSchools rating
    Schools provided by the listing agent
    • Elementary: Bennett 4-6

    Source: HVCRMLS. This data may not be complete. We recommend contacting the local school district to confirm school assignments for this home.