***Contact builder today about Special Financing for this home - terms and conditions apply. Rates as low as 3.75% available for qualified buyers*** Discover modern, low-maintenance living at 1967 Crested Lark St Unit 1 in the sought-after Timber Lark community. Scheduled for completion in October 2026, this thoughtfully designed home offers 3 bedrooms, 3 bathrooms, a 2-car attached garage, and an open-concept floor plan that perfectly blends style, comfort, and functionality. The inviting main level features a spacious great room that flows seamlessly into the dining area and contemporary kitchen, complete with a large center island, abundant cabinetry, and modern finishes-ideal for everyday living and entertaining. A convenient powder room and private patio extend your living space outdoors, creating the perfect spot to relax or gather with family and friends. Upstairs, the spacious owner's suite serves as a private retreat with a generous walk-in closet and en-suite bath featuring dual sinks. Two additional bedrooms, a full secondary bathroom, and a conveniently located laundry room provide flexibility for guests, family, or a home office while keeping daily routines effortless. Built with Lennar's Everything's Included package, this home showcases many of today's most desirable finishes and features, delivering exceptional value from the moment you move in. Timber Lark offers a low monthly HOA that includes common area maintenance, trash, recycling, and snow removal in common areas. Even better, the community is not located within a Metro District, helping keep ongoing ownership costs lower than many newer neighborhoods. Ideally situated in southeast Fort Collins, you'll enjoy convenient access to shopping, dining, parks, trails, highly rated schools, and major commuter routes, all while enjoying the charm and convenience of one of the area's newest communities. For open houses, please visit the Welcome Home Center at 1826 Crested Lark St.
Pending
$501,900
1967 Crested Lark St #1, Fort Collins, CO 80528
3beds
1,664sqft
Townhouse
Built in 2026
2,781 Square Feet Lot
$-- Zestimate®
$302/sqft
$94/mo HOA
What's special
Modern finishesContemporary kitchenPrivate patioFull secondary bathroomInviting main levelAbundant cabinetrySpacious great room
- 56 days
- 8
- 0
Zillow last checked:
Listing updated:
Listed by:
Rob Kittle 970-460-4444,
Kittle Real Estate
Source: IRES as distributed by MLS GRID,MLS#: 1065659
Facts & features
Interior
Bedrooms & bathrooms
- Bedrooms: 3
- Bathrooms: 3
- Full bathrooms: 1
- 3/4 bathrooms: 1
- 1/2 bathrooms: 1
- Main level bathrooms: 1
Primary bedroom
- Description: Carpet
- Features: 3/4 Primary Bath
- Level: Upper
- Area: 196 Square Feet
- Dimensions: 14 x 14
Bedroom 2
- Description: Carpet
- Level: Upper
- Area: 120 Square Feet
- Dimensions: 10 x 12
Bedroom 3
- Description: Carpet
- Level: Upper
- Area: 110 Square Feet
- Dimensions: 10 x 11
Great room
- Description: Luxury Vinyl
- Level: Main
- Area: 221 Square Feet
- Dimensions: 13 x 17
Kitchen
- Description: Luxury Vinyl
- Level: Main
- Area: 210 Square Feet
- Dimensions: 14 x 15
Heating
- Forced Air
Cooling
- Central Air
Appliances
- Included: Electric Range, Dishwasher, Refrigerator, Microwave, Disposal
- Laundry: Washer/Dryer Hookup
Features
- Open Floorplan, Walk-In Closet(s), Kitchen Island
- Basement: None,Crawl Space
- Common walls with other units/homes: End Unit
Interior area
- Total structure area: 1,664
- Total interior livable area: 1,664 sqft
- Finished area above ground: 1,664
Property
Parking
- Total spaces: 2
- Parking features: Attached
- Attached garage spaces: 2
- Details: Attached
Features
- Levels: Two
- Stories: 2
- Patio & porch: Patio
Lot
- Size: 2,781 Square Feet
Details
- Parcel number: R1681243
- Zoning: RES
- Special conditions: Builder
Construction
Type & style
- Home type: Townhouse
- Architectural style: Contemporary
- Property subtype: Townhouse
- Attached to another structure: Yes
Materials
- Frame
- Roof: Composition
Condition
- New construction: Yes
- Year built: 2026
Details
- Builder model: A306 CM3
- Builder name: Lennar
Utilities & green energy
- Electric: City of FTC
- Gas: Xcel Energy
- Utilities for property: Natural Gas Available, Electricity Available
Green energy
- Energy efficient items: Energy Rated
Community & HOA
Community
- Features: Pool, Park
- Security: Fire Alarm
- Subdivision: Timber Lark
HOA
- Has HOA: Yes
- Services included: Common Amenities, Management
- HOA fee: $94 monthly
- HOA name: Timber Lark Community Assoc
- HOA phone: 303-420-4433
Location
- Region: Fort Collins
Financial & listing details
- Price per square foot: $302/sqft
- Annual tax amount: $3,412
- Date on market: 8/3/2026
- Listing terms: Cash,Conventional,FHA,VA Loan
- Exclusions: Staging Items and Decor
- Electric utility on property: Yes
Estimated market value
Not available
Estimated sales range
Not available
Not available
Price history
| Date | Event | Price |
|---|---|---|
| 8/6/2026 | Pending sale | $501,900$302/sqft |
Source:  IRES as distributed by MLS GRID #1065659 Report a problem IRES as distributed by MLS GRID #1065659 Report a problem | ||
| 8/3/2026 | Listed for sale | $501,900$302/sqft |
Source: IRES as distributed by MLS GRID #1065659 Report a problem | ||
Public tax history
Tax history is unavailable.
Monthly payment
Est. payment
Payment breakdown
Explore the cost of this home by adjusting the details. Changes won't be saved.Climate risks
Neighborhood: Fossil Creek Reservoir
Nearby schools
Schools provided by the listing agent
- Elementary: Werner
- Middle: Preston
- High: Fossil Ridge
Source: IRES as distributed by MLS GRID. This data may not be complete. We recommend contacting the local school district to confirm school assignments for this home.
- $431,3002 bd3 ba1.2k sqft1967 Crested Lark St #2, Fort Collins, CO 80528New Construction

- $452,0003 bd3 ba1.4k sqft6406 Masked Lark St #3, Fort Collins, CO 80528Sold
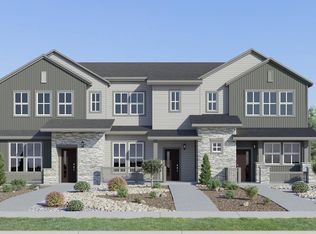
- $396,4002 bd2 ba1k sqft6418 Masked Lark St #3, Fort Collins, CO 80528New Construction

- $477,4003 bd3 ba1.4k sqft6418 Masked Lark St #1, Fort Collins, CO 80528New Construction
Similar homes
- $491,4003 bd3 ba1.6k sqft1968 Westchase Rd #4, Fort Collins, CO 80528New Construction

 IRES as distributed by MLS GRID
 - $477,4003 bd3 ba1.4k sqft6418 Masked Lark St #1, Fort Collins, CO 80528New ConstructionIRES as distributed by MLS GRID
- $431,3002 bd3 ba1.2k sqft1967 Crested Lark St #2, Fort Collins, CO 80528New ConstructionIRES as distributed by MLS GRID
- $476,2503 bd3 ba1.4k sqft6411 Masked Lark Street, Fort Collins, CO 80112For Sale
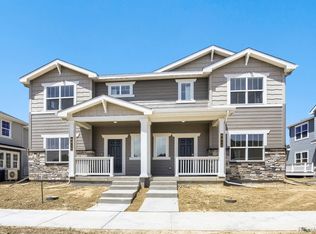
 MLS ID #9683914, Kassi Malkin, RE/MAX Momentum. REcolorado as distributed by MLS GRID
 - $396,4002 bd2 ba1k sqft6418 Masked Lark St #3, Fort Collins, CO 80528New ConstructionIRES as distributed by MLS GRID
- $532,9573 bd3 ba1.9k sqft4541 Parkline St, Timnath, CO 80547New ConstructionIRES as distributed by MLS GRID
- $499,9004 bd3 ba1.9k sqft836 Trumpet Ln, Windsor, CO 80550New ConstructionIRES as distributed by MLS GRID
- $533,9004 bd3 ba2k sqft1733 Howling Dr, Windsor, CO 80550New ConstructionIRES as distributed by MLS GRID
- $535,9903 bd2 ba1.5k sqft1014 Birdwhistle Ln #10, Fort Collins, CO 80524New ConstructionIRES as distributed by MLS GRID
- $554,2493 bd3 ba2k sqft4535 Parkline St, Timnath, CO 80547New ConstructionIRES as distributed by MLS GRID
