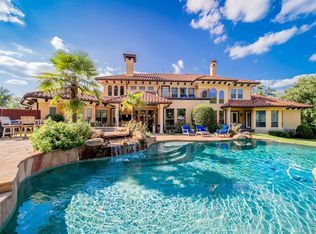
Perfectly designed and immaculately maintained, this Mediterranean-style estate has more than the imagination can dream. Postured on more than 3 acres, this striking property boasts over 7,000 square feet and a resort-like lagoon-style pool, waterfall, hot tub and cabana. Hardwoods proliferate the entire property and the impeccable landscaping compliments the magnificent style and architecture of this remarkable home. This Sam Vercher build reflects elegant style and quality throughout, from the beautiful beamed ceilings to the clerestory windows. Beautifully placed arches throughout the main level add ambiance to an already masterful floorplan. The chef's kitchen offers custom appliances, a massive island and a sea of granite countertops. The wine cellar offers space for more than 300 bottles and is perfectly positioned next to the bar. Also on the main floor, the Master bedroom shows off its wonderful beamed ceiling and hand-scraped hardwood floors, leading to the master bath with walkthrough shower, jetted tub and wrap-around closets. Visitors will love the guest quarters, also on the main level, opposite the Master. Additionally, the office, laundry room and butler's pantry are easily accessible from the same level. Upstairs, you will find an additional bedroom with ensuite, a fourth bedroom and a climate-controlled storage room(or 5th bedroom) as well as a cozy balcony overlooking the front of the estate. Stepping outside you'll enjoy the expansive entertaining area including a wood burning fireplace and newly covered cooking area. During an outage, the home is powered by a whole home generator to ensure you are never without power. The pool house/cabana offers a full bath, kitchen and living area, right next to the lagoon-style pool! This remarkable property is surely one-of-a-kind and is waiting for you, call your agent today!
Sold
Price Unknown
1967 Highland Park Ct, Tyler, TX 75701
4beds
7,157sqft
Single Family Residence
Built in 2009
3.01 Acres Lot
$2,026,700 Zestimate®
$--/sqft
$3,845 Estimated rent
Home value
$2,026,700
$1.86M - $2.21M
$3,845/mo
Zestimate® history
Owner options
List your home for rent
$3,845/mo
Rent Zestimate®
Find your next renter with Zillow Rental Manager. Plus, with online applications, you can quickly screen prospective tenants – for free.
$3,845/mo
Rent Zestimate®
Refinance and save
$1,000/mo
Est. payment
Refinancing to a lower rate could help reduce your monthly payments and save thousands over the life of the loan.
$1,000/mo
Est. payment
Explore your selling options
Work with a Zillow partner agent
Leverage their expertise and Zillow's premium Showcase listings to get your home seen by more buyers.
Get startedList with your own agent
Get your home in front of millions of buyers by listing it on Zillow.
Learn how to do itSell it yourself
Take full control of how buyers see your home on Zillow by listing For Sale by Owner (FSBO).
List your homeWhat's special
Zillow last checked:
Listing updated:
Listed by:
Derek Harris 903-521-5900,
Leslie Cain Realty, LLC,
Stacey Harris 903-539-6015
Bought with:
NON MEMBER AGENT
Source: GTARMLS,MLS#: 23008689
Facts & features
Interior
Bedrooms & bathrooms
- Bedrooms: 4
- Bathrooms: 6
- Full bathrooms: 4
- 1/2 bathrooms: 2
Rooms
- Room types: Library/Study, 1 Living Area
Primary bedroom
- Features: Master Bedroom Split
- Level: Main
Bedroom
- Features: Walk-In Closet(s)
- Level: Main
Bathroom
- Features: Shower and Tub, Separate Lavatories, Separate Water Closet, Walk-In Closet(s), Bar, Double Shower
Dining room
- Features: Separate Formal Dining
Kitchen
- Features: Kitchen/Eating Combo, Breakfast Bar
Heating
- Central/Gas
Cooling
- Central Electric
Appliances
- Included: ENERGY STAR Qualified Appliances, Range/Oven-Gas, Disposal, Microwave, Refrigerator, Gas Water Heater
Features
- Ceiling Fan(s), Vaulted Ceiling(s), Pantry, Kitchen Island
- Flooring: Carpet, Wood, Slate
- Windows: Double Pane Windows, Low Emissivity Windows
- Has fireplace: Yes
- Fireplace features: Two or More, Stone
Interior area
- Total structure area: 7,157
- Total interior livable area: 7,157 sqft
Property
Parking
- Total spaces: 4
- Parking features: Door w/Opener w/Controls
- Garage spaces: 4
- Has uncovered spaces: Yes
Features
- Levels: Two
- Stories: 2
- Patio & porch: Patio Covered
- Exterior features: Sprinkler System, Balcony, Gutter(s)
- Pool features: In Ground, Cabana
- Has spa: Yes
- Spa features: Outdoor
- Fencing: Metal
Lot
- Size: 3.01 Acres
- Features: Subdivision Lot
Details
- Additional structures: Cabana
- Parcel number: 150000098901006010
- Special conditions: Homeowner's Assn Dues
Construction
Type & style
- Home type: SingleFamily
- Architectural style: Mediterranean
- Property subtype: Single Family Residence
Materials
- Stone, Stucco
- Foundation: Slab
- Roof: Tile,Concrete
Condition
- Year built: 2009
Details
- Warranty included: Yes
Utilities & green energy
- Sewer: Public Sewer
- Water: Public
- Utilities for property: Underground Utilities, Cable Connected, Cable Internet, Cable Available
Green energy
- Energy efficient items: Thermostat
Community & HOA
Community
- Security: Security Gate, Smoke Detector(s)
- Subdivision: Highland Park Estates
HOA
- Has HOA: Yes
- HOA fee: $1,000 semi-annually
Location
- Region: Tyler
Financial & listing details
- Tax assessed value: $1,872,590
- Annual tax amount: $35,130
- Date on market: 9/17/2025
- Listing terms: Conventional,Cash
- Road surface type: Paved
Price history
| Date | Event | Price |
|---|---|---|
| 1/25/2024 | Sold | -- |
Source:  GTARMLS #23008689 Report a problem GTARMLS #23008689 Report a problem | ||
| 12/25/2023 | Contingent | $2,200,000$307/sqft |
Source: GTARMLS #23008689 Report a problem | ||
| 7/19/2023 | Price change | $2,200,000-90%$307/sqft |
Source:  LGVBOARD #20230034 Report a problem LGVBOARD #20230034 Report a problem | ||
| 7/19/2023 | Price change | $22,000,000+900%$3,074/sqft |
Source: NTREIS #20385605 Report a problem | ||
| 7/3/2023 | Price change | $2,200,000-4.3%$307/sqft |
Source: GTARMLS #23008689 Report a problem | ||
| 1/2/2023 | Listed for sale | $2,300,000+4.8%$321/sqft |
Source: GTARMLS #23000048 Report a problem | ||
| 1/14/2022 | Sold | -- |
Source: GTARMLS #10136888 Report a problem | ||
| 12/15/2021 | Pending sale | $2,195,000$307/sqft |
Source: GTARMLS #10136888 Report a problem | ||
| 7/2/2021 | Listed for sale | $2,195,000$307/sqft |
Source: GTARMLS #10136888 Report a problem | ||
Public tax history
| Year | Property taxes | Tax assessment |
|---|---|---|
| 2024 | $30,579 +10.2% | $1,872,590 +12.1% |
| 2023 | $27,748 -22.9% | $1,670,657 -9.1% |
| 2022 | $36,007 +54.2% | $1,837,874 |
| 2021 | $23,347 +2.2% | $1,837,874 +59% |
| 2020 | $22,845 -1.9% | $1,156,038 -0.7% |
| 2019 | $23,298 -0.2% | $1,164,025 |
| 2018 | $23,347 | $1,164,025 |
| 2017 | $23,347 | $1,164,025 +2.6% |
| 2016 | $23,347 -0.2% | $1,134,718 +0.7% |
| 2015 | $23,392 | $1,127,142 |
| 2014 | $23,392 +0.5% | -- |
| 2013 | $23,282 +0.6% | -- |
| 2012 | $23,151 +0.5% | -- |
| 2011 | $23,040 | -- |
| 2010 | -- | $1,128,521 -8.1% |
| 2009 | -- | $1,228,521 +144.8% |
| 2008 | -- | $501,900 +177% |
| 2007 | -- | $181,200 |
Find assessor info on the county website
Neighborhood: 75701
Nearby homes
- $230,3003 bd2 ba1.5k sqft1818 Suanne Dr, Tyler, TX 75701Off Market

- $270,9003 bd2 ba1.9k sqft1824 Suanne Dr, Tyler, TX 75701Off Market

- $111,410-- bd-- ba-- sqft1955 Highland Park Ct, Tyler, TX 75701Off Market
- $1,385,6005 bd6 ba6.3k sqft1962 Highland Park Ct, Tyler, TX 75701Off Market
- $--1.262 Acres1973 Highland Park Ct, Tyler, TX 75701Sold
- $227,400-- bd2 ba1.4k sqft1830 Suanne Dr, Tyler, TX 75701Off Market
- $239,9003 bd2 ba1.7k sqft1817 Suanne Dr, Tyler, TX 75701For Sale
- $--4 bd5 ba5.4k sqft1956 Highland Park Ct, Tyler, TX 75701Sold
Nearby schools
GreatSchools rating
- 6/10Bell Elementary SchoolGrades: PK-5Distance: 0.3 mi
- 6/10Hubbard Middle SchoolGrades: 6-8Distance: 2.1 mi
- 6/10Tyler Legacy High SchoolGrades: 9-12Distance: 2.2 mi
Schools provided by the listing agent
- Elementary: Bell
- Middle: Hubbard
- High: Tyler Legacy
Source: GTARMLS. This data may not be complete. We recommend contacting the local school district to confirm school assignments for this home.
Sell for more on Zillow
Get a Zillow Showcase℠ listing at no additional cost and you could sell for .
$2,026,700
2% more
+$40,534
With Zillow Showcase(estimated)
$2,067,234
- Texas
- Smith County
- Tyler
- 75701
- 1967 Highland Park Ct
Nearby cities
Nearby neighborhoods
Nearby zip codes
Other Tyler Topics
