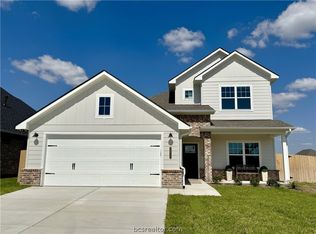
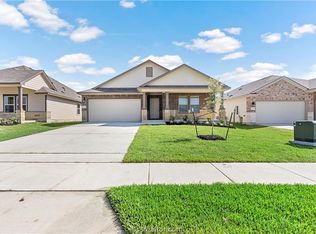
Beautiful 4 bedroom 3 full bathroom Omega built home in like new condition featuring a desirable split floor plan and open concept design. The spacious living, dining, and kitchen areas flow seamlessly-perfect for both everyday living and . The heart of the home is the kitchen and it is equipped with sleek quartz counter tops, electric appliances and ample cabinet and counter space. Unwind in the spacious primary bedroom with an en-suite bathroom with double sinks, a soaking tub and a separate tiled walk-in shower. The laundry room is conveniently connected to the master closet for added functionality. Two of the additional bedrooms have a shared bathroom in the hallway. The 4th room and 3rd bathroom is located on the other side of the entry hall; this could serve as a mother-in-law space or work from home office. Walk outside and enjoy your morning coffee or drink of choice on the covered back patio overlooking the nice sized yard with no backing neighbors! The Pleasant Hill community includes a nice resort style swimming pool, large pavilion and scenic nature trails. *Some listing images have been virtually staged.*
House for rent
Singlefamily
Available now
Cats, dogs OK
Air conditioner, central air, electric
Hookups laundry
Attached garage parking
Central, electric
What's special
Desirable split floor planElectric appliancesCovered back patioSoaking tubSeparate tiled walk-in showerOpen concept design
- 37 days |
- -- |
- -- |
Zillow last checked:
Listing updated:
Travel times
Facts & features
Interior
Bedrooms & bathrooms
- Bedrooms: 4
- Bathrooms: 3
- Full bathrooms: 3
Heating
- Central, Electric
Cooling
- Air Conditioner, Central Air, Electric
Appliances
- Included: Built-In Electric Oven, Dishwasher, Electric Water Heater, Garbage Disposal, Water Heater
- Laundry: Hookups, Washer Hookup
Features
- Bar, Ceiling Fan(s), Ceiling Fan(s), Dry Bar, Quartz Counters, Window Treatments
- Flooring: Carpet, Tile, Vinyl
- Windows: Window Treatments
Interior area
- Total interior livable area: 1,833 sqft
Property
Parking
- Parking features: Attached, Garage
- Has attached garage: Yes
- Details: Contact manager
Features
- Stories: 1
- Exterior features: Quartz Counters, Sprinkler/Irrigation
- Has private pool: Yes
- Pool features: Community, Pool
Details
- Additional structures: Garage(s)
- Parcel number: 50927023120260
Construction
Type & style
- Home type: SingleFamily
- Architectural style: Traditional
- Property subtype: SingleFamily
Materials
- Roof: Composition
Condition
- Year built: 2022
Community & HOA
Community
- Features: Pool
Location
- Region: Bryan
Financial & listing details
- Lease term: Contact For Details
Nearby apartments for rent


Price history
| Date | Event | Price |
|---|---|---|
| 9/10/2026 | Price change | $2,000-13%$1/sqft |
Source: BCSMLS #26011001 Report a problem | ||
| 9/4/2026 | Listed for rent | $2,300$1/sqft |
Source: BCSMLS #26011001 Report a problem | ||
| 9/2/2026 | Listing removed | $315,000$172/sqft |
Source:  BCSMLS #26005465 Report a problem BCSMLS #26005465 Report a problem | ||
| 6/18/2026 | Price change | $315,000-3%$172/sqft |
Source: BCSMLS #26005465 Report a problem | ||
| 5/12/2026 | Price change | $324,900-1.5%$177/sqft |
Source: BCSMLS #26005465 Report a problem | ||
| 5/5/2026 | Listed for sale | $329,900$180/sqft |
Source: BCSMLS #26005465 Report a problem | ||
| 5/5/2026 | Listing removed | $329,900$180/sqft |
Source: BCSMLS #26003394 Report a problem | ||
| 4/17/2026 | Price change | $329,900-1.5%$180/sqft |
Source: BCSMLS #26003394 Report a problem | ||
| 3/19/2026 | Listed for sale | $335,000-3.5%$183/sqft |
Source: BCSMLS #26003394 Report a problem | ||
| 3/17/2026 | Listing removed | $347,000$189/sqft |
Source: eXp Realty #25010364 Report a problem | ||
| 1/27/2026 | Price change | $347,000-0.8%$189/sqft |
Source: BCSMLS #25010364 Report a problem | ||
| 10/1/2025 | Listed for sale | $349,900+5.4%$191/sqft |
Source: BCSMLS #25010364 Report a problem | ||
| 2/3/2023 | Listing removed | -- |
Source: Omega Builders Report a problem | ||
| 12/23/2022 | Listed for sale | $332,029$181/sqft |
Source: Omega Builders Report a problem | ||
| 12/9/2022 | Listing removed | -- |
Source: Omega Builders Report a problem | ||
| 10/26/2022 | Price change | $332,029-9%$181/sqft |
Source: Omega Builders Report a problem | ||
| 9/17/2022 | Price change | $365,0290%$199/sqft |
Source: Omega Builders Report a problem | ||
| 8/16/2022 | Listed for sale | $365,100$199/sqft |
Source: BCSMLS #22009936 Report a problem | ||