Offered at a price even the builder can’t beat! Discover exceptional value and resort-style living in this nearly new 2024 Hallmark model, perfectly positioned on one of the best oversized corner lots in the community. With enhanced landscaping, abundant privacy, and nearly 1,700 square feet of light-filled living space, this 2-bedroom, 2-bath home with a den captures the essence of modern Florida living. Enjoy all the benefits of new construction without the builder premium. Inside, you’ll find upgraded tile flooring throughout, hurricane-impact windows and sliders, and custom window treatments. The stylish kitchen boasts quartz countertops, stainless steel appliances, natural gas cooking, and an expansive island with abundant counter space—perfect for entertaining or casual dining. The primary suite features a spacious walk-in closet, dual vanities, and a beautiful walk-in shower, while the split floor plan ensures privacy for guests with their own full bath off the guest bedroom. The flexible den adds even more versatility, ideal for a home office or guest overflow. Step outside to your private screened lanai, surrounded by manicured greenery—all maintained by the association. The epoxy-finished garage floor, paver driveway, and tile roof highlight the home’s quality and low-maintenance design. Located within the gated, maintenance-free community of Arbor Oaks, residents enjoy resort-style amenities including a pool and hot tub, fitness center, outdoor bar, fire pits, pickleball and tennis courts, and a vibrant social calendar. Ideally situated in North Port, this home sits in an X flood zone and outside all evacuation zones—so no flood insurance is required. You’ll also enjoy easy access to I-75, shopping, dining, downtown Punta Gorda, historic Venice, and multiple Gulf Coast beaches less than 30 minutes away. Whether you’re seeking a full-time residence or seasonal retreat, this move-in-ready home delivers the perfect blend of comfort, convenience, and resort-style living—offered at a price even the builder can’t beat!
Sold for $290,000
$290,000
1967 PEPPER GRASS DRIVE, NORTH PORT, FL 34289
2beds
1,654sqft
Single Family Residence
Built in 2024
5,000 Square Feet Lot
$284,600 Zestimate®
$175/sqft
$2,701 Estimated rent
Home value
$284,600
$259,000 - $313,000
$2,701/mo
Zestimate® history
Owner options
List your home for rent
$2,701/mo
Rent Zestimate®
Find your next renter with Zillow Rental Manager. Plus, with online applications, you can quickly screen prospective tenants – for free.
$2,701/mo
Rent Zestimate®
Refinance and save
$2,213/mo
Est. payment
Refinancing to a lower rate could help reduce your monthly payments and save thousands over the life of the loan.
$2,213/mo
Est. payment
Explore your selling options
Work with a Zillow partner agent
Leverage their expertise and Zillow's premium Showcase listings to get your home seen by more buyers.
Get startedList with your own agent
Get your home in front of millions of buyers by listing it on Zillow.
Learn how to do itSell it yourself
Take full control of how buyers see your home on Zillow by listing For Sale by Owner (FSBO).
List your homeWhat's special
Expansive islandPrivate screened lanaiAbundant privacyQuartz countertopsEpoxy-finished garage floorFlexible denCustom window treatments
Zillow last checked:
Listing updated:
Listed by:
Conner Ashley 941-374-1024,
PREFERRED SHORE LLC 941-999-1179,
Carla Chavez 941-374-0389,
PREFERRED SHORE LLC
Bought with:
Brandi Furlan, 3147016
KW COASTAL LIVING III
Source: Stellar MLS,MLS#: A4670041 Originating MLS: Sarasota - Manatee
Originating MLS: Sarasota - Manatee
Facts & features
Interior
Bedrooms & bathrooms
- Bedrooms: 2
- Bathrooms: 2
- Full bathrooms: 2
Primary bedroom
- Features: En Suite Bathroom, Walk-In Closet(s)
- Level: First
- Area: 196 Square Feet
- Dimensions: 14x14
Bedroom 2
- Features: Built-in Closet
- Level: First
- Area: 121 Square Feet
- Dimensions: 11x11
Balcony porch lanai
- Level: First
- Area: 150 Square Feet
- Dimensions: 15x10
Den
- Features: Walk-In Closet(s)
- Level: First
- Area: 100 Square Feet
- Dimensions: 10x10
Dining room
- Level: First
- Area: 119 Square Feet
- Dimensions: 14x8.5
Kitchen
- Level: First
- Area: 160 Square Feet
- Dimensions: 10x16
Living room
- Level: First
- Area: 210 Square Feet
- Dimensions: 15x14
Heating
- Central, Electric
Cooling
- Central Air
Appliances
- Included: Dishwasher, Disposal, Dryer, Exhaust Fan, Freezer, Gas Water Heater, Ice Maker, Microwave, Range, Refrigerator, Washer
- Laundry: Gas Dryer Hookup, Inside, Laundry Room
Features
- Eating Space In Kitchen, High Ceilings, In Wall Pest System, Living Room/Dining Room Combo, Open Floorplan, Primary Bedroom Main Floor, Solid Surface Counters, Split Bedroom, Stone Counters, Thermostat, Walk-In Closet(s)
- Flooring: Ceramic Tile
- Doors: Sliding Doors
- Windows: Blinds, Storm Window(s), Window Treatments
- Has fireplace: No
Interior area
- Total structure area: 2,306
- Total interior livable area: 1,654 sqft
Property
Parking
- Total spaces: 2
- Parking features: Garage - Attached
- Attached garage spaces: 2
Features
- Levels: One
- Stories: 1
- Patio & porch: Covered, Front Porch, Rear Porch, Screened
- Exterior features: Irrigation System, Lighting, Rain Gutters, Sidewalk
- Has view: Yes
- View description: Garden
Lot
- Size: 5,000 Square Feet
Details
- Parcel number: 1096030189
- Zoning: PCDN
- Special conditions: None
Construction
Type & style
- Home type: SingleFamily
- Property subtype: Single Family Residence
Materials
- Block, Stucco
- Foundation: Slab
- Roof: Tile
Condition
- New construction: No
- Year built: 2024
Details
- Builder model: Hallmark
- Builder name: Pulte
Utilities & green energy
- Sewer: Public Sewer
- Water: Public
- Utilities for property: BB/HS Internet Available, Cable Connected, Electricity Connected, Natural Gas Connected, Public, Sewer Connected, Street Lights, Underground Utilities, Water Connected
Community & HOA
Community
- Features: Clubhouse, Community Mailbox, Deed Restrictions, Dog Park, Fitness Center, Gated Community - No Guard, Golf Carts OK, Pool, Sidewalks, Tennis Court(s)
- Pet fee: $0 monthly
- Subdivision: ARBOR OAKS/THE WOODLANDS
HOA
- Has HOA: Yes
- Amenities included: Clubhouse, Fence Restrictions, Fitness Center, Gated, Pickleball Court(s), Pool, Recreation Facilities, Spa/Hot Tub, Tennis Court(s)
- Services included: Community Pool, Reserve Fund, Maintenance Grounds, Manager, Recreational Facilities
- HOA fee: $331 monthly
- HOA name: Sara Gutierrez
- HOA phone: 813-607-2220
- Second HOA name: The Woodlands Master Association
Location
- Region: North Pt
Financial & listing details
- Price per square foot: $175/sqft
- Annual tax amount: $2,875
- Date on market: 10/29/2025
- Cumulative days on market: 23 days
- Listing terms: Cash,Conventional,FHA,VA Loan
- Ownership: Fee Simple
- Total actual rent: 0
- Electric utility on property: Yes
- Road surface type: Asphalt
Price history
| Date | Event | Price |
|---|---|---|
| 12/22/2025 | Sold | $290,000-3.3%$175/sqft |
Source:  Stellar MLS #A4670041 Report a problem Stellar MLS #A4670041 Report a problem | ||
| 11/21/2025 | Pending sale | $299,900$181/sqft |
Source: Stellar MLS #A4670041 Report a problem | ||
| 11/12/2025 | Price change | $299,900-9.1%$181/sqft |
Source: Stellar MLS #A4670041 Report a problem | ||
| 10/29/2025 | Listed for sale | $329,900-1.8%$199/sqft |
Source: Stellar MLS #A4670041 Report a problem | ||
| 11/14/2023 | Listing removed | -- |
Source:  Pulte Report a problem Pulte Report a problem | ||
| 10/1/2023 | Listed for sale | $335,990$203/sqft |
Source: Pulte Report a problem | ||
Public tax history
Tax history is unavailable.
Neighborhood: 34289
Nearby homes
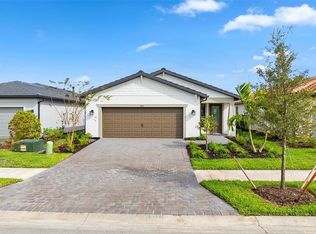
- $306,0002 bd2 ba1.6k sqft1971 Pepper Grass Dr, North Pt, FL 34289Sold
- $295,0002 bd2 ba1.4k sqft1975 Pepper Grass Dr, North Port, FL 34289Sold

- $359,0002 bd2 ba1.6k sqft4739 Blue Star Ct, North Port, FL 34289Pending

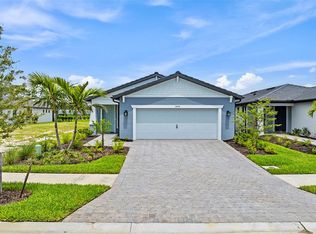
- $318,0002 bd2 ba1.6k sqft1979 Pepper Grass Dr, North Port, FL 34289Sold
- $84,700-- bd-- ba-- sqft1983 Pepper Grass Dr, North Port, FL 34289Off Market
- $473,8003 bd3 ba2.1k sqft1943 Pepper Grass Dr, North Port, FL 34289Sold
- $355,0002 bd2 ba1.4k sqft4673 Blue Star Ct, North Port, FL 34289Sold
- $326,2005,183 Square Feet1966 Pepper Grass Dr, North Port, FL 34289Off Market
Nearby schools
GreatSchools rating
- 8/10Toledo Blade Elementary SchoolGrades: PK-5Distance: 2.3 mi
- 6/10Woodland Middle SchoolGrades: 6-8Distance: 1.3 mi
- 3/10North Port High SchoolGrades: PK,9-12Distance: 5.7 mi
Get a cash offer in 3 minutes
Find out how much your home could sell for in as little as 3 minutes with a no-obligation cash offer.
Estimated market value
$284,600
Get a cash offer in 3 minutes
Find out how much your home could sell for in as little as 3 minutes with a no-obligation cash offer.
Estimated market value
$284,600
- Florida
- Sarasota County
- North Port
- 34289
- 1967 PEPPER GRASS DRIVE
Nearby cities
Nearby neighborhoods
Nearby zip codes
Other North Port Topics
