Under Construction. This Hallmark floorplan offers 2 bedrooms and 2 bathrooms, combining comfort and style in a well-designed layout. Upgrades include cabinetry paired with quartz countertops, tile flooring throughout, 8' interior doors, and 5" baseboards, creating a clean and modern aesthetic. Beyond your doorstep, Arbor Oaks provides an array of resort-style amenities. Spend sunny afternoons at the pool with lap lanes and spa, unwind at the Barefoot Bar, or gather with friends by the Firepit Grill. The state-of-the-art clubhouse features a fitness center, community room, catering kitchen, activity rooms, and an outdoor veranda. Enjoy friendly competition on the pickleball, bocce ball, and tennis courts, or host a cookout at the BBQ grills. Your four-legged companion will love the community dog park, and for beach lovers, pristine destinations like Stump Pass State Park and Siesta Key are just a short drive away. Experience the best of Florida living at Arbor Oaks—your dream home awaits!
Pending
Price increase: $79K (7/28)
$359,000
4739 BLUE STAR COURT, NORTH PORT, FL 34289
2beds
1,655sqft
:
Get pre-qualified$2,629/mo
Single Family Residence
Built in 2026
5,000 Square Feet Lot
$341,700 Zestimate®
$217/sqft
$345/mo HOA
What's special
Outdoor verandaBbq grillsBarefoot barFirepit grillTile flooring throughoutCommunity dog park
- 72 days |
- 98 |
- 4 |
Zillow last checked:
Listing updated:
Listed by:
Dan Wenstrom 941-229-3395,
PULTE REALTY INC 561-206-1417
Source: Stellar MLS,MLS#: TB8513165 Originating MLS: Suncoast Tampa
Originating MLS: Suncoast Tampa
Facts & features
Interior
Bedrooms & bathrooms
- Bedrooms: 2
- Bathrooms: 2
- Full bathrooms: 2
Rooms
- Room types: Den/Library/Office
Primary bedroom
- Features: En Suite Bathroom, Shower No Tub, Walk-In Closet(s)
- Level: First
- Area: 194.6 Square Feet
- Dimensions: 13.9x14
Den
- Level: First
- Area: 100 Square Feet
- Dimensions: 10x10
Kitchen
- Features: Pantry
- Level: First
- Area: 160 Square Feet
- Dimensions: 10x16
Living room
- Level: First
- Area: 209.89 Square Feet
- Dimensions: 13.9x15.1
Heating
- Central
Cooling
- Central Air
Appliances
- Included: Dishwasher, Disposal, Dryer, Freezer, Gas Water Heater, Microwave, Refrigerator, Washer
- Laundry: Inside, Laundry Room
Features
- Eating Space In Kitchen, In Wall Pest System, Pest Guard System, Solid Surface Counters, Split Bedroom, Thermostat, Walk-In Closet(s)
- Flooring: Carpet, Tile
- Doors: Sliding Doors
- Windows: Hurricane Shutters, Hurricane Shutters/Windows
- Has fireplace: No
Interior area
- Total structure area: 2,306
- Total interior livable area: 1,655 sqft
Property
Parking
- Total spaces: 2
- Parking features: Garage - Attached
- Attached garage spaces: 2
Features
- Levels: One
- Stories: 1
- Patio & porch: Covered, Screened
- Exterior features: Irrigation System, Rain Gutters, Sidewalk
Lot
- Size: 5,000 Square Feet
- Features: Landscaped, Level
- Residential vegetation: Trees/Landscaped
Details
- Parcel number: 1096030193
- Zoning: SAPD
- Special conditions: None
Construction
Type & style
- Home type: SingleFamily
- Architectural style: Florida
- Property subtype: Single Family Residence
Materials
- Stucco
- Foundation: Slab
- Roof: Tile
Condition
- Under Construction
- New construction: Yes
- Year built: 2026
Details
- Builder model: Hallmark
- Builder name: Pulte Homes
- Warranty included: Yes
Utilities & green energy
- Sewer: Public Sewer
- Water: Public
- Utilities for property: Cable Available, Electricity Connected, Natural Gas Connected, Public
Community & HOA
Community
- Features: Clubhouse, Deed Restrictions, Dog Park, Fitness Center, Gated Community - Guard, Golf Carts OK, Park, Pool, Sidewalks, Tennis Court(s)
- Security: Gated Community, Smoke Detector(s)
- Pet fee: $0 monthly
- Subdivision: ARBOR OAKS AT THE WOODLANDS
HOA
- Has HOA: Yes
- Amenities included: Clubhouse, Fitness Center, Gated, Maintenance, Pickleball Court(s), Pool, Spa/Hot Tub, Tennis Court(s), Trail(s)
- Services included: Common Area Taxes, Community Pool, Maintenance Grounds, Private Road, Recreational Facilities
- HOA fee: $345 monthly
- HOA name: Cheryl Taylor
- HOA phone: 239-444-7290
- Second HOA name: The Woodlands Master Association
Location
- Region: North Port
Financial & listing details
- Price per square foot: $217/sqft
- Tax assessed value: $81,700
- Annual tax amount: $6,399
- Date on market: 5/28/2026
- Cumulative days on market: 73 days
- Listing terms: Cash,Conventional,FHA,VA Loan
- Ownership: Fee Simple
- Total actual rent: 0
- Electric utility on property: Yes
- Road surface type: Asphalt
Estimated market value
$341,700
$318,000 - $369,000
$2,812/mo
Price history
| Date | Event | Price |
|---|---|---|
| 7/28/2026 | Pending sale | $359,000+28.2%$217/sqft |
Source:  Stellar MLS #TB8513165 Report a problem Stellar MLS #TB8513165 Report a problem | ||
| 7/27/2026 | Price change | $279,990-22%$169/sqft |
Source:  Pulte Report a problem Pulte Report a problem | ||
| 7/3/2026 | Price change | $359,000-2.4%$217/sqft |
Source: Pulte Report a problem | ||
| 7/1/2026 | Price change | $368,000+11.5%$222/sqft |
Source: Stellar MLS #TB8513165 Report a problem | ||
| 5/28/2026 | Listed for sale | $330,130$199/sqft |
Source: Stellar MLS #TB8513165 Report a problem | ||
| 4/27/2024 | Listing removed | -- |
Source: Pulte Report a problem | ||
| 4/21/2024 | Listed for sale | -- |
Source: Pulte Report a problem | ||
Public tax history
| Year | Property taxes | Tax assessment |
|---|---|---|
| 2025 | $2,684 +2.7% | $81,700 +4.5% |
| 2024 | $2,614 | $78,200 |
| 2023 | -- | -- |
Find assessor info on the county website
Monthly payment
Est. payment
Payment breakdown
Explore the cost of this home by adjusting the details. Changes won't be saved.Climate risks
Neighborhood: 34289
Nearby schools
GreatSchools rating
- 8/10Toledo Blade Elementary SchoolGrades: PK-5Distance: 2.3 mi
- 6/10Woodland Middle SchoolGrades: 6-8Distance: 1.3 mi
- 3/10North Port High SchoolGrades: PK,9-12Distance: 5.8 mi
Schools provided by the listing agent
- Elementary: Atwater Bay Elementary
- Middle: Woodland Middle School
- High: North Port High
Source: Stellar MLS. This data may not be complete. We recommend contacting the local school district to confirm school assignments for this home.
- $318,0002 bd2 ba1.6k sqft1979 Pepper Grass Dr, North Port, FL 34289Sold
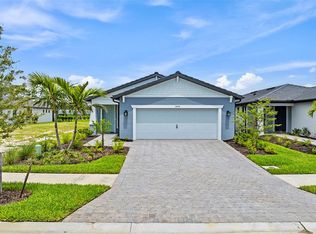
- $84,700-- bd-- ba-- sqft1983 Pepper Grass Dr, North Port, FL 34289Off Market
- $295,0002 bd2 ba1.4k sqft1975 Pepper Grass Dr, North Port, FL 34289Sold

- $306,0002 bd2 ba1.6k sqft1971 Pepper Grass Dr, North Pt, FL 34289Sold
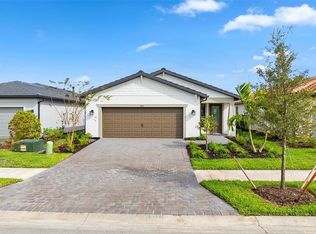
- $368,9003 bd2 ba1.6k sqft1991 Pepper Grass Dr, North Port, FL 34289Sold
- $290,0002 bd2 ba1.6k sqft1967 Pepper Grass Dr, North Pt, FL 34289Sold
- $350,9903 bd2 ba1.6k sqft1978 Pepper Grass Dr, North Port, FL 34289Sold
- $372,8003 bd2 ba1.6k sqft1982 Pepper Grass Dr, North Port, FL 34289Sold
A local agent can set up tours, give advice and negotiate with sellers.
Similar homes
- $379,0003 bd2 ba2.2k sqft2534 GABEL OAK DRIVE, NORTH PORT, FL 34289For Sale
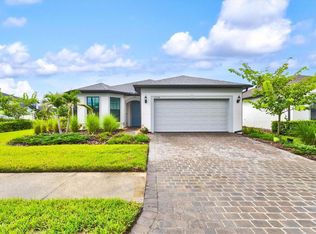
 MLS ID #N6145213, Kate Stevens, WHITE SANDS REALTY GROUP FL. Stellar MLS
 - from $359,9902 bd2 ba1.9k sqftPalmary Plan, Arbor Oaks, North Port, FL 34289New Construction
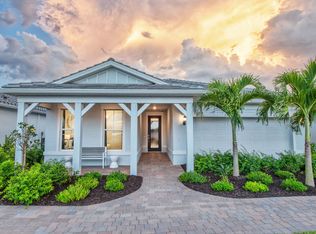 Pulte
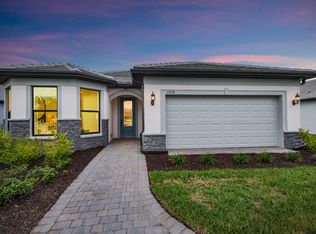
Pulte - from $348,9902 bd2 ba1.8k sqftMystique Plan, Arbor Oaks, North Port, FL 34289New Construction
 Pulte
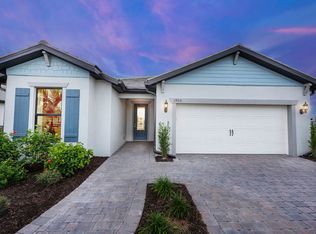
Pulte - from $364,9902 bd3 ba2k sqftPrestige Plan, Arbor Oaks, North Port, FL 34289New Construction
 Pulte
Pulte - $364,9903 bd2 ba1.6k sqft2712 WINDING CREEK TRAIL, NORTH PORT, FL 34289New ConstructionStellar MLS
- from $369,9902 bd2 ba1.8k sqftMystique Plan, Cedar Grove at The Woodlands, North Port, FL 34289New ConstructionCentex
- $369,9904 bd2 ba2k sqft2657 GABEL OAK DRIVE, NORTH PORT, FL 34289New ConstructionStellar MLS
- $434,9902 bd3 ba2k sqft1758 PEPPER GRASS DRIVE, NORTH PORT, FL 34289New ConstructionStellar MLS
- from $294,9902 bd2 ba1.6k sqftHallmark Plan, Arbor Oaks, North Port, FL 34289New ConstructionPulte
- from $279,9902 bd2 ba1.4k sqftContour Plan, Arbor Oaks, North Port, FL 34289New ConstructionPulte
- $443,8503 bd3 ba2.2k sqft4400 LAKESIDE GROVE PLACE, NORTH PORT, FL 34289For SaleMLS ID #C7527513, Heidi Choiniere, SERHANT. Stellar MLS
- from $334,9903 bd3 ba2.2k sqftMedina Plan, The Strand at Cedar Grove, North Port, FL 34289New ConstructionCentex
- $359,9003 bd2 ba1.7k sqft2711 ATWATER DRIVE, NORTH PORT, FL 34288For SaleMLS ID #A4679726, Noah Ward, EXP REALTY LLC. Stellar MLS
- $425,0003 bd2 ba2.2k sqft2117 LAURIFOLIA COURT, NORTH PORT, FL 34289For SaleMLS ID #D6147840, Jayson Burtch, CENTURY 21 SUNBELT REALTY. Stellar MLS
- from $294,9903 bd2 ba1.6k sqftCrestmere Plan, The Strand at Cedar Grove, North Port, FL 34289New ConstructionCentex
- $385,0003 bd2 ba1.9k sqft2235 SATURDAY STREET, NORTH PORT, FL 34288New ConstructionMLS ID #A4697488, Holly Wikfors, LLC, 1ST CLASS REAL ESTATE SUNCOAST. Stellar MLS
- $359,9004 bd2 ba1.6k sqft5349 JESSAMINE AVENUE, NORTH PORT, FL 34291New ConstructionMLS ID #C7523237, Chad McKinney, RE/MAX PALM REALTY. Stellar MLS
- $338,0003 bd2 ba1.5k sqft7841 SONTAG AVENUE, NORTH PORT, FL 34291New ConstructionMLS ID #C7526657, Christopher Grant, GRANT TEAM REAL ESTATE, LLC. Stellar MLS
- $369,9903 bd2 ba1.9k sqft271 MUNOZ STREET, PORT CHARLOTTE, FL 33953New ConstructionStellar MLS
- $359,9994 bd2 ba1.8k sqft1448 MABLETON DRIVE, PORT CHARLOTTE, FL 33953New ConstructionStellar MLS
