One or more photo(s) has been virtually staged. Nestled in the vibrant Arbor Oaks community, this stunning Hallmark home offers a perfect blend of modern upgrades and resort-style living. Featuring 3 bedrooms, 2 bathrooms, and a spacious 2-car garage, this thoughtfully designed home boasts upgraded cabinets and countertops, an upgraded shower, 8-foot interior doors, a smart home package, and flat-screen TV prep, ensuring both style and convenience. Beyond your doorstep, Arbor Oaks provides an unparalleled lifestyle with a resort-style pool with lap lanes and spa, a barefoot bar, and a cozy firepit grill for evening relaxation. Stay active at the state-of-the-art fitness center, pickleball, bocce, and tennis courts, or unwind at the clubhouse with a community room, catering kitchen, and outdoor veranda. With BBQ grills for cookouts, a dog park for your furry friends, and proximity to Florida’s most beautiful beaches like Stump Pass State Park and Siesta Key, this home is the perfect sanctuary for those seeking comfort, convenience, and coastal charm.
Sold for $372,800
$372,800
1982 PEPPER GRASS DRIVE, NORTH PORT, FL 34289
3beds
1,654sqft
Single Family Residence
Built in 2025
6,226 Square Feet Lot
$353,200 Zestimate®
$225/sqft
$2,455 Estimated rent
Home value
$353,200
$318,000 - $392,000
$2,455/mo
Zestimate® history
Owner options
List your home for rent
$2,455/mo
Rent Zestimate®
Find your next renter with Zillow Rental Manager. Plus, with online applications, you can quickly screen prospective tenants – for free.
$2,455/mo
Rent Zestimate®
Refinance and save
$2,734/mo
Est. payment
Refinancing to a lower rate could help reduce your monthly payments and save thousands over the life of the loan.
$2,734/mo
Est. payment
Explore your selling options
Work with a Zillow partner agent
Leverage their expertise and Zillow's premium Showcase listings to get your home seen by more buyers.
Get startedList with your own agent
Get your home in front of millions of buyers by listing it on Zillow.
Learn how to do itSell it yourself
Take full control of how buyers see your home on Zillow by listing For Sale by Owner (FSBO).
List your homeWhat's special
Smart home packageBarefoot barCozy firepit grillFlat-screen tv prepUpgraded cabinets and countertopsUpgraded shower
Zillow last checked:
Listing updated:
Listed by:
Dan Wenstrom 941-229-3395,
PULTE REALTY INC 561-206-1417
Bought with:
Non-Member Agent
STELLAR NON-MEMBER OFFICE
Source: Stellar MLS,MLS#: TB8362096 Originating MLS: Suncoast Tampa
Originating MLS: Suncoast Tampa
Facts & features
Interior
Bedrooms & bathrooms
- Bedrooms: 3
- Bathrooms: 2
- Full bathrooms: 2
Primary bedroom
- Features: En Suite Bathroom, Shower No Tub, Walk-In Closet(s)
- Level: First
- Area: 228 Square Feet
- Dimensions: 14.25x16
Den
- Level: First
- Area: 122.5 Square Feet
- Dimensions: 12.25x10
Kitchen
- Features: Pantry
- Level: First
- Area: 160 Square Feet
- Dimensions: 10x16
Living room
- Level: First
- Area: 359.38 Square Feet
- Dimensions: 12.5x28.75
Heating
- Central
Cooling
- Central Air
Appliances
- Included: Dishwasher, Disposal, Dryer, Freezer, Gas Water Heater, Microwave, Refrigerator, Washer
- Laundry: Inside, Laundry Room
Features
- Eating Space In Kitchen, High Ceilings, In Wall Pest System, Pest Guard System, Solid Surface Counters, Split Bedroom, Thermostat, Tray Ceiling(s), Walk-In Closet(s)
- Flooring: Carpet, Tile
- Doors: Sliding Doors
- Windows: Storm Window(s), Low Emissivity Windows, Hurricane Shutters, Hurricane Shutters/Windows
- Has fireplace: No
Interior area
- Total structure area: 2,306
- Total interior livable area: 1,654 sqft
Property
Parking
- Total spaces: 2
- Parking features: Garage - Attached
- Attached garage spaces: 2
Features
- Levels: One
- Stories: 1
- Patio & porch: Covered, Screened
- Exterior features: Irrigation System, Rain Gutters, Sidewalk
- Has view: Yes
- View description: Trees/Woods, Water, Lake
- Has water view: Yes
- Water view: Water,Lake
Lot
- Size: 6,226 Square Feet
- Residential vegetation: Trees/Landscaped
Details
- Parcel number: 1096030178
- Zoning: SAPD
- Special conditions: None
Construction
Type & style
- Home type: SingleFamily
- Property subtype: Single Family Residence
Materials
- Stucco
- Foundation: Slab
- Roof: Concrete,Tile
Condition
- Completed
- New construction: Yes
- Year built: 2025
Details
- Builder model: Mystique
- Builder name: Pulte Homes
- Warranty included: Yes
Utilities & green energy
- Sewer: Public Sewer
- Water: Public
- Utilities for property: Cable Available, Electricity Connected, Natural Gas Connected, Public
Community & HOA
Community
- Features: Clubhouse, Deed Restrictions, Dog Park, Fitness Center, Gated Community - Guard, Golf Carts OK, Park, Pool, Sidewalks, Tennis Court(s)
- Security: Gated Community, Smoke Detector(s)
- Pet fee: $0 monthly
- Subdivision: ARBOR OAKS AT THE WOODLANDS
HOA
- Has HOA: Yes
- Amenities included: Clubhouse, Fitness Center, Gated, Maintenance, Pickleball Court(s), Pool, Spa/Hot Tub, Tennis Court(s), Trail(s)
- Services included: Common Area Taxes, Community Pool, Maintenance Grounds, Private Road, Recreational Facilities
- HOA fee: $331 monthly
- HOA name: Cheryl Taylor
- HOA phone: 239-444-7290
- Second HOA name: The Woodlands Master Association
Location
- Region: North Port
Financial & listing details
- Price per square foot: $225/sqft
- Tax assessed value: $336,500
- Annual tax amount: $4,829
- Date on market: 3/14/2025
- Cumulative days on market: 5 days
- Listing terms: Cash,Conventional,FHA,VA Loan
- Ownership: Fee Simple
- Total actual rent: 0
- Electric utility on property: Yes
- Road surface type: Asphalt
Price history
| Date | Event | Price |
|---|---|---|
| 4/25/2025 | Sold | $372,800-0.4%$225/sqft |
Source:  Stellar MLS #TB8362096 Report a problem Stellar MLS #TB8362096 Report a problem | ||
| 3/19/2025 | Pending sale | $374,405$226/sqft |
Source: Stellar MLS #TB8362096 Report a problem | ||
| 3/14/2025 | Price change | $374,405+12.8%$226/sqft |
Source: Stellar MLS #TB8362096 Report a problem | ||
| 2/23/2025 | Listed for sale | $331,990$201/sqft |
Source:  Pulte Report a problem Pulte Report a problem | ||
| 1/20/2025 | Listing removed | $331,990$201/sqft |
Source: Pulte Report a problem | ||
| 1/8/2025 | Price change | $331,990+0.3%$201/sqft |
Source: Pulte Report a problem | ||
| 12/21/2024 | Listed for sale | $330,990-7%$200/sqft |
Source: Pulte Report a problem | ||
| 7/22/2024 | Listing removed | -- |
Source: Pulte Report a problem | ||
| 4/25/2024 | Price change | $355,990$215/sqft |
Source: Pulte Report a problem | ||
| 4/18/2024 | Listed for sale | -- |
Source: Pulte Report a problem | ||
Public tax history
| Year | Property taxes | Tax assessment |
|---|---|---|
| 2025 | $6,860 +152.6% | $336,500 +295% |
| 2024 | $2,716 | $85,200 |
| 2023 | -- | -- |
Find assessor info on the county website
Neighborhood: 34289
Nearby homes
- $316,9002 bd2 ba1.4k sqft1986 Pepper Grass Dr, North Port, FL 34289Off Market
- $350,9903 bd2 ba1.6k sqft1978 Pepper Grass Dr, North Port, FL 34289Sold
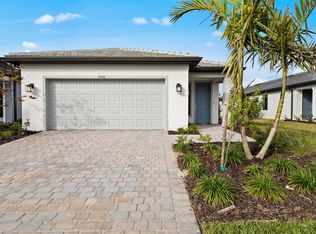
- $364,100-- bd-- ba-- sqft1990 Pepper Grass Dr, North Port, FL 34289Sold
- $--2 bd2 ba1.6k sqft1994 Pepper Grass Dr, North Pt, FL 34289Off Market
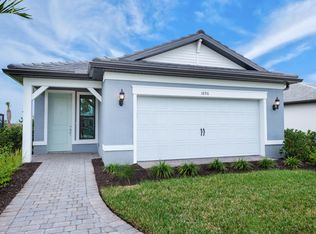
- $295,0002 bd2 ba1.4k sqft1975 Pepper Grass Dr, North Port, FL 34289Sold
- $303,0002 bd2 ba1.6k sqft1896 Ridgemore St, North Pt, FL 34289Sold
- $326,2005,183 Square Feet1966 Pepper Grass Dr, North Port, FL 34289Off Market
- $359,0002 bd2 ba1.6k sqft4739 Blue Star Ct, North Port, FL 34289Pending
Nearby schools
GreatSchools rating
- 8/10Toledo Blade Elementary SchoolGrades: PK-5Distance: 2.3 mi
- 6/10Woodland Middle SchoolGrades: 6-8Distance: 1.4 mi
- 3/10North Port High SchoolGrades: PK,9-12Distance: 5.7 mi
Schools provided by the listing agent
- Elementary: Atwater Bay Elementary
- Middle: Woodland Middle School
- High: North Port High
Source: Stellar MLS. This data may not be complete. We recommend contacting the local school district to confirm school assignments for this home.
Get a cash offer in 3 minutes
Find out how much your home could sell for in as little as 3 minutes with a no-obligation cash offer.
Estimated market value
$353,200
Get a cash offer in 3 minutes
Find out how much your home could sell for in as little as 3 minutes with a no-obligation cash offer.
Estimated market value
$353,200
- Florida
- Sarasota County
- North Port
- 34289
- 1982 PEPPER GRASS DRIVE
Nearby cities
Nearby neighborhoods
Nearby zip codes
Other North Port Topics
