Skip main navigation
Closed
  • $648,262

    1967 Red Fox Ln, Libertyville, IL 60048

    3beds
    1,712sqft
    Single Family Residence
    Built in 1969
    1.29 Acres Lot
    $655,400 Zestimate®
    $379/sqft
    $4,592 Estimated rent

    Home value

    $655,400

    $596,000 - $721,000

    $4,592/mo

    Zestimate® history
    Loading
    Loading...

    Owner options

    List your home for rent

    $4,592/mo

    Rent Zestimate®

    Find your next renter with Zillow Rental Manager. Plus, with online applications, you can quickly screen prospective tenants – for free.

    Learn more

    $4,592/mo

    Rent Zestimate®

    Refinance and save

    $4,145/mo

    Est. payment

    Refinancing to a lower rate could help reduce your monthly payments and save thousands over the life of the loan.

    See today's rates

    $4,145/mo

    Est. payment

    Explore your selling options

    Work with a Zillow partner agent

    Leverage their expertise and Zillow's premium Showcase listings to get your home seen by more buyers.

    Get started

    List with your own agent

    Get your home in front of millions of buyers by listing it on Zillow.

    Learn how to do it

    Sell it yourself

    Take full control of how buyers see your home on Zillow by listing For Sale by Owner (FSBO).

    List your home

    What's special

    Two additional bedroomsLarge bayed windowFresh limewashed brick exteriorCompletely remodeled designer kitchenGorgeous quartz countertopsNew windowsInviting new screened-in porch
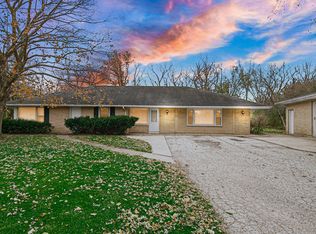
    COMPLETELY REMODELED, TURN-KEY RANCH ON A PRIVATE 1.28-ACRE CUL-DE-SAC IN TOP-RATED SCHOOL DISTRICTS! This beautifully reimagined home blends today's most sought-after finishes with a functional layout - all just minutes from Independence Grove, the Metra, I-94, shopping, and dining, and located in the highly acclaimed Oak Grove Elementary and Libertyville High School districts. From the moment you arrive, the fresh limewashed brick exterior creates a crisp, modern first impression, complemented by a NEW roof, NEW windows, NEW A/C, and an inviting NEW screened-in porch (all 3 months new). Inside, brand-new luxury vinyl plank flooring flows seamlessly throughout the home, complemented by fresh paint in today's trending color palette, while new fixtures and thoughtful upgrades enhance every space. Front and center, the sun-drenched living room showcases a large bayed window and a dramatic floor-to-ceiling stone fireplace with raised hearth offering the perfect focal point for everyday living and entertaining. The completely remodeled designer kitchen (2026) is a standout feature, offering gorgeous quartz countertops, a center island with breakfast bar seating, stainless steel KitchenAid appliance package, and ample space for a dining table. A sliding door leads to the screened-in porch, creating seamless indoor-outdoor living where you can enjoy meals while taking in sweeping views of your expansive backyard all while being comfortably sheltered from the elements. When it's time to unwind, the primary suite offers a cozy desk nook, barn door entry to a large walk-in closet with custom shelving, and a beautifully updated private bath featuring a dual-sink vanity and tiled shower. Two additional bedrooms, two additional fully remodeled baths, and a convenient laundry area with new washer and dryer complete the main level. The finished basement offers incredible bonus living space, featuring white brick walls, modern ceiling, luxury vinyl floors, a spacious rec room with a wood-burning fireplace, wet bar, half bath, and flexible areas ready for your home gym, office, or hangout space. Additional highlights include an attached 2-car garage, an extra-long paver driveway with side apron providing abundant parking, and brand new electrical panel. Move-in ready, extensively updated, and ideally located; this is the one that checks every box. This property is not listed for rent.

    Zillow last checked:

    Listing updated:

    Listed by:

    Leslie McDonnell 847-367-8686,

    RE/MAX Suburban

    Bought with:

    Patricia Kreuser

    Baird & Warner

    Source: MRED as distributed by MLS GRID,MLS#: 12586254MLS Logo

    Facts & features

    Interior

    Bedrooms & bathrooms
    • Bedrooms: 3
    • Bathrooms: 4
    • Full bathrooms: 3
    • 1/2 bathrooms: 1
    Rooms
    • Room types: Recreation Room, Storage, Bonus Room, Screened Porch
    Primary bedroom
    • Features: Flooring (Luxury Vinyl), Window Treatments (Blinds), Bathroom (Full, Double Sink)
    • Level: Main
    • Area: 176 Square Feet
    • Dimensions: 16X11
    Bedroom 2
    • Features: Flooring (Luxury Vinyl), Window Treatments (Blinds)
    • Level: Main
    • Area: 110 Square Feet
    • Dimensions: 10X11
    Bedroom 3
    • Features: Flooring (Luxury Vinyl), Window Treatments (Blinds)
    • Level: Main
    • Area: 108 Square Feet
    • Dimensions: 09X12
    Bonus room
    • Features: Flooring (Luxury Vinyl)
    • Level: Basement
    • Area: 150 Square Feet
    • Dimensions: 15X10
    Family room
    • Features: Flooring (Luxury Vinyl)
    • Level: Basement
    • Area: 520 Square Feet
    • Dimensions: 40X13
    Kitchen
    • Features: Kitchen (Eating Area-Breakfast Bar, Eating Area-Table Space, Island, Updated Kitchen), Flooring (Luxury Vinyl)
    • Level: Main
    • Area: 216 Square Feet
    • Dimensions: 12X18
    Laundry
    • Features: Flooring (Luxury Vinyl)
    • Level: Main
    • Area: 56 Square Feet
    • Dimensions: 08X07
    Living room
    • Features: Flooring (Luxury Vinyl)
    • Level: Main
    • Area: 320 Square Feet
    • Dimensions: 20X16
    Recreation room
    • Features: Flooring (Luxury Vinyl), Window Treatments (Blinds)
    • Level: Basement
    • Area: 304 Square Feet
    • Dimensions: 16X19
    Screened porch
    • Features: Flooring (Other)
    • Level: Main
    • Area: 98 Square Feet
    • Dimensions: 14X7
    Storage
    • Features: Flooring (Other)
    • Level: Basement
    • Area: 96 Square Feet
    • Dimensions: 16X06
    Heating
    • Natural Gas, Forced Air
    Cooling
    • Central Air
    Appliances
    • Included: Range, Microwave, Dishwasher, Refrigerator, Washer, Dryer, Disposal, Stainless Steel Appliance(s), Humidifier, Gas Water Heater
    • Laundry: Main Level, In Unit, Sink
    Features
    • Wet Bar, 1st Floor Bedroom, 1st Floor Full Bath, Built-in Features, Walk-In Closet(s)
    • Windows: Screens
    • Basement: Finished,Rec/Family Area,Storage Space,Full
    • Number of fireplaces: 2
    • Fireplace features: Wood Burning, Living Room, Basement
    Interior area
    • Total structure area: 0
    • Total interior livable area: 1,712 sqft

    Property

    Parking
    • Total spaces: 2
    • Parking features: Brick Driveway, Garage Door Opener, Yes, Garage Owned, Attached, Garage
    • Attached garage spaces: 2
    • Has uncovered spaces: Yes
    Accessibility
    • Accessibility features: No Disability Access
    Features
    • Stories: 1
    • Patio & porch: Patio, Screened
    • Fencing: Partial
    Lot
    • Size: 1.29 Acres
    • Dimensions: 279x105x143x365x66x66
    • Features: Corner Lot, Cul-De-Sac, Mature Trees
    Details
    • Parcel number: 11112020020000
    • Special conditions: None
    • Other equipment: Central Vacuum, Ceiling Fan(s), Sump Pump

    Construction

    Type & style
    • Home type: SingleFamily
    • Architectural style: Ranch
    • Property subtype: Single Family Residence
    Materials
    • Brick
    • Roof: Asphalt
    Condition
    • New construction: No
    • Year built: 1969
    • Major remodel year: 2026

    Utilities & green energy

    • Sewer: Septic Tank
    • Water: Well

    Community & HOA

    Community
    • Features: Street Paved
    • Security: Carbon Monoxide Detector(s)
    HOA
    • Services included: None
    Location
    • Region: Libertyville

    Financial & listing details

    • Price per square foot: $379/sqft
    • Tax assessed value: $346,925
    • Annual tax amount: $7,561
    • Date on market: 3/7/2026
    • Listing terms: Conventional
    • Ownership: Fee Simple

    Price history

    DateEventPrice
    4/6/2026Sold$648,262+1.3%$379/sqft
    Source: MRED as distributed by MLS GRID #12586254 Report a problem
    3/10/2026Contingent$640,000$374/sqft
    Source: MRED as distributed by MLS GRID #12586254 Report a problem
    3/7/2026Listed for sale$640,000$374/sqft
    Source: MRED as distributed by MLS GRID #12586254 Report a problem
    3/6/2026Listing removed$640,000$374/sqft
    Source: MRED as distributed by MLS GRID #12583208 Report a problem
    3/5/2026Listed for sale$640,000+48.8%$374/sqft
    Source: MRED as distributed by MLS GRID #12583208 Report a problem
    2/28/2026Listing removed$4,500$3/sqft
    Source: Zillow Rentals Report a problem
    1/22/2026Listed for rent$4,500$3/sqft
    Source: Zillow Rentals Report a problem
    12/3/2025Listing removed$4,500$3/sqft
    Source: Zillow Rentals Report a problem
    11/10/2025Sold$430,000$251/sqft
    Source: MRED as distributed by MLS GRID #12513548 Report a problem
    10/18/2025Listed for rent$4,500$3/sqft
    Source: Zillow Rentals Report a problem
    8/18/2025Listing removed$4,500$3/sqft
    Source: Zillow Rentals Report a problem
    7/9/2025Listed for rent$4,500$3/sqft
    Source: Zillow Rentals Report a problem
    4/29/2025Listing removed$4,500$3/sqft
    Source: Zillow Rentals Report a problem
    2/16/2025Listed for rent$4,500$3/sqft
    Source: Zillow Rentals Report a problem
    1/18/2025Listing removed$4,500$3/sqft
    Source: Zillow Rentals Report a problem
    1/1/2025Listed for rent$4,500$3/sqft
    Source: Zillow Rentals Report a problem
    12/6/2024Listing removed$4,500$3/sqft
    Source: Zillow Rentals Report a problem
    11/4/2024Listed for rent$4,500$3/sqft
    Source: Zillow Rentals Report a problem

    Public tax history

    YearProperty taxesTax assessment
    2024$7,562 +6.1%$129,899 +12.3%
    2023$7,126 -17.3%$115,630 +8.4%
    2022$8,617 +4.2%$106,650 -12.3%
    2021$8,272 +4%$121,663 +3.9%
    2020$7,958 +1.1%$117,043 +1%
    2019$7,869 +4.5%$115,930 -4%
    2018$7,532 $120,713 +3.3%
    2017$7,532 +7.9%$116,902 +5.5%
    2016$6,980 +4.4%$110,839 +7%
    2015$6,686 +0.1%$103,597 +4.2%
    2014$6,682 -7.4%$99,446 -0.9%
    2012$7,214 +2.5%$100,309 -10.7%
    2011$7,035 +1.2%$112,385 -4%
    2010$6,952 -12.5%$117,068 -17.4%
    2009$7,947 +4.6%$141,723 +3%
    2008$7,595 +12.2%$137,542 +3.5%
    2006$6,767 +1.6%$132,839
    2005$6,658 +15.7%--
    2004$5,753 +7.4%--
    2003$5,357 +7%--
    2002$5,008 +5.3%--
    2001$4,755 +3.3%$77,733 +2.6%
    2000$4,603 $75,771
    Find assessor info on the county website

    Neighborhood: Green Oaks

    Nearby schools

    GreatSchools rating
    Schools provided by the listing agent
    • Elementary: Oak Grove Elementary School
    • Middle: Oak Grove Elementary School
    • High: Libertyville High School
    • District: 68

    Source: MRED as distributed by MLS GRID. This data may not be complete. We recommend contacting the local school district to confirm school assignments for this home.

    Get a cash offer in 3 minutes
    Find out how much your home could sell for in as little as 3 minutes with a no-obligation cash offer.
    Estimated market value
    $655,400
    Get a cash offer in 3 minutes
    Find out how much your home could sell for in as little as 3 minutes with a no-obligation cash offer.
    Estimated market value
    $655,400