Skip main navigation
Sold for $492,500
  • $492,500

    19670 Quisto St, Venice, FL 34293

    2beds
    1,702sqft
    Single Family Residence
    Built in 2014
    6,550 Square Feet Lot
    $467,400 Zestimate®
    $289/sqft
    $4,021 Estimated rent

    Home value

    $467,400

    $444,000 - $491,000

    $4,021/mo

    Zestimate® history
    Loading
    Loading...

    Owner options

    List your home for rent

    $4,021/mo

    Rent Zestimate®

    Find your next renter with Zillow Rental Manager. Plus, with online applications, you can quickly screen prospective tenants – for free.

    Learn more

    $4,021/mo

    Rent Zestimate®

    Refinance and save

    $3,522/mo

    Est. payment

    Refinancing to a lower rate could help reduce your monthly payments and save thousands over the life of the loan.

    See today's rates

    $3,522/mo

    Est. payment

    Explore your selling options

    Work with a Zillow partner agent

    Leverage their expertise and Zillow's premium Showcase listings to get your home seen by more buyers.

    Get started

    List with your own agent

    Get your home in front of millions of buyers by listing it on Zillow.

    Learn how to do it

    Sell it yourself

    Take full control of how buyers see your home on Zillow by listing For Sale by Owner (FSBO).

    List your home

    What's special

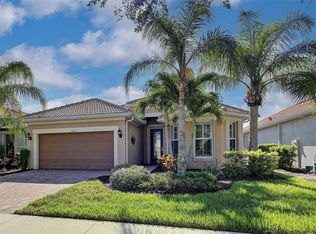
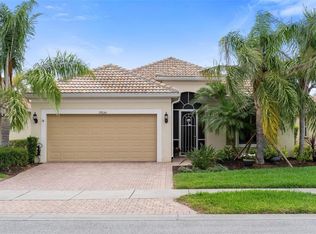
    Welcome Home to IslandWalk at the West Village of Wellen Park! This stunning 2-bedroom, 2-bathroom home with a private den is your dream come true. Nestled in the sought-after gated community of IslandWalk, this property boasts a huge extended lanai with an incredible water view—perfect for relaxing mornings and unforgettable evenings. The open-concept layout is bright and inviting, flowing seamlessly from the modern kitchen to the spacious living areas. The private den is ideal for a home office, guest space, or hobby room. <br> <br> IslandWalk at The West Village offers a lifestyle like no other, featuring a wide array of activities to keep you engaged and entertained. Residents enjoy resort-style pools, a state-of-the-art fitness center, pickleball and tennis courts, bocce ball, and an activity-rich clubhouse. Take advantage of miles of scenic walking and biking trails, a community garden, and even an event lawn for social gatherings. From yoga classes and arts & crafts workshops to live music nights and food truck events, there’s something for everyone in this vibrant community. <br> <br> Located in one of Venice's most desirable neighborhoods, this home offers not just luxury but an all-inclusive lifestyle. Don’t miss out—homes like this, with such breathtaking water views and premium outdoor space, go fast. Schedule your private showing today and take the first step toward living your best life in IslandWalk! <br> <br> Community and Location Perks: Islandwalk at the West Villages in Wellen Park offers a laid-back yet active lifestyle, with easy access to the vibrant Downtown Wellen Park, where you’ll find restaurants, shops, festivals, and a scenic 80-acre activity lake. Enjoy birdwatching at the nearby rookery, launch a kayak from the river landing, or explore the upcoming Oakheart Nature Trail and Harvest Community Garden. You’ll also be near CoolToday Park, home of the Atlanta Braves spring training, offering year-round events and entertainment. <br> <br> With new schools, improved roads, and the beauty of Wellen Park all around, this is more than just a home—it’s a gateway to the ultimate Florida lifestyle. Don’t miss this opportunity to own a practically brand-new home in one of Sarasota County’s most desirable communities. <br> <br> Contact us today to schedule a tour and discover the endless possibilities at 19670 Quisto St, Venice FL 34293

    Zillow last checked:

    Listing updated:

    Listing Provided by:

    Kim Donahue 941-724-2587,

    LPT REALTY, LLC 877-366-2213,

    David Donahue 813-557-1072,

    LPT REALTY, LLC

    Bought with:

    Domenica Riggio, 3584238

    COLDWELL BANKER REALTY

    Source: Stellar MLS,MLS#: A4621934MLS LogoOriginating MLS: Orlando Regional

    Facts & features

    Interior

    Bedrooms & bathrooms
    • Bedrooms: 2
    • Bathrooms: 2
    • Full bathrooms: 2
    Primary bedroom
    • Features: En Suite Bathroom, Walk-In Closet(s)
    • Level: First
    • Dimensions: 12x15
    Bedroom 2
    • Features: Built-in Closet
    • Level: First
    • Dimensions: 10x11
    Balcony porch lanai
    • Level: First
    • Dimensions: 14.6x11.1
    Balcony porch lanai
    • Level: First
    • Dimensions: 25.11x13.4
    Den
    • Level: First
    • Dimensions: 11x11
    Dinette
    • Level: First
    • Dimensions: 10x9
    Great room
    • Level: First
    • Dimensions: 17x22
    Kitchen
    • Features: Breakfast Bar, Pantry, Granite Counters, Kitchen Island, Stone Counters
    • Level: First
    • Dimensions: 15x10
    Heating
    • Central, Electric
    Cooling
    • Central Air
    Appliances
    • Included: Dishwasher, Disposal, Dryer, Electric Water Heater, Microwave, Range, Refrigerator, Washer
    • Laundry: Laundry Room
    Features
    • Ceiling Fan(s), Eating Space In Kitchen, High Ceilings, Open Floorplan, Split Bedroom, Stone Counters, Walk-In Closet(s)
    • Flooring: Carpet, Ceramic Tile
    • Doors: Sliding Doors
    • Windows: Blinds, Shutters, Window Treatments, Hurricane Shutters, Hurricane Shutters/Windows
    • Has fireplace: No
    Interior area
    • Total structure area: 2,498
    • Total interior livable area: 1,702 sqft

    Property

    Parking
    • Total spaces: 2
    • Parking features: Driveway, Garage Door Opener, Off Street
    • Attached garage spaces: 2
    • Has uncovered spaces: Yes
    • Details: Garage Dimensions: 19x21
    Features
    • Levels: One
    • Stories: 1
    • Patio & porch: Covered, Front Porch, Rear Porch, Screened
    • Exterior features: Irrigation System, Rain Gutters
    • Has view: Yes
    • View description: Water, Pond
    • Has water view: Yes
    • Water view: Water,Pond
    • Waterfront features: Pond, Pond Access
    Lot
    • Size: 6,550 sqft
    • Features: In County, Sidewalk
    Details
    • Parcel number: 0781030252
    • Zoning: V
    • Special conditions: None

    Construction

    Type & style
    • Home type: SingleFamily
    • Property subtype: Single Family Residence
    Materials
    • Block, Stucco
    • Foundation: Slab
    • Roof: Tile
    Condition
    • Completed
    • New construction: No
    • Year built: 2014
    Details
    • Builder model: Surrey Crest
    • Builder name: DiVosta

    Utilities & green energy

    • Sewer: Public Sewer
    • Water: Public
    • Utilities for property: Cable Connected, Electricity Connected, Public, Sewer Connected, Sprinkler Meter, Water Connected

    Community & neighborhood

    Community
    • Community features: Buyer Approval Required, Deed Restrictions, Fitness Center, Pool
    Location
    • Region: Venice
    • Subdivision: ISLANDWALK AT THE WEST VILLAGE

    HOA & financial

    HOA
    • Has HOA: Yes
    • HOA fee: $368 monthly
    • Amenities included: Clubhouse, Fitness Center, Gated, Pickleball Court(s), Pool, Recreation Facilities, Tennis Court(s)
    • Services included: Cable TV, Community Pool, Maintenance Grounds, Manager, Pool Maintenance
    • Association name: Castle Group
    • Association phone: 941-493-2302
    Other fees
    • Pet fee: $0 monthly
    Other financial information
    • Total actual rent: 0

    Other

    Other facts
    • Listing terms: Cash,Conventional
    • Ownership: Fee Simple
    • Road surface type: Paved

    Price history

    DateEventPrice
    9/30/2024Sold$492,500+0.5%$289/sqft
    Source: Stellar MLS #A4621934 Report a problem
    8/31/2024Pending sale$490,000$288/sqft
    Source: Stellar MLS #A4621934 Report a problem
    8/30/2024Listed for sale$490,000+22.5%$288/sqft
    Source: Stellar MLS #A4621934 Report a problem
    3/11/2021Sold$399,900$235/sqft
    Source: Stellar MLS #N6113601 Report a problem
    2/11/2021Pending sale$399,900$235/sqft
    Source: MEDWAY REALTY #N6113601 Report a problem
    2/11/2021Listed for sale$399,900+42.4%$235/sqft
    Source: MEDWAY REALTY #N6113601 Report a problem
    8/1/2014Sold$280,900$165/sqft
    Source: Stellar MLS #N5900475 Report a problem

    Public tax history

    YearProperty taxesTax assessment
    2025$7,109 -6.8%$415,100 -9.4%
    2024$7,629 -2.7%$458,100 -3.8%
    2023$7,841 +5.1%$476,027 +5.6%
    2022$7,457 +68.7%$450,900 +81.7%
    2021$4,421 +0.4%$248,108 +1.4%
    2020$4,406 +2.3%$244,682 +2.3%
    2019$4,304 $239,181 +1.9%
    2018$4,304 +4.4%$234,721 +2.1%
    2017$4,123 -0.5%$229,893 -9.8%
    2016$4,143 +1.6%$255,000 +14%
    2015$4,078 +146.5%$223,600
    2014$1,654 --

    Find assessor info on the county website

    Neighborhood: 34293

    Nearby schools

    GreatSchools rating
    Get a cash offer in 3 minutes
    Find out how much your home could sell for in as little as 3 minutes with a no-obligation cash offer.
    Estimated market value
    $467,400
    Get a cash offer in 3 minutes
    Find out how much your home could sell for in as little as 3 minutes with a no-obligation cash offer.
    Estimated market value
    $467,400