TURNKEY FURNISHED and barely lived in — this VERNON HILL FLOOR PLAN in Islandwalk has been SEASONALLY VISITED ONLY 3 MONTHS OUT OF THE YEAR since built, giving it an exceptionally fresh, lightly-occupied feel. This 3 BEDROOM, 2 BATHROOM HOME WITH A FLEX ROOM sits on a quiet street with GORGEOUS WATER VIEWS enjoyed from the EXTENDED LANAI and several rooms inside. The lanai offers a COVERED AND SCREENED AREA, perfect for outdoor dining, peaceful mornings, and SUNRISE VIEWS, plus a SUN SHADE for warmer days. For peace of mind, the home includes ACCORDION SHUTTERS ON ALL WINDOWS AND SLIDERS, eliminating the hassle of heavy storm panels, along with a ROLL-DOWN SHUTTER AT THE FRONT DOOR. There is also a RETRACTABLE SCREEN AT THE FRONT DOOR, ideal for enjoying fresh air and natural airflow during cooler days. Inside, you’ll find TILE FLOORING THROUGHOUT — NO CARPET, and CROWN MOLDING in the main living areas. The kitchen is spacious and well-designed with a PANTRY and EXTENDED CABINETRY ALL THE WAY TO THE NOOK, creating valuable extra storage and a seamless look. A BEVERAGE CENTER adds convenience, and from the kitchen and nook you can enjoy beautiful water views. The open floor plan connects the KITCHEN, NOOK, AND GREAT ROOM, making it ideal for gatherings. The great room features THREE SLIDING DOORS and SUN SHADES for added comfort. A defined DINING AREA sits adjacent to the great room, incorporated yet nicely separated. The PRIMARY BEDROOM is privately positioned at the back of the home to take full advantage of the WATER VIEW. It features a TRAY CEILING, CROWN MOLDING, tile flooring, a SPACIOUS WALK-IN CLOSET, and an en suite bathroom. Bedrooms 2 and 3 are conveniently located together with a bathroom in between. BEDROOM 3 FEATURES BEAUTIFUL TURRET WINDOWS WITH PLANTATION SHUTTERS, bringing in great natural light and adding architectural charm. A BARN DOOR enhances privacy and adds an elegant touch to this area of the home. The fully equipped LAUNDRY ROOM includes WHIRLPOOL APPLIANCES, cabinetry, a utility sink, and a countertop for added workspace. The EXTENDED GARAGE provides excellent storage space and features EPOXY FLOORING and INSULATED DOORS. This home is truly move-in ready and TURNKEY FURNISHED for added convenience. The HOA fee covers lawn care, cable, internet, and full access to the community’s amenities. IslandWalk residents enjoy an impressive lineup of activities and facilities: geothermal pools, Har-Tru tennis courts, pickleball, bocce, lap pools, spas, a playground, basketball court, dog park, two fitness centers, a staffed 24-hour gate, on-site HOA staff, BBQ pavilions, a library, and more. Golf carts are permitted throughout the community and can even be driven outside the gates when registered. A resident-only back entrance provides direct access to Downtown Wellen Park, home to Publix, restaurants, entertainment, and the Atlanta Braves’ spring training stadium. With I-75 just 4 miles away, you’re close to Gulf beaches, airports, Historic Venice Island, and local cultural events.
Sold for $525,000
Zestimate®
$525,000
19690 QUISTO STREET, VENICE, FL 34293
3beds
1,910sqft
Single Family Residence
Built in 2014
6,551 Square Feet Lot
$525,000 Zestimate®
$275/sqft
$2,350 Estimated rent
Home value
$525,000
$483,000 - $572,000
$2,350/mo
Zestimate® history
Owner options
List your home for rent
$2,350/mo
Rent Zestimate®
Find your next renter with Zillow Rental Manager. Plus, with online applications, you can quickly screen prospective tenants – for free.
$2,350/mo
Rent Zestimate®
Refinance and save
$3,935/mo
Est. payment
Refinancing to a lower rate could help reduce your monthly payments and save thousands over the life of the loan.
$3,935/mo
Est. payment
Explore your selling options
Work with a Zillow partner agent
Leverage their expertise and Zillow's premium Showcase listings to get your home seen by more buyers.
Get startedList with your own agent
Get your home in front of millions of buyers by listing it on Zillow.
Learn how to do itSell it yourself
Take full control of how buyers see your home on Zillow by listing For Sale by Owner (FSBO).
List your homeWhat's special
Extended lanaiBeverage centerTile flooring throughoutSunrise viewsQuiet street
Zillow last checked:
Listing updated:
Listed by:
Evelyn Casella 813-997-0901,
COLDWELL BANKER REALTY 941-493-1000,
Kristien Marra, LLC 412-680-4500,
COLDWELL BANKER REALTY
Bought with:
Will Toliver, II, 3636712
KW SUNCOAST
Source: Stellar MLS,MLS#: N6144932 Originating MLS: Venice
Originating MLS: Venice
Facts & features
Interior
Bedrooms & bathrooms
- Bedrooms: 3
- Bathrooms: 2
- Full bathrooms: 2
Rooms
- Room types: Den/Library/Office
Primary bedroom
- Features: Breakfast Bar, Built-In Shelving, Walk-In Closet(s)
- Level: First
- Area: 70.4 Square Feet
- Dimensions: 8.8x8
Bedroom 2
- Features: Built-in Closet
- Level: First
- Area: 106 Square Feet
- Dimensions: 10x10.6
Bedroom 3
- Features: Built-in Closet
- Level: First
- Area: 153.76 Square Feet
- Dimensions: 12.4x12.4
Balcony porch lanai
- Level: First
- Area: 260 Square Feet
- Dimensions: 10x26
Balcony porch lanai
- Features: Ceiling Fan(s)
- Level: First
- Area: 157.2 Square Feet
- Dimensions: 12x13.1
Den
- Level: First
- Area: 123.2 Square Feet
- Dimensions: 11.2x11
Dining room
- Level: First
- Area: 100 Square Feet
- Dimensions: 10x10
Family room
- Level: First
- Area: 252 Square Feet
- Dimensions: 15x16.8
Kitchen
- Level: First
- Area: 148.4 Square Feet
- Dimensions: 10.6x14
Heating
- Central, Electric
Cooling
- Central Air
Appliances
- Included: Cooktop, Dishwasher, Disposal, Dryer, Electric Water Heater, Microwave, Refrigerator, Washer
- Laundry: Laundry Room
Features
- Ceiling Fan(s), Crown Molding, High Ceilings, Open Floorplan, Tray Ceiling(s)
- Flooring: Brick/Stone, Tile
- Windows: Hurricane Shutters, Hurricane Shutters/Windows
- Has fireplace: No
- Furnished: Yes
Interior area
- Total structure area: 2,541
- Total interior livable area: 1,910 sqft
Property
Parking
- Total spaces: 2
- Parking features: Garage - Attached
- Attached garage spaces: 2
- Details: Garage Dimensions: 25x19
Features
- Levels: One
- Stories: 1
- Patio & porch: Covered, Screened
- Exterior features: Irrigation System, Sidewalk
- Has view: Yes
- View description: Pond
- Has water view: Yes
- Water view: Pond
Lot
- Size: 6,551 Square Feet
- Residential vegetation: Trees/Landscaped
Details
- Parcel number: 0781030253
- Zoning: V
- Special conditions: None
Construction
Type & style
- Home type: SingleFamily
- Property subtype: Single Family Residence
Materials
- Block, Stucco
- Foundation: Slab
- Roof: Concrete,Tile
Condition
- New construction: No
- Year built: 2014
Utilities & green energy
- Sewer: Public Sewer
- Water: Public
- Utilities for property: Public
Green energy
- Water conservation: Irrigation-Reclaimed Water
Community & HOA
Community
- Features: Clubhouse, Community Mailbox, Deed Restrictions, Dog Park, Fitness Center, Gated Community - Guard, Irrigation-Reclaimed Water, Playground, Pool, Sidewalks, Tennis Court(s)
- Pet fee: $0 monthly
- Subdivision: ISLANDWALK AT THE WEST VILLAGE
HOA
- Has HOA: Yes
- Amenities included: Clubhouse, Fence Restrictions, Fitness Center, Gated, Lobby Key Required, Pickleball Court(s), Playground, Pool, Recreation Facilities, Spa/Hot Tub, Tennis Court(s)
- Services included: 24-Hour Guard, Cable TV, Common Area Taxes, Community Pool, Reserve Fund, Fidelity Bond, Internet, Maintenance Grounds, Private Road, Recreational Facilities
- HOA fee: $388 monthly
- HOA name: Castle Group/ Casey Burch
- HOA phone: 941-493-2302
Location
- Region: Venice
Financial & listing details
- Price per square foot: $275/sqft
- Tax assessed value: $431,100
- Annual tax amount: $7,933
- Date on market: 7/13/2026
- Cumulative days on market: 3 days
- Listing terms: Cash,Conventional,FHA,VA Loan
- Ownership: Fee Simple
- Total actual rent: 0
- Road surface type: Asphalt
Price history
| Date | Event | Price |
|---|---|---|
| 8/17/2026 | Sold | $525,000-2.8%$275/sqft |
Source:  Stellar MLS #N6144932 Report a problem Stellar MLS #N6144932 Report a problem | ||
| 8/11/2026 | Listed for sale | $539,900$283/sqft |
Source: Stellar MLS #N6144932 Report a problem | ||
| 7/16/2026 | Contingent | $539,900$283/sqft |
Source: Stellar MLS #N6144932 Report a problem | ||
| 7/13/2026 | Listed for sale | $539,900+61.9%$283/sqft |
Source: Stellar MLS #N6144932 Report a problem | ||
| 7/25/2014 | Sold | $333,495$175/sqft |
Source: Stellar MLS #N5900431 Report a problem | ||
Public tax history
| Year | Property taxes | Tax assessment |
|---|---|---|
| 2025 | $7,929 -3% | $431,100 -1.8% |
| 2024 | $8,178 +1.9% | $438,791 +10% |
| 2023 | $8,026 +7.1% | $398,901 +10% |
| 2022 | $7,497 +19.3% | $362,637 +10% |
| 2021 | $6,286 +6.8% | $329,670 +10% |
| 2020 | $5,887 +3.5% | $299,700 +4.1% |
| 2019 | $5,688 | $287,900 +4.3% |
| 2018 | $5,688 +6.4% | $275,900 +2.1% |
| 2017 | $5,347 +6.5% | $270,300 -0.8% |
| 2016 | $5,023 -6.2% | $272,500 +14% |
| 2015 | $5,357 +223.8% | $239,000 |
| 2014 | $1,654 | -- |
Find assessor info on the county website
Neighborhood: 34293
Nearby homes
- $490,9002 bd2 ba1.9k sqft19710 Quisto St, Venice, FL 34293Off Market
- $492,5002 bd2 ba1.7k sqft19670 Quisto St, Venice, FL 34293Sold
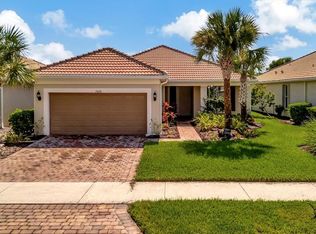
- $565,6003 bd2 ba2.1k sqft19650 Quisto St, Venice, FL 34293Off Market
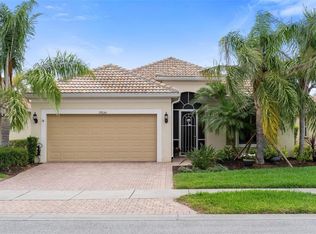
- $532,0003 bd2 ba2k sqft19730 Quisto St, Venice, FL 34293Off Market

- $453,4002 bd2 ba1.7k sqft19630 Quisto St, Venice, FL 34293Off Market
- $498,9002 bd2 ba1.9k sqft19750 Quisto St, Lincolnshire, FL 34293Off Market
- $605,0003 bd2 ba2.1k sqft19691 Quisto St, Venice, FL 34293Off Market
- $437,8002 bd2 ba1.6k sqft19671 Quisto St, Venice, FL 34293Off Market
Nearby schools
GreatSchools rating
- 9/10Taylor Ranch Elementary SchoolGrades: PK-5Distance: 0.7 mi
- 6/10Venice Middle SchoolGrades: 6-8Distance: 2 mi
- 7/10Venice Senior High SchoolGrades: 9-12Distance: 6.5 mi
Schools provided by the listing agent
- Elementary: Taylor Ranch Elementary
- Middle: Venice Area Middle
- High: Venice Senior High
Source: Stellar MLS. This data may not be complete. We recommend contacting the local school district to confirm school assignments for this home.
Get a cash offer in 3 minutes
Find out how much your home could sell for in as little as 3 minutes with a no-obligation cash offer.
Estimated market value
$525,000
Get a cash offer in 3 minutes
Find out how much your home could sell for in as little as 3 minutes with a no-obligation cash offer.
Estimated market value
$525,000
- Florida
- Sarasota County
- Venice
- 34293
- 19690 QUISTO STREET
