Skip main navigation
Closed
  • $835,000

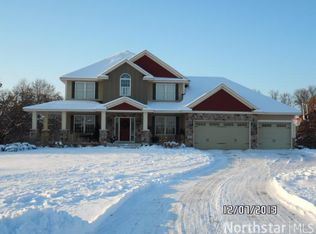
    19671 Yellowpine St NW, Cedar, MN 55011

    4beds
    4,127sqft
    Single Family
    Built in 2007
    5.16 Acres Lot
    $835,100 Zestimate®
    $202/sqft
    $4,514 Estimated rent

    Home value

    $835,100

    $785,000 - $894,000

    $4,514/mo

    Zestimate® history
    Loading
    Loading...

    Owner options

    List your home for rent

    $4,514/mo

    Rent Zestimate®

    Find your next renter with Zillow Rental Manager. Plus, with online applications, you can quickly screen prospective tenants – for free.

    Learn more

    $4,514/mo

    Rent Zestimate®

    Refinance and save

    $5,166/mo

    Est. payment

    Refinancing to a lower rate could help reduce your monthly payments and save thousands over the life of the loan.

    See today's rates

    $5,166/mo

    Est. payment

    Explore your selling options

    Work with a Zillow partner agent

    Leverage their expertise and Zillow's premium Showcase listings to get your home seen by more buyers.

    Get started

    List with your own agent

    Get your home in front of millions of buyers by listing it on Zillow.

    Learn how to do it

    Sell it yourself

    Take full control of how buyers see your home on Zillow by listing For Sale by Owner (FSBO).

    List your home

    What's special

    Nestled on a stunning, private homesite, this meticulously maintained property offers a rare blend of comfort, quality, and natural beauty. Backing up to over 100 acres of protected land, you’ll enjoy breathtaking views and frequent visits from local wildlife including deer, swans, cranes, turkeys, and ducks—all visible from many rooms throughout the home, along with serene views of Cedar Creek. A welcoming front porch sets the tone as you arrive, offering the perfect place to relax and take in the peaceful surroundings. Inside, the home features a thoughtfully designed layout with four bedrooms and laundry conveniently located on the upper level. Rich cherry wood flooring, a formal dining room, and commercial-grade stainless steel appliances elevate the main living spaces, creating an ideal setting for both everyday living and entertaining. The finished lower level is a true retreat, complete with heated floors that provide year-round comfort. Step outside to enjoy the expansive composite deck and large backyard patio, both overlooking the private setting and above-ground heated pool—perfect for relaxing or hosting gatherings. The property also includes a large shed and a charming chicken coop, adding both functionality and character. Peace of mind comes easy with this home’s exceptional upkeep, including major updates within the past five years: furnace, roof, siding, air conditioner, and water heater have all been replaced. A rare opportunity to own a turn-key home in a picturesque setting that offers privacy, space, and unmatched natural surroundings.

    Zillow last checked:

    Listing updated:

    Listed by:

    Joshua Wiggins 612-723-9457,

    Lakes Sotheby's International Realty

    Bought with:

    Lyman L Jenkins

    RE/MAX Results

    Source: NorthstarMLS as distributed by MLS GRID,MLS#: 7037253MLS Logo

    Facts & features

    Interior

    Bedrooms & bathrooms
    • Bedrooms: 4
    • Bathrooms: 4
    • Full bathrooms: 3
    • 1/2 bathrooms: 1
    Bedroom
    • Level: Upper
    • Area: 224 Square Feet
    • Dimensions: 16x14
    Bedroom 2
    • Level: Upper
    • Area: 180 Square Feet
    • Dimensions: 15x12
    Bedroom 3
    • Level: Upper
    • Area: 156 Square Feet
    • Dimensions: 13x12
    Bedroom 4
    • Level: Upper
    • Area: 120 Square Feet
    • Dimensions: 12x10
    Other
    • Level: Lower
    • Area: 180 Square Feet
    • Dimensions: 15x12
    Dining room
    • Level: Main
    • Area: 130 Square Feet
    • Dimensions: 13x10
    Exercise room
    • Level: Lower
    • Area: 374 Square Feet
    • Dimensions: 22x17
    Family room
    • Level: Lower
    • Area: 460 Square Feet
    • Dimensions: 23x20
    Informal dining room
    • Level: Main
    • Area: 132 Square Feet
    • Dimensions: 12x11
    Kitchen
    • Level: Main
    • Area: 272 Square Feet
    • Dimensions: 17x16
    Laundry
    • Level: Upper
    • Area: 35 Square Feet
    • Dimensions: 07x05
    Living room
    • Level: Main
    • Area: 288 Square Feet
    • Dimensions: 18x16
    Office
    • Level: Main
    • Area: 234 Square Feet
    • Dimensions: 18x13
    Heating
    • Forced Air, Fireplace(s), In-Floor Heating
    Cooling
    • Central Air
    Appliances
    • Included: Air-To-Air Exchanger, Dishwasher, Disposal, Dryer, Humidifier, Gas Water Heater, Iron Filter, Microwave, Range, Refrigerator, Stainless Steel Appliance(s), Washer, Water Softener Owned
    • Laundry: Laundry Room, Sink, Upper Level, Washer Hookup
    Features
    • Basement: Daylight,Drain Tiled,Finished,Full,Concrete,Storage Space,Sump Pump,Walk-Out Access
    • Number of fireplaces: 1
    • Fireplace features: Gas, Living Room
    Interior area
    • Total structure area: 4,127
    • Total interior livable area: 4,127 sqft
    • Finished area above ground: 2,745
    • Finished area below ground: 1,173

    Property

    Parking
    • Total spaces: 3
    • Parking features: Attached, Asphalt, Garage Door Opener, Heated Garage, Insulated Garage, Storage
    • Attached garage spaces: 3
    • Has uncovered spaces: Yes
    Accessibility
    • Accessibility features: None
    Features
    • Levels: Two
    • Stories: 2
    • Patio & porch: Composite Decking, Deck, Front Porch, Patio
    • Has private pool: Yes
    • Pool features: Above Ground, Heated
    • Fencing: Electric,Privacy,Vinyl
    • Waterfront features: Creek/Stream
    Lot
    • Size: 5.16 Acres
    • Dimensions: 698 x 500 x 381 x 297
    • Features: Property Adjoins Public Land
    Details
    • Additional structures: Chicken Coop/Barn, Storage Shed
    • Foundation area: 1382
    • Parcel number: 263324210007
    • Zoning description: Residential-Single Family

    Construction

    Type & style
    • Home type: SingleFamily
    • Property subtype: Single Family
    Materials
    • Roof: Age 8 Years or Less,Architectural Shingle
    Condition
    • New construction: No
    • Year built: 2007

    Utilities & green energy

    • Electric: 200+ Amp Service, Power Company: Xcel Energy
    • Gas: Natural Gas
    • Sewer: Septic System Compliant - Yes, Tank with Drainage Field
    • Water: Private, Well
    • Utilities for property: Underground Utilities

    Community & neighborhood

    Location
    • Region: Cedar
    • Subdivision: Preserve At Cedar Creek

    HOA & financial

    HOA
    • Has HOA: No

    Other

    Other facts
    • Road surface type: Paved

    Price history

    DateEventPrice
    5/19/2026Sold$835,000+1.2%$202/sqft
    Source: NorthstarMLS as distributed by MLS GRID #7037253 Report a problem
    4/24/2026Pending sale$825,000$200/sqft
    Source: NorthstarMLS as distributed by MLS GRID #7037253 Report a problem
    4/16/2026Listed for sale$825,000+94.1%$200/sqft
    Source: NorthstarMLS as distributed by MLS GRID #7037253 Report a problem
    4/25/2014Sold$425,000$103/sqft
    Source: Lake Superior Area Realtors as distributed by MLS GRID #2097980 Report a problem

    Public tax history

    Tax history is unavailable.

    Neighborhood: 55011

    Nearby schools

    GreatSchools rating
    Get a cash offer in 3 minutes
    Find out how much your home could sell for in as little as 3 minutes with a no-obligation cash offer.
    Estimated market value
    $835,100
    Get a cash offer in 3 minutes
    Find out how much your home could sell for in as little as 3 minutes with a no-obligation cash offer.
    Estimated market value
    $835,100