Enjoy 167’ of Lake Superior shoreline with this charming yet tastefully updated 2-story home in Skanee, Michigan! This 4 bedroom, 2 bathroom home offers the perfect mix of modern improvements and timeless character. Step into the beautifully renovated kitchen featuring new flooring, quartz countertops, a drop-in quartz sink, a stylish white ceramic tile backsplash and all new appliances in 2024. The kitchen flows into the dining room, where a sliding glass door leads out to the deck overlooking the yard and Lake Superior—an ideal spot to unwind and take in the sunsets over the bay. The dining room and living room both feature new hardwood floors, and the living room offers a large picture window facing the lake along with a free-standing propane fireplace. The main floor also includes a full bathroom and an additional room currently used as a bedroom that would make an excellent home office. Upstairs, you’ll find three more bedrooms and a second full bathroom complete with a soaking tub. The spacious primary bedroom features a walk-in closet. The basement is high and dry and includes the laundry area, a wood-burning stove, and a reverse osmosis water treatment system. The forced air furnace was replaced in 2021, and the water heater is 2019. Outside, the detached 28x24 two-car garage offers plenty of room for vehicles and all your fishing, kayaking, and beach gear. The property also features central air, a dock with a boat lift, and one of the nicest barrel saunas around, complete with a beautiful custom stained glass window. Huron Bay is well known for excellent fishing, including the spring walleye run, lake trout, salmon, and whitefish. The Skanee area is a recreational paradise with nearby ATV trails and waterfalls, and this property is just a short distance from Finns Bar & Grill and the Huron Bay Trading Post for gas, snacks, and conveniences.
Contingent
Price cut: $15K (7/28)
$399,999
19675 Skanee Rd, Lanse, MI 49946
4beds
1,764sqft
Single Family Residence
Built in 1930
0.76 Acres Lot
$386,000 Zestimate®
$227/sqft
$-- HOA
What's special
Quartz countertopsBeautifully renovated kitchenFree-standing propane fireplaceCentral airNew flooringDrop-in quartz sink
- 180 days
- 114
- 2
Zillow last checked:
Listing updated:
Listed by:
ANNIE FISH 906-201-4637,
UP NORTH REALTY 906-524-2211
Source: MiRealSource,MLS#: 50202315 Originating MLS: Upper Peninsula Assoc of Realtors
Originating MLS: Upper Peninsula Assoc of RealtorsFacts & features
Interior
Bedrooms & bathrooms
- Bedrooms: 4
- Bathrooms: 2
- Full bathrooms: 2
- Main level bathrooms: 1
Rooms
- Room types: Entry, Bedroom, Living Room, Master Bedroom, Office, Bathroom
Bedroom 1
- Level: Second
- Area: 99
- Dimensions: 9 x 11
Bedroom 2
- Level: Second
- Area: 204
- Dimensions: 12 x 17
Bedroom 3
- Level: Second
- Area: 130
- Dimensions: 10 x 13
Bedroom 4
- Level: Second
- Area: 132
- Dimensions: 11 x 12
Bathroom 1
- Level: Main
Bathroom 2
- Level: Upper
Dining room
- Level: Main
- Area: 84
- Dimensions: 7 x 12
Kitchen
- Level: Main
- Area: 144
- Dimensions: 12 x 12
Living room
- Level: Main
- Area: 399
- Dimensions: 19 x 21
Heating
- Forced Air, Propane
Cooling
- Central Air
Appliances
- Included: Dishwasher, Disposal, Dryer, Range/Oven, Refrigerator, Washer, Water Softener Owned, Electric Water Heater
Features
- Walk-In Closet(s)
- Flooring: Hardwood
- Basement: Block,Full
- Number of fireplaces: 1
- Fireplace features: Gas, Living Room, Free Standing Fireplace
Interior area
- Total structure area: 2,804
- Total interior livable area: 1,764 sqft
- Finished area above ground: 1,764
- Finished area below ground: 0
Property
Parking
- Total spaces: 2
- Parking features: 2 Spaces, Garage, Detached, Electric in Garage
- Garage spaces: 2
Features
- Levels: Two
- Stories: 2
- Patio & porch: Deck
- Has view: Yes
- View description: Bay
- Has water view: Yes
- Water view: Bay
- Waterfront features: Great Lake, Waterfront
- Body of water: Huron Bay
- Frontage length: 167
Lot
- Size: 0.76 Acres
- Dimensions: 167 x 217 x 48 x 50 x 57 x 165
- Features: Large Lot - 65+ Ft., Rural
Details
- Additional structures: Shed(s)
- Parcel number: 00115801755
- Zoning description: Residential,Recreational
- Special conditions: Private,Standard
Construction
Type & style
- Home type: SingleFamily
- Architectural style: Conventional Frame
- Property subtype: Single Family Residence
Materials
- Vinyl Siding, Vinyl Trim
- Foundation: Basement
Condition
- New construction: No
- Year built: 1930
Utilities & green energy
- Sewer: Septic Tank
- Water: Private Well
- Utilities for property: Electricity Connected, Phone Available, Phone Connected, Propane, Sewer Connected, Water Connected, Internet Fiber Available
Community & HOA
Community
- Subdivision: Na
HOA
- Has HOA: No
Location
- Region: Lanse
Financial & listing details
- Price per square foot: $227/sqft
- Tax assessed value: $308,766
- Annual tax amount: $3,129
- Date on market: 3/24/2026
- Cumulative days on market: 181 days
- Listing agreement: Exclusive Right To Sell
- Listing terms: Cash,Conventional,FHA,VA Loan
- Road surface type: Paved
Estimated market value
$386,000
$367,000 - $405,000
$1,635/mo
Price history
| Date | Event | Price |
|---|---|---|
| 8/17/2026 | Contingent | $399,999$227/sqft |
Source:  MiRealSource #50202315 Report a problem MiRealSource #50202315 Report a problem | ||
| 7/28/2026 | Price change | $399,999-3.6%$227/sqft |
Source: MiRealSource #50202315 Report a problem | ||
| 6/23/2026 | Price change | $415,000-4.6%$235/sqft |
Source: MiRealSource #50202315 Report a problem | ||
| 5/22/2026 | Price change | $435,000-3.3%$247/sqft |
Source: MiRealSource #50202315 Report a problem | ||
| 3/24/2026 | Listed for sale | $450,000+60.8%$255/sqft |
Source:  Upper Peninsula AOR #50202315 Report a problem Upper Peninsula AOR #50202315 Report a problem | ||
| 1/14/2021 | Listing removed | -- |
Source: Upper Peninsula AOR Report a problem | ||
| 10/19/2020 | Listed for sale | $279,900+27.2%$159/sqft |
Source: UP NORTH REALTY #1123997 Report a problem | ||
| 8/30/2013 | Sold | $220,000$125/sqft |
Source: Public Record Report a problem | ||
Public tax history
| Year | Property taxes | Tax assessment |
|---|---|---|
| 2025 | $3,129 +7% | $154,383 +10.8% |
| 2024 | $2,923 | $139,371 +14.8% |
| 2023 | -- | $121,391 +6.2% |
| 2022 | -- | $114,316 +9.1% |
| 2021 | -- | $104,822 +1.4% |
| 2020 | -- | $103,423 -0.9% |
| 2019 | -- | $104,327 +9.9% |
| 2018 | -- | $94,932 -0.4% |
| 2017 | -- | $95,351 -0.3% |
| 2016 | -- | $95,634 -1.9% |
| 2015 | -- | $97,517 |
| 2014 | -- | $97,517 -14.5% |
| 2012 | -- | $114,021 -9% |
| 2011 | -- | $125,251 |
Find assessor info on the county website
Monthly payment
Est. payment
Payment breakdown
Explore the cost of this home by adjusting the details. Changes won't be saved.Climate risks
Neighborhood: 49946
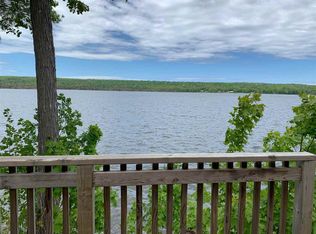
Similar homes
- $374,0003 bd2 ba1.8k sqft14098 Bayview Dr, Lanse, MI 49946New Construction

 MLS ID #50204320, KRISTINE WEIDNER (JUKURI), CENTURY 21 AFFILIATED. MiRealSource
 - $265,0003 bd2 ba1.6k sqft13080 Townline Rd, Lanse, MI 49946For Sale
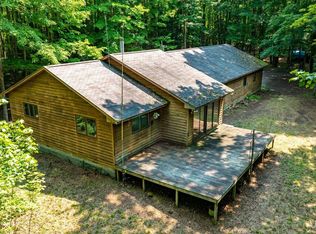 MLS ID #50217246, ANNIE FISH, UP NORTH REALTY. MiRealSource
 - $390,0004 bd2 ba1.5k sqft1017 Us Highway 41 Hwy S, Baraga, MI 49908For Sale
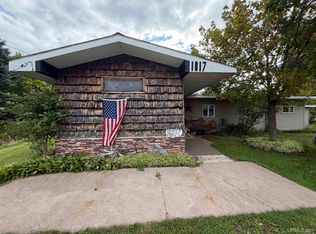 MLS ID #50221648, KEVIN PATANA, KELLER WILLIAMS FIRST UP. MiRealSource
 - $545,0003 bd2 ba1.7k sqft20727 Park Rd, Skanee, MI 49962For Sale
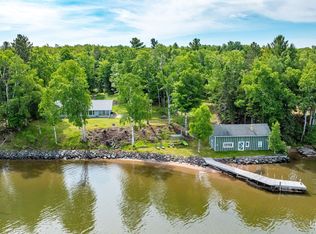 MLS ID #50204192, ANNIE FISH, UP NORTH REALTY. MiRealSource
 - $345,0003 bd1 ba1.5k sqft12195 Froberg Rd, Baraga, MI 49908For SaleMLS ID #50212852, ANNIE FISH, UP NORTH REALTY. MiRealSource
- $425,0003 bd2 ba1.9k sqft33490 Tapiola Rd, Pelkie, MI 49958For SaleMLS ID #50207059, KRISTINE WEIDNER (JUKURI), CENTURY 21 AFFILIATED. MiRealSource
- $220,0003 bd3 ba1.9k sqft16237 McGillan St, Baraga, MI 49908For SaleMLS ID #50216592, ANNIE FISH, UP NORTH REALTY. MiRealSource
- $321,5002 bd2 ba1.1k sqft14437 Korhonen Rd, Baraga, MI 49908For SaleMLS ID #50217036, ANNIE FISH, UP NORTH REALTY. MiRealSource
- $511,6003 bd2 ba1.8k sqft105 N Front St Unit 4, Lanse, MI 49946New ConstructionMLS ID #50210861, FRAN SEVEGNEY, RE/MAX 1ST REALTY. MiRealSource
- $511,6003 bd2 ba1.8k sqft105 N Front St Unit 5, Lanse, MI 49946New ConstructionMLS ID #50210860, FRAN SEVEGNEY, RE/MAX 1ST REALTY. MiRealSource
- $521,9003 bd2 ba1.8k sqft105 N Front St Unit 1, Lanse, MI 49946New ConstructionMLS ID #50210856, FRAN SEVEGNEY, RE/MAX 1ST REALTY. MiRealSource
- $521,9003 bd2 ba1.8k sqft105 N Front St Unit 8, Lanse, MI 49946New ConstructionMLS ID #50210858, FRAN SEVEGNEY, RE/MAX 1ST REALTY. MiRealSource
- $496,2502 bd2 ba1.5k sqft105 N Front St Unit 6, Lanse, MI 49946New ConstructionMLS ID #50210871, FRAN SEVEGNEY, RE/MAX 1ST REALTY. MiRealSource
- $497,2002 bd2 ba1.5k sqft105 N Front St Unit 3, Lanse, MI 49946New ConstructionMLS ID #50210873, FRAN SEVEGNEY, RE/MAX 1ST REALTY. MiRealSource
- $500,4602 bd2 ba1.5k sqft105 N Front St Unit 2, Lanse, MI 49946New ConstructionMLS ID #50210872, FRAN SEVEGNEY, RE/MAX 1ST REALTY. MiRealSource
- $511,6002 bd2 ba1.5k sqft105 N Front St Unit 7, Lanse, MI 49946New ConstructionMLS ID #50210874, FRAN SEVEGNEY, RE/MAX 1ST REALTY. MiRealSource
- $545,0002 bd1 ba1.2k sqft11645 Des Rochers Rd, Pelkie, MI 49958For SaleMLS ID #50220375, KAREN LAHTI, RE/MAX DOUGLASS R.E.-H. MiRealSource
