Skip main navigation
Off market
  • $722,100

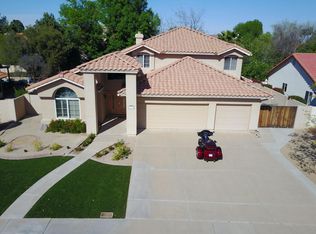
    1968 E CALLE MONTE Vista, Tempe, AZ 85284

    4beds
    2baths
    2,353sqft
    Single Family Residence
    Built in 1991
    8,999 Square Feet Lot
    $722,100 Zestimate®
    $307/sqft
    $3,203 Estimated rent

    Home value

    $722,100

    $657,000 - $794,000

    $3,203/mo

    Zestimate® history
    Loading
    Loading...

    Owner options

    List your home for rent

    $3,203/mo

    Rent Zestimate®

    Find your next renter with Zillow Rental Manager. Plus, with online applications, you can quickly screen prospective tenants – for free.

    Learn more

    $3,203/mo

    Rent Zestimate®

    Refinance and save

    $4,123/mo

    Est. payment

    Refinancing to a lower rate could help reduce your monthly payments and save thousands over the life of the loan.

    See today's rates

    $4,123/mo

    Est. payment

    Explore your selling options

    Work with a Zillow partner agent

    Leverage their expertise and Zillow's premium Showcase listings to get your home seen by more buyers.

    Get started

    List with your own agent

    Get your home in front of millions of buyers by listing it on Zillow.

    Learn how to do it

    Sell it yourself

    Take full control of how buyers see your home on Zillow by listing For Sale by Owner (FSBO).

    List your home

    What's special

    Incredible Custom N/S exp., split f/plan home in the Heart of Tempe w/ NO HOA! Orig owners, no pets, smokers or kids lived in this Beautifully UPDATED home! Gorgeous GRANITE c/tops in Kit. Newer tile floors in kit, halls, office & baths. CUSTOM WORKSHOP built to match home. Newer 16 SEER A/C in 2010. Peaceful & private oasis of a backyard. 3 person Hot tub conveys with full price offer only. To say the sellers have ''Pride of Ownership'' is an UNDERSTATEMENT! Hurry - wont last long!

    This property is not currently displayed as for sale or rent on Zillow. This may be different from what's on other websites or public sources.

    Zillow last checked:

    Listing updated:

    Listed by:

    Leslie Hatfield 602-316-6333,

    Realty ONE Group

    Bought with:

    Jordana Archuleta, SA107865000

    DPR Realty LLC

    Source: ARMLS,MLS#: 4868730MLS Logo

    Facts & features

    Interior

    Bedrooms & bathrooms
    • Bedrooms: 4
    • Bathrooms: 2
    Primary bedroom
    • Area: 266
    • Dimensions: 19.00 x 14.00
    Bedroom 2
    • Area: 132
    • Dimensions: 12.00 x 11.00
    Bedroom 3
    • Area: 120
    • Dimensions: 12.00 x 10.00
    Bedroom 4
    • Area: 100
    • Dimensions: 10.00 x 10.00
    Great room
    • Area: 450
    • Dimensions: 25.00 x 18.00
    Kitchen
    • Area: 384
    • Dimensions: 24.00 x 16.00
    Heating
    • Electric
    Cooling
    • Central Air, Ceiling Fan(s)
    Appliances
    • Included: Electric Cooktop, Water Purifier
    Features
    • High Speed Internet, Granite Counters, Double Vanity, Eat-in Kitchen, Breakfast Bar, Vaulted Ceiling(s), Kitchen Island, Pantry, Full Bth Master Bdrm, Separate Shwr & Tub
    • Flooring: Carpet, Tile
    • Basement: None
    • Has fireplace: Yes
    • Fireplace features: Family Room, Gas
    Interior area
    • Total structure area: 2,353
    • Total interior livable area: 2,353 sqft

    Property

    Parking
    • Total spaces: 5
    • Parking features: Garage Door Opener
    • Garage spaces: 3
    • Uncovered spaces: 2
    Features
    • Stories: 1
    • Patio & porch: Covered, Patio
    • Exterior features: Playground, Other, Storage
    • Has spa: Yes
    • Spa features: Private
    • Fencing: Block
    Lot
    • Size: 8,999 Square Feet
    • Features: Sprinklers In Rear, Sprinklers In Front, Desert Front, Grass Back, Auto Timer H2O Front, Auto Timer H2O Back
    Details
    • Parcel number: 30801258

    Construction

    Type & style
    • Home type: SingleFamily
    • Architectural style: Spanish
    • Property subtype: Single Family Residence
    Materials
    • Stucco, Wood Frame, Painted
    • Roof: Tile
    Condition
    • Year built: 1991

    Utilities & green energy

    • Sewer: Public Sewer
    • Water: City Water
    Green energy
    • Energy efficient items: Multi-Pane Wndws

    Community & HOA

    Community
    • Features: Near Bus Stop, Playground
    • Security: Security System Owned
    • Subdivision: Estate La Colina
    HOA
    • Has HOA: No
    • Services included: No Fees
    Location
    • Region: Tempe

    Financial & listing details

    • Price per square foot: $307/sqft
    • Annual tax amount: $2,503
    • Date on market: 11/20/2025
    • Cumulative days on market: 6 days
    • Listing terms: Cash,Conventional,FHA,VA Loan
    • Ownership: Fee Simple

    Price history

    DateEventPrice
    2/12/2013Sold$353,000$150/sqft
    Source: ARMLS #4868730 Report a problem

    Public tax history

    Tax history is unavailable.

    Neighborhood: Estate La Colina

    Nearby schools

    GreatSchools rating
    Schools provided by the listing agent
    • Elementary: Kyrene de los Ninos School
    • Middle: Kyrene Middle School
    • High: Corona Del Sol High School
    • District: Kyrene Elementary District

    Source: ARMLS. This data may not be complete. We recommend contacting the local school district to confirm school assignments for this home.

    Get a cash offer in 3 minutes
    Find out how much your home could sell for in as little as 3 minutes with a no-obligation cash offer.
    Estimated market value
    $722,100
    Get a cash offer in 3 minutes
    Find out how much your home could sell for in as little as 3 minutes with a no-obligation cash offer.
    Estimated market value
    $722,100