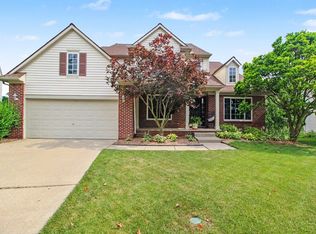
OFFERS DUE BY 11AM MARCH 30. Exceptional updated home and one of the finest in the neighborhood, offering an open floor plan with vaulted ceilings on both the main and upper levels, creating a bright and spacious feel throughout. This well-designed home features 4 generous bedrooms, a finished walkout basement, and 3-car garage. The main floor is completed by a formal dining room and dedicated home office. The well-appointed kitchen anchors the home with granite countertops, a large island, tile backsplash, pantry, and buffet, along with a bright eating area overlooking a Trex deck, creating the perfect setting for everyday living and effortless entertaining. Upstairs, the primary suite is a true oasis with vaulted ceiling and a renovated ensuite bath featuring a private sauna, tiled walk-in shower with glass doors and multi-head panel, Jacuzzi tub, granite double vanity, travertine floors, and two walk-in closets. The spacious main bath is also updated with a custom tile surround, travertine flooring, and double sinks. The newly remodeled walkout basement adds valuable living space with two large windows and a door wall leading to a stamped concrete patio, offering abundant natural light and flexibility for recreation, work, or guests. The outdoor space is equally impressive, with a beautifully landscaped yard featuring perennials, fruit plantings, and mature fruit trees. Major updates include new furnace and A/C, updated flooring, windows, deck railings, newer roof, and more! Ideally situated in Ann Arbor within a vibrant neighborhood featuring a tennis and pickleball court, a park with playground, dog park, and baseball diamond--this home offers a rare level of updates, space, and amenities that truly sets it apart.
Sold
Street View
$675,000
1968 Harley Ct, Ann Arbor, MI 48103
4beds
3,385sqft
Single Family Residence
Built in 2000
8,712 Square Feet Lot
$671,900 Zestimate®
$199/sqft
$3,802 Estimated rent
Home value
$671,900
$591,000 - $766,000
$3,802/mo
Zestimate® history
Owner options
List your home for rent
$3,802/mo
Rent Zestimate®
Find your next renter with Zillow Rental Manager. Plus, with online applications, you can quickly screen prospective tenants – for free.
$3,802/mo
Rent Zestimate®
Refinance and save
$5,056/mo
Est. payment
Refinancing to a lower rate could help reduce your monthly payments and save thousands over the life of the loan.
$5,056/mo
Est. payment
Explore your selling options
Work with a Zillow partner agent
Leverage their expertise and Zillow's premium Showcase listings to get your home seen by more buyers.
Get startedList with your own agent
Get your home in front of millions of buyers by listing it on Zillow.
Learn how to do itSell it yourself
Take full control of how buyers see your home on Zillow by listing For Sale by Owner (FSBO).
List your homeWhat's special
Large islandFinished walkout basementDedicated home officePrivate saunaUpdated flooringAbundant natural lightTrex deck
Zillow last checked:
Listing updated:
Listed by:
LaDonna Billman 734-646-7459,
The Charles Reinhart Company
Bought with:
Nonmember Agent
Source: MichRIC,MLS#: 26012134
Facts & features
Interior
Bedrooms & bathrooms
- Bedrooms: 4
- Bathrooms: 4
- Full bathrooms: 2
- 1/2 bathrooms: 2
Primary bedroom
- Level: Upper
- Area: 292
- Dimensions: 18.25 x 16.00
Bedroom 2
- Level: Upper
- Area: 148.5
- Dimensions: 13.50 x 11.00
Bedroom 3
- Level: Upper
- Area: 168
- Dimensions: 14.00 x 12.00
Bedroom 4
- Level: Upper
- Area: 123.5
- Dimensions: 13.00 x 9.50
Primary bathroom
- Level: Upper
- Area: 192
- Dimensions: 16.00 x 12.00
Bathroom 2
- Description: Full Bath
- Level: Upper
- Area: 85.5
- Dimensions: 9.50 x 9.00
Bathroom 3
- Description: Half Bath
- Level: Main
- Area: 27.5
- Dimensions: 5.00 x 5.50
Bathroom 4
- Description: Half Bath
- Level: Basement
- Area: 30
- Dimensions: 5.00 x 6.00
Dining room
- Level: Main
- Area: 203.5
- Dimensions: 18.50 x 11.00
Great room
- Level: Main
- Area: 374
- Dimensions: 22.00 x 17.00
Kitchen
- Level: Main
- Area: 224.75
- Dimensions: 14.50 x 15.50
Office
- Level: Main
- Area: 125
- Dimensions: 12.50 x 10.00
Other
- Description: Breakfast Area
- Level: Main
- Area: 109.38
- Dimensions: 12.50 x 8.75
Recreation
- Level: Basement
- Area: 874
- Dimensions: 38.00 x 23.00
Heating
- Forced Air
Cooling
- Central Air, SEER 13 or Greater
Appliances
- Included: Humidifier, Dishwasher, Disposal, Dryer, Microwave, Oven, Refrigerator, Washer
- Laundry: Gas Dryer Hookup, Laundry Room, Main Level, Sink, Washer Hookup
Features
- Ceiling Fan(s), Sauna, Center Island, Eat-in Kitchen, Pantry
- Flooring: Engineered Hardwood, Laminate, Other, Tile
- Windows: Insulated Windows, Window Treatments
- Basement: Full,Walk-Out Access
- Number of fireplaces: 1
- Fireplace features: Living Room, Wood Burning
Interior area
- Total structure area: 2,635
- Total interior livable area: 3,385 sqft
- Finished area below ground: 750
Property
Parking
- Total spaces: 3
- Parking features: Tandem, Garage Faces Front, Garage Door Opener, Attached
- Garage spaces: 3
Features
- Stories: 2
- Exterior features: Balcony
Lot
- Size: 8,712 Square Feet
- Dimensions: 42 x 123 x 109 x 123
- Features: Sidewalk, Cul-De-Sac
Details
- Parcel number: H0836465009
- Zoning description: PUD
Construction
Type & style
- Home type: SingleFamily
- Architectural style: Colonial,Contemporary
- Property subtype: Single Family Residence
Materials
- Brick, Vinyl Siding
- Roof: Asphalt
Condition
- New construction: No
- Year built: 2000
Utilities & green energy
- Sewer: Public Sewer
- Water: Public
- Utilities for property: Natural Gas Connected, Cable Connected
Community & HOA
Community
- Subdivision: Meadowinds
HOA
- Has HOA: Yes
- Amenities included: Baseball Diamond, Playground, Tennis Court(s), Trail(s), Other
- Services included: Trash, Snow Removal
- HOA fee: $625 semi-annually
- HOA phone: 734-585-5174
Location
- Region: Ann Arbor
Financial & listing details
- Price per square foot: $199/sqft
- Tax assessed value: $193,280
- Annual tax amount: $7,186
- Date on market: 3/27/2026
- Listing terms: Cash,FHA,VA Loan,Conventional
- Road surface type: Paved
Price history
| Date | Event | Price |
|---|---|---|
| 4/30/2026 | Sold | $675,000+5.6%$199/sqft |
Source:  MichRIC #26012134 Report a problem MichRIC #26012134 Report a problem | ||
| 4/29/2026 | Pending sale | $639,000$189/sqft |
Source: MichRIC #26012134 Report a problem | ||
| 3/31/2026 | Contingent | $639,000$189/sqft |
Source: MichRIC #26012134 Report a problem | ||
| 3/27/2026 | Listed for sale | $639,000+74.1%$189/sqft |
Source: MichRIC #26012134 Report a problem | ||
| 1/3/2007 | Sold | $367,000$108/sqft |
Source: Public Record Report a problem | ||
Public tax history
| Year | Property taxes | Tax assessment |
|---|---|---|
| 2025 | $6,768 | $288,100 -6% |
| 2024 | -- | $306,400 +20.4% |
| 2023 | -- | $254,500 +11.6% |
| 2022 | -- | $228,000 +2.1% |
| 2021 | -- | $223,400 +2% |
| 2020 | -- | $219,100 +5.6% |
| 2019 | -- | $207,400 +8.4% |
| 2018 | -- | $191,400 -0.8% |
| 2017 | -- | $193,000 +31.2% |
| 2016 | -- | $147,050 +0.3% |
| 2015 | -- | $146,611 +3.2% |
| 2014 | -- | $142,031 |
| 2013 | -- | $142,031 +2.4% |
| 2012 | -- | $138,703 +2.7% |
| 2011 | -- | $135,057 +1.7% |
| 2010 | -- | $132,800 -5.2% |
| 2009 | -- | $140,100 -12.9% |
| 2008 | -- | $160,900 -9.4% |
| 2007 | -- | $177,500 -2.4% |
| 2005 | -- | $181,800 +3.2% |
| 2004 | -- | $176,100 +4% |
| 2003 | -- | $169,300 +14.9% |
| 2002 | $4,530 +82.8% | $147,400 |
| 2001 | $2,478 +142% | $147,400 +0.8% |
| 2000 | $1,024 +73.8% | $146,300 +118.4% |
| 1999 | $589 | $67,000 |
Find assessor info on the county website
Neighborhood: 48103
Nearby homes
- $613,1004 bd3 ba2.6k sqft1962 Harley Ct, Ann Arbor, MI 48103Off Market
- $675,0004 bd4 ba3.6k sqft1974 Harley Ct, Ann Arbor, MI 48103For Sale
- $656,5004 bd4 ba2.1k sqft1956 Harley Ct, Ann Arbor, MI 48103Off Market
- $567,8004 bd3 ba2.4k sqft2841 Windside Ct, Ann Arbor, MI 48103Off Market
- $676,900-- bd2 ba2.6k sqft1980 Harley Ct, Ann Arbor, MI 48103Off Market
- $527,9004 bd2 ba2.2k sqft2835 Windside Ct, Ann Arbor, MI 48103Off Market
- $549,5003 bd2 ba2.3k sqft2849 Windside Ct, Ann Arbor, MI 48103Off Market
- $592,1004 bd2 ba2.3k sqft1948 Harley Ct, Ann Arbor, MI 48103Off Market
Nearby schools
GreatSchools rating
- 9/10Dicken Elementary SchoolGrades: K-5Distance: 0.6 mi
- 9/10Slauson Middle SchoolGrades: 6-8Distance: 2 mi
- 9/10Pioneer High SchoolGrades: 9-12Distance: 1.8 mi
Schools provided by the listing agent
- Elementary: Dicken Elementary School
- Middle: Slauson Middle School
- High: Pioneer High School
Source: MichRIC. This data may not be complete. We recommend contacting the local school district to confirm school assignments for this home.
Get a cash offer in 3 minutes
Find out how much your home could sell for in as little as 3 minutes with a no-obligation cash offer.
Estimated market value
$671,900
Get a cash offer in 3 minutes
Find out how much your home could sell for in as little as 3 minutes with a no-obligation cash offer.
Estimated market value
$671,900
- Michigan
- Washtenaw County
- Ann Arbor
- 48103
- 1968 Harley Ct
Nearby cities
Nearby neighborhoods
Nearby zip codes
Other Ann Arbor Topics
