This Meadowinds colonial has been meticulously maintained and thoughtfully updated by it's original owners for 26 years, and it is completely turn-key and ready for it's next owners! Nestled at the end of a quiet cul-de-sac in this desirable Scio Township neighborhood, 1974 Harley Ct boasts 2 story ceilings upon entry, and gleaming hickory floors throughout the main level. The foyer is flanked by a cozy den, and an open living room which is flooded with natural light pouring through 2 year old windows. Move through the dining room to find a tastefully updated kitchen boasting Amish cabinetry with pull out drawers and spice cabinets, stainless steel appliances, granite countertops and a large center island with seating & even more storage space. The eat-in kitchen flows seamlessly to a large family room complete with a gas fireplace and cozy built ins. Round out the first floor with a half bath, and an impressive laundry room/mudroom combo. The attached garage offers an inset 3rd bay, which could house your weekend driver or home workshop. Upstairs find double doors that open to a sunny primary suite with a completely remodeled bathroom with custom cabinetry, quartz countertops, a free standing tub and lovely tiled shower. On the upper floor you will also find 3 more generous bedrooms which share a hall bathroom. The walkout basement offers even more finished space with newer carpet, rec room, full bathroom, tons of built ins, and a non-conforming bedroom. There is ample storage in the unfinished portion of the basement, and here you will also find HVAC which was updated in 2023. This home does not need a single update; just move right in!
Active contingent
$675,000
1974 Harley Ct, Ann Arbor, MI 48103
4beds
3,695sqft
:
Get pre-qualified$5,323/mo
Single Family Residence
Built in 2000
8,276 Square Feet Lot
$656,200 Zestimate®
$183/sqft
$104/mo HOA
What's special
Gas fireplaceRec roomQuiet cul-de-sacGranite countertopsFree standing tubLovely tiled showerCozy den
- 4 days |
- 686 |
- 53 |
Zillow last checked:
Listing updated:
Listed by:
Justine Anthony 734-834-2530,
The Charles Reinhart Company 734-769-3800,
Reece Dolezsar 734-999-8357,
The Charles Reinhart Company
Source: MichRIC,MLS#: 26037837
Facts & features
Interior
Bedrooms & bathrooms
- Bedrooms: 4
- Bathrooms: 4
- Full bathrooms: 3
- 1/2 bathrooms: 1
Heating
- Forced Air
Cooling
- Central Air
Appliances
- Included: Dishwasher, Dryer, Microwave, Oven, Range, Refrigerator, Washer
- Laundry: Laundry Room, Main Level
Features
- Center Island, Eat-in Kitchen
- Flooring: Carpet, Tile, Wood
- Windows: Screens
- Basement: Full,Walk-Out Access
- Number of fireplaces: 1
- Fireplace features: Family Room
Interior area
- Total structure area: 2,789
- Total interior livable area: 3,695 sqft
- Finished area below ground: 906
Property
Parking
- Total spaces: 3
- Parking features: Attached, Garage Door Opener
- Garage spaces: 3
Features
- Stories: 2
Lot
- Size: 8,276 Square Feet
- Dimensions: 41 x 116
- Features: Sidewalk, Cul-De-Sac
Details
- Parcel number: H0836465008
Construction
Type & style
- Home type: SingleFamily
- Architectural style: Colonial
- Property subtype: Single Family Residence
Materials
- Brick, Vinyl Siding
- Roof: Shingle
Condition
- New construction: No
- Year built: 2000
Utilities & green energy
- Sewer: Public Sewer
- Water: Public
Community & HOA
Community
- Security: Smoke Detector(s)
- Subdivision: Meadowinds
HOA
- Has HOA: Yes
- Amenities included: Baseball Diamond, Playground, Tennis Court(s)
- Services included: Trash
- HOA fee: $625 semi-annually
- HOA phone: 734-585-5174
Location
- Region: Ann Arbor
Financial & listing details
- Price per square foot: $183/sqft
- Tax assessed value: $209,439
- Annual tax amount: $7,787
- Date on market: 7/23/2026
- Listing terms: Cash,FHA,VA Loan,Conventional
- Road surface type: Paved
Estimated market value
$656,200
$623,000 - $689,000
$3,329/mo
Price history
| Date | Event | Price |
|---|---|---|
| 7/25/2026 | Contingent | $675,000$183/sqft |
Source:  MichRIC #26037837 Report a problem MichRIC #26037837 Report a problem | ||
| 7/23/2026 | Listed for sale | $675,000+118.5%$183/sqft |
Source: MichRIC #26037837 Report a problem | ||
| 5/27/1999 | Sold | $308,900$84/sqft |
Source: Public Record Report a problem | ||
Public tax history
| Year | Property taxes | Tax assessment |
|---|---|---|
| 2025 | $7,334 | $307,600 -5.7% |
| 2024 | -- | $326,300 +19.8% |
| 2023 | -- | $272,400 +11.5% |
| 2022 | -- | $244,300 +2.1% |
| 2021 | -- | $239,200 +1.8% |
| 2020 | -- | $235,000 +6.8% |
| 2019 | -- | $220,100 +6.6% |
| 2018 | -- | $206,400 -1.3% |
| 2017 | -- | $209,100 +31.2% |
| 2016 | -- | $159,343 +0.3% |
| 2015 | -- | $158,867 +3.2% |
| 2014 | -- | $153,904 |
| 2013 | -- | $153,904 +2.4% |
| 2012 | -- | $150,297 +2.7% |
| 2011 | -- | $146,346 +1.7% |
| 2010 | -- | $143,900 -5.3% |
| 2009 | -- | $151,900 -13.2% |
| 2008 | -- | $175,100 -4.1% |
| 2007 | -- | $182,670 -7.7% |
| 2005 | -- | $197,900 +3.2% |
| 2004 | -- | $191,700 +4.1% |
| 2003 | -- | $184,200 +19.8% |
| 2002 | $4,636 +93% | $153,700 |
| 2001 | $2,402 -11.7% | $153,700 +8.4% |
| 2000 | $2,719 +361.6% | $141,800 +5% |
| 1999 | $589 | $135,000 |
Find assessor info on the county website
Monthly payment
Est. payment
Payment breakdown
Explore the cost of this home by adjusting the details. Changes won't be saved.Climate risks
Neighborhood: 48103
Nearby schools
GreatSchools rating
- 9/10Dicken Elementary SchoolGrades: K-5Distance: 0.6 mi
- 9/10Slauson Middle SchoolGrades: 6-8Distance: 2 mi
- 9/10Pioneer High SchoolGrades: 9-12Distance: 1.8 mi
Schools provided by the listing agent
- Elementary: Dicken Elementary School
- Middle: Slauson Middle School
- High: Pioneer High School
Source: MichRIC. This data may not be complete. We recommend contacting the local school district to confirm school assignments for this home.
- $676,900-- bd2 ba2.6k sqft1980 Harley Ct, Ann Arbor, MI 48103Off Market
- $675,0004 bd4 ba3.3k sqft1968 Harley Ct, Ann Arbor, MI 48103Sold
- $609,2004 bd3 ba2.6k sqft1962 Harley Ct, Ann Arbor, MI 48103Off Market
- $568,2003 bd3 ba2.4k sqft1977 Harley Ct, Ann Arbor, MI 48103Off Market
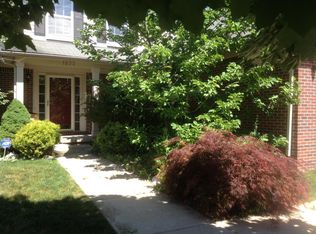
- $426,9003 bd2 ba1.6k sqft1757 Scio Ridge Rd, Ann Arbor, MI 48103Off Market
- $654,3004 bd4 ba2.1k sqft1956 Harley Ct, Ann Arbor, MI 48103Off Market
- $564,0004 bd3 ba2.4k sqft2841 Windside Ct, Ann Arbor, MI 48103Off Market
- $545,1003 bd2 ba2.3k sqft2849 Windside Ct, Ann Arbor, MI 48103Off Market
A local agent can set up tours, give advice and negotiate with sellers.
Similar homes
- $679,9994 bd2 ba2k sqft2627 Wayside Dr, Ann Arbor, MI 48103For Sale
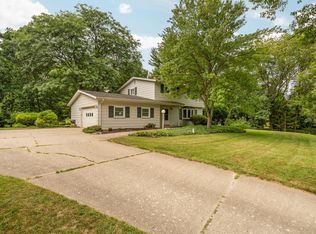
 MLS ID #26037822, Marla Heatley, Cornerstone Real Estate. MichRIC
 - $700,0004 bd3 ba3.8k sqft5994 Cedar Ridge Dr, Ann Arbor, MI 48103For Sale
 MLS ID #26031680, Timothy Harrison, Real Estate One Inc. MichRIC
 - $624,9004 bd3 ba2.9k sqft254 Hunters Trl, Ann Arbor, MI 48103For Sale
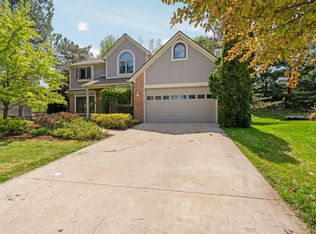 MLS ID #26020475, Donald Wurtzel, Cornerstone Real Estate. MichRIC
 - $729,0003 bd4 ba2.8k sqft1421 W Greenfield Ct, Ann Arbor, MI 48108For Sale
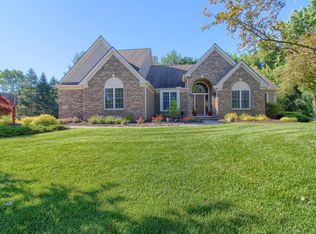 MLS ID #26037293, Betsy Blackmon, Real Estate One Inc. MichRIC
 - $545,0003 bd3 ba2.3k sqft2159 Spring Ridge Dr, Ann Arbor, MI 48103For SaleMLS ID #26034570, Jeffrey Post, @properties Christie's Int'lAA. MichRIC
- $639,0003 bd4 ba3k sqft2238 Foss St, Ann Arbor, MI 48103For SaleMLS ID #26034491, Janet McAllister, The Charles Reinhart Company. MichRIC
- $665,0004 bd4 ba2.1k sqft2243 Sun Valley Dr, Ann Arbor, MI 48108For SaleMLS ID #26029540, Reece Dolezsar, The Charles Reinhart Company. MichRIC
- $669,9004 bd4 ba3.5k sqft1829 Michelle Ct, Ann Arbor, MI 48105For SaleMLS ID #26034788, Aleksandr Milshteyn, Real Estate One Inc. MichRIC
- $850,0004 bd3 ba3.4k sqft3909 Ann Arbor Saline Rd, Ann Arbor, MI 48103For SaleMLS ID #26032504, Jade Mazzola, Berkshire Hathaway HomeService. MichRIC
- $599,0004 bd4 ba2.1k sqft1692 Enclave Ln, Ann Arbor, MI 48103For SaleMLS ID #26028830, Adam Eichner, Eichner Realty, LLC. MichRIC
- $539,0003 bd3 ba2.4k sqft1411 N Bay Dr, Ann Arbor, MI 48103For SaleMLS ID #26016504, Brittany Hines, Charles By Reinhart. MichRIC
- $549,9004 bd4 ba3.3k sqft312 Red Rock Ct, Ann Arbor, MI 48103For SaleMLS ID #26025437, Ayad Ridha, The Charles Reinhart Company. MichRIC
- $649,9004 bd3 ba3k sqft2877 Leslie Park Cir, Ann Arbor, MI 48105For SaleMLS ID #26036506, Aleksandr Milshteyn, Real Estate One Inc. MichRIC
- $579,9954 bd3 ba2.4k sqft173 Wild Ivy Ct, Ann Arbor, MI 48103For SaleMLS ID #26023209, Ronald Morales, Real Estate One Inc. MichRIC
- $750,0004 bd3 ba2.8k sqft1711 Cypress Pointe Ct, Ann Arbor, MI 48108For SaleMLS ID #26034596, Howard Watts, Coldwell Banker Professionals. MichRIC
- $800,0004 bd3 ba2.3k sqft980 Serenity Way, Ann Arbor, MI 48103For SaleMLS ID #26025796, Marla Heatley, Cornerstone Real Estate. MichRIC
- $699,0005 bd4 ba3k sqft6140 Saline Ann Arbor Rd, Saline, MI 48176For SaleMLS ID #26023678, Kirk Glassel, The Charles Reinhart Company. MichRIC
- $679,0005 bd4 ba3.9k sqft2402 Meadowridge Ct, Ann Arbor, MI 48105For SaleMLS ID #26026693, Judie Wu, The Charles Reinhart Company. MichRIC
- $685,0003 bd4 ba4k sqft1906 Old Orchard Ct, Ann Arbor, MI 48103For SaleMLS ID #26018253, Justine Anthony, The Charles Reinhart Company. MichRIC
- $750,0005 bd3 ba3.1k sqft2000 E Stadium Blvd, Ann Arbor, MI 48104For SaleMLS ID #26031613, Cynthia Cecala-Smigielski, Real Estate One Inc. MichRIC
