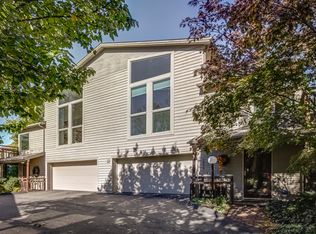
Character and sunlight abound in this expertly designed, loft style condo on the west side of Ann Arbor. Packed with windows, this open floor plan, end unit flows beautifully from the great room with 20 foot ceilings, to dining, and into the loaded kitchen- complete with center island, stainless appliances including new built in microwave & oven, as well as new gas cooktop, and plenty of counter space and cabinetry. Cozy up by the woodburning fireplace, or enjoy time with friends and family on the expansive deck. Bedrooms on the entry level, upper, or lower could be used as the primary, as all are quite spacious with ensuite bathrooms. The upstairs loft area is bright and airy, with a great view down into the living room-a perfect workout space, home office, or library. The lower level boasts a suite which is accessible without having to utilize stairs, with an extra family room and a 2nd gas fireplace. This home has more space than most of the surrounding houses in the area, and every inch of it is so useful- all of it powered by a newer backup generator. The heated 2 car garage is oversized with extra storage space, and there is enough space for 2 more cars right outside your unit. Perfectly located, this home is walking distance to downtown, Eberwhite Elementary, Slauson Middle School, HOMES and all your needs on Stadium! Home Energy Score of 5. Download report at Ann Arbor herdmap
Active
Price cut: $14K (7/2)
$685,000
1906 Old Orchard Ct, Ann Arbor, MI 48103
3beds
4,020sqft
:
Get pre-qualified$5,880/mo
Condominium
Built in 1988
-- sqft lot
$671,200 Zestimate®
$170/sqft
$540/mo HOA
What's special
- 92 days |
- 738 |
- 24 |
Zillow last checked:
Listing updated:
Listed by:
Justine Anthony 734-834-2530,
The Charles Reinhart Company 734-769-3800,
Reece Dolezsar 734-999-8357,
The Charles Reinhart Company
Source: MichRIC,MLS#: 26018253
Facts & features
Interior
Bedrooms & bathrooms
- Bedrooms: 3
- Bathrooms: 4
- Full bathrooms: 3
- 1/2 bathrooms: 1
- Main level bedrooms: 1
Heating
- Forced Air
Cooling
- Central Air
Appliances
- Included: Dishwasher, Disposal, Dryer, Microwave, Oven, Range, Refrigerator, Washer
- Laundry: Laundry Room, Lower Level
Features
- Eat-in Kitchen
- Flooring: Carpet, Ceramic Tile, Tile, Wood
- Windows: Skylight(s), Window Treatments
- Basement: Daylight,Slab,Walk-Out Access
- Number of fireplaces: 2
- Fireplace features: Gas Log
Interior area
- Total structure area: 2,700
- Total interior livable area: 4,020 sqft
- Finished area below ground: 0
Property
Parking
- Total spaces: 2
- Parking features: Attached, Garage Door Opener
- Garage spaces: 2
Features
- Stories: 3
Lot
- Size: 1,653 Square Feet
- Dimensions: 29 x 57
- Features: Sidewalk
Details
- Parcel number: 090930204025
- Zoning description: R2A
Construction
Type & style
- Home type: Condo
- Architectural style: Contemporary
- Property subtype: Condominium
Materials
- Concrete, Wood Siding
Condition
- New construction: No
- Year built: 1988
Utilities & green energy
- Sewer: Public Sewer, Storm Sewer
- Water: Public
- Utilities for property: Natural Gas Connected
Community & HOA
Community
- Subdivision: Old Orchard Court Condo
HOA
- Has HOA: Yes
- Amenities included: End Unit
- Services included: Snow Removal, Maintenance Grounds
- HOA fee: $540 monthly
Location
- Region: Ann Arbor
Financial & listing details
- Price per square foot: $170/sqft
- Tax assessed value: $374,000
- Annual tax amount: $19,893
- Date on market: 5/1/2026
- Listing terms: Cash,Conventional
Estimated market value
$671,200
$638,000 - $705,000
$4,168/mo
Price history
| Date | Event | Price |
|---|---|---|
| 7/2/2026 | Price change | $685,000-2%$170/sqft |
Source:  MichRIC #26018253 Report a problem MichRIC #26018253 Report a problem | ||
| 6/4/2026 | Price change | $699,000-1.5%$174/sqft |
Source: MichRIC #26018253 Report a problem | ||
| 5/22/2026 | Price change | $709,990-2.1%$177/sqft |
Source: MichRIC #26018253 Report a problem | ||
| 5/2/2026 | Price change | $724,9900%$180/sqft |
Source: MichRIC #26018253 Report a problem | ||
| 5/1/2026 | Listed for sale | $725,000+16.2%$180/sqft |
Source: MichRIC #26018253 Report a problem | ||
| 2/23/2023 | Sold | $623,952-1%$155/sqft |
Source: MichRIC #23090842 Report a problem | ||
| 2/6/2023 | Pending sale | $630,000$157/sqft |
Source:  AAABOR #3291611 Report a problem AAABOR #3291611 Report a problem | ||
| 1/31/2023 | Price change | $630,000-3.1%$157/sqft |
Source: AAABOR #3291611 Report a problem | ||
| 11/5/2022 | Listed for sale | $650,000+8.3%$162/sqft |
Source: AAABOR #3291611 Report a problem | ||
| 11/19/2020 | Sold | $600,000$149/sqft |
Source: Public Record Report a problem | ||
| 9/11/2020 | Listed for sale | $600,000+14.3%$149/sqft |
Source: Reinhart Realtors #3276266 Report a problem | ||
| 1/28/2019 | Sold | $525,000-2.8%$131/sqft |
Source: Public Record Report a problem | ||
| 1/9/2019 | Pending sale | $539,900$134/sqft |
Source: Keller Williams Ann Arbor #3261435 Report a problem | ||
| 1/2/2019 | Listed for sale | $539,900$134/sqft |
Source: Keller Williams Realty Ann Arbor Market Center #3261435 Report a problem | ||
| 12/25/2018 | Pending sale | $539,900$134/sqft |
Source: Keller Williams Realty Ann Arbor Market Center #3261435 Report a problem | ||
| 11/6/2018 | Listed for sale | $539,900+33.3%$134/sqft |
Source: Keller Williams Ann Arbor #3261435 Report a problem | ||
| 10/30/2012 | Sold | $405,000+1.3%$101/sqft |
Source: Public Record Report a problem | ||
| 5/1/2009 | Sold | $400,000$100/sqft |
Source: Public Record Report a problem | ||
Public tax history
| Year | Property taxes | Tax assessment |
|---|---|---|
| 2025 | $19,483 | $374,000 +2.8% |
| 2024 | -- | $363,700 +3.7% |
| 2023 | -- | $350,800 +9.9% |
| 2022 | -- | $319,100 +14.1% |
| 2021 | -- | $279,700 +5% |
| 2020 | $13,578 | $266,400 +0.1% |
| 2019 | -- | $266,100 +12.9% |
| 2018 | -- | $235,700 +4.6% |
| 2017 | $8,417 | $225,300 +29.1% |
| 2016 | $8,417 +5% | $174,456 +0.3% |
| 2015 | $8,016 | $173,935 +3.2% |
| 2014 | $8,016 | $168,500 |
| 2013 | $8,016 | $168,500 +7.9% |
| 2012 | -- | $156,200 +2% |
| 2011 | -- | $153,200 -6.2% |
| 2010 | -- | $163,300 -3.9% |
| 2009 | -- | $169,900 -3.5% |
| 2008 | -- | $176,000 +0.8% |
| 2007 | -- | $174,627 +0.1% |
| 2005 | -- | $174,500 -1.5% |
| 2004 | -- | $177,200 +1.9% |
| 2003 | -- | $173,900 +13.3% |
| 2002 | $6,960 +41.8% | $153,500 -3% |
| 2001 | $4,909 +8.7% | $158,200 +9.8% |
| 2000 | $4,517 | $144,100 +9.1% |
| 1999 | -- | $132,100 |
Find assessor info on the county website
Monthly payment
Est. payment
Payment breakdown
Explore the cost of this home by adjusting the details. Changes won't be saved.Climate risks
Neighborhood: Winewood
Nearby schools
GreatSchools rating
- 9/10Eberwhite SchoolGrades: K-5Distance: 0.7 mi
- 9/10Slauson Middle SchoolGrades: 6-8Distance: 0.6 mi
- 9/10Pioneer High SchoolGrades: 9-12Distance: 1.6 mi
Schools provided by the listing agent
- Elementary: Eberwhite Elementary School
- Middle: Slauson Middle School
- High: Pioneer High School
Source: MichRIC. This data may not be complete. We recommend contacting the local school district to confirm school assignments for this home.
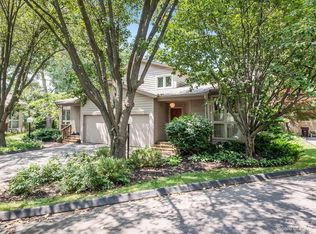
- $780,9003 bd2 ba2.3k sqft1904 Old Orchard Ct, Ann Arbor, MI 48103Off Market
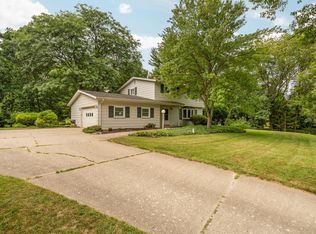
- $401,7002 bd3 ba1.2k sqft1908 Old Orchard Ct, Ann Arbor, MI 48103Off Market
- $406,0002 bd1 ba900 sqft1921 Jackson Ave, Ann Arbor, MI 48103Off Market
- $381,7002 bd1 ba1.2k sqft1902 Old Orchard Ct, Ann Arbor, MI 48103Off Market
- $373,2002 bd1 ba1.2k sqft1910 Old Orchard Ct, Ann Arbor, MI 48103Off Market
- $402,1002 bd1 ba1.1k sqft1903 Jackson Ave, Ann Arbor, MI 48103Off Market
- $139,200-- bd-- ba-- sqft1925 Jackson Ave, Ann Arbor, MI 48103Off Market
- $502,8003 bd2 ba1.5k sqft1900 Old Orchard Ct, Ann Arbor, MI 48103Off Market
A local agent can set up tours, give advice and negotiate with sellers.
Similar homes
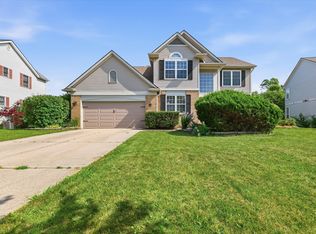
- $679,9994 bd2 ba2k sqft2627 Wayside Dr, Ann Arbor, MI 48103For Sale
 MLS ID #26037822, Marla Heatley, Cornerstone Real Estate. MichRIC
 - $619,0004 bd4 ba3.3k sqft2793 Green Valley Dr, Ann Arbor, MI 48103For Sale
 MLS ID #26038044, Martin Bouma, Keller Williams Ann Arbor Mrkt. MichRIC
 - $699,9003 bd3 ba3.9k sqft5368 Pinnacle Ct, Ann Arbor, MI 48108For Sale
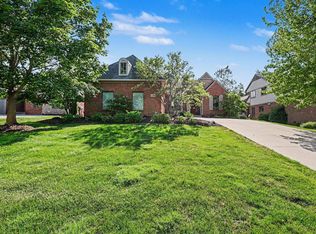 MLS ID #26029962, Matthew Dejanovich, Real Estate One Inc. MichRIC
 - $639,0003 bd4 ba3k sqft2238 Foss St, Ann Arbor, MI 48103For Sale
 MLS ID #26034491, Janet McAllister, The Charles Reinhart Company. MichRIC
 - $624,9004 bd3 ba2.9k sqft254 Hunters Trl, Ann Arbor, MI 48103For SaleMLS ID #26020475, Donald Wurtzel, Cornerstone Real Estate. MichRIC
- $640,0003 bd3 ba2.2k sqft558 Heritage Dr, Ann Arbor, MI 48105For SaleMLS ID #26027589, Maryann Ryan, The Charles Reinhart Company. MichRIC
- $749,0003 bd3 ba3.1k sqft542 Heritage Dr, Ann Arbor, MI 48105For SaleMLS ID #26006664, Matthew Dejanovich, Real Estate One Inc. MichRIC
- $599,0004 bd4 ba2.1k sqft1692 Enclave Ln, Ann Arbor, MI 48103For SaleMLS ID #26028830, Adam Eichner, Eichner Realty, LLC. MichRIC
- $410,0003 bd4 ba2.5k sqft2254 Rivenoak Ct #61, Ann Arbor, MI 48103For SaleMLS ID #26011725, Natalie Jean, @properties Christie's Int'lAA. MichRIC
- $669,9004 bd4 ba3.5k sqft1829 Michelle Ct, Ann Arbor, MI 48105For SaleMLS ID #26034788, Aleksandr Milshteyn, Real Estate One Inc. MichRIC
- $549,9004 bd4 ba3.3k sqft312 Red Rock Ct, Ann Arbor, MI 48103For SaleMLS ID #26025437, Ayad Ridha, The Charles Reinhart Company. MichRIC
- $545,0003 bd3 ba2.3k sqft2159 Spring Ridge Dr, Ann Arbor, MI 48103For SaleMLS ID #26034570, Jeffrey Post, @properties Christie's Int'lAA. MichRIC
- $679,0005 bd4 ba3.9k sqft2402 Meadowridge Ct, Ann Arbor, MI 48105For SaleMLS ID #26026693, Judie Wu, The Charles Reinhart Company. MichRIC
- $685,0004 bd3 ba2.5k sqft2401 Placid Way, Ann Arbor, MI 48105For SaleMLS ID #26025815, Brynn Stelter, The Charles Reinhart Company. MichRIC
- $850,0004 bd3 ba3.4k sqft3909 Ann Arbor Saline Rd, Ann Arbor, MI 48103For SaleMLS ID #26032504, Jade Mazzola, Berkshire Hathaway HomeService. MichRIC
- $665,0004 bd4 ba2.1k sqft2243 Sun Valley Dr, Ann Arbor, MI 48108For SaleMLS ID #26029540, Reece Dolezsar, The Charles Reinhart Company. MichRIC
- $649,9004 bd3 ba3k sqft2877 Leslie Park Cir, Ann Arbor, MI 48105For SaleMLS ID #26036506, Aleksandr Milshteyn, Real Estate One Inc. MichRIC
- $709,9004 bd4 ba3.8k sqft2956 Leslie Park Cir, Ann Arbor, MI 48105For SaleMLS ID #26025139, Robyn Schmier, Howard Hanna Real Estate. MichRIC
- $539,0003 bd3 ba2.4k sqft1411 N Bay Dr, Ann Arbor, MI 48103For SaleMLS ID #26016504, Brittany Hines, Charles By Reinhart. MichRIC
- $450,0003 bd3 ba2.2k sqft2202 Pine Grove Ct, Ann Arbor, MI 48103For SaleMLS ID #26028709, JoAnn Barrett, Howard Hanna Real Estate. MichRIC
