Skip main navigation
Closed
  • $499,000

    1968 Kingsley Cir, Northbrook, IL 60062

    2beds
    1,910sqft
    Townhouse, Single Family Residence
    Built in 2021
    1,301 Square Feet Lot
    $581,600 Zestimate®
    $261/sqft
    $3,730 Estimated rent

    Home value

    $581,600

    $547,000 - $616,000

    $3,730/mo

    Zestimate® history
    Loading
    Loading...

    Owner options

    List your home for rent

    $3,730/mo

    Rent Zestimate®

    Find your next renter with Zillow Rental Manager. Plus, with online applications, you can quickly screen prospective tenants – for free.

    Learn more

    $3,730/mo

    Rent Zestimate®

    Refinance and save

    $3,670/mo

    Est. payment

    Refinancing to a lower rate could help reduce your monthly payments and save thousands over the life of the loan.

    See today's rates

    $3,670/mo

    Est. payment

    Explore your selling options

    Work with a Zillow partner agent

    Leverage their expertise and Zillow's premium Showcase listings to get your home seen by more buyers.

    Get started

    List with your own agent

    Get your home in front of millions of buyers by listing it on Zillow.

    Learn how to do it

    Sell it yourself

    Take full control of how buyers see your home on Zillow by listing For Sale by Owner (FSBO).

    List your home

    What's special

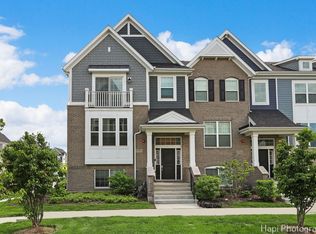
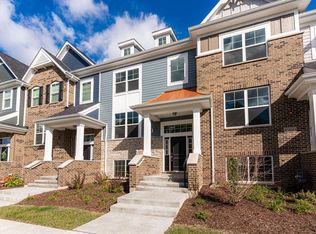
    Marvelous 3-story townhome in Northbrook's highly sought-after Sterling Place Neighborhood. Built in 2021, this bright north/south exposure unit boasts over $16,000 in upgrades and comes with Tech Connect smart home system. This unit is called the Clark model, the middle-sized 1910 sq ft unit of the 3 models available in this subdivision. Well placed lot inside the subdivision not visible from the main roads. The main floor features an expansive great room with 9' tall ceilings, perfect for entertaining, as well as a fabulous kitchen with upgraded granite countertops, center island, 42" white deluxe Echelon cabinets. Fully equipped with stainless steel GE kitchen appliances as well as a private balcony with ample room for grilling. Lots of kitchen storage, featuring 2 pantries. The whole main floor is lit with recessed lighting and designer light fixtures. The master bedroom has a large walk-in closet and an upgraded luxury bathroom featuring a soaking tub, standing shower, high-end vanity with dual sink, and modern subway tiles. The laundry room is conveniently located off of a large loft on the same level as the bedrooms. The lower-level family room, with above-ground windows and tons of natural light, can be used as a 3rd bedroom, office space, exercise room, or recreation room. This beautiful townhome is located within minutes of Northbrook downtown (1 mile), Northbrook library (1.5 miles), Glenbrook North High School (3/4 mile), Maple Junior High School (1 mile), Wescott Elementary School (1 mile), Glen Town Center (2.5 miles), Metra train station (1 mile), Techny Prairie Recreation area (1/2 mile). Close to area expressways with easy access to O'Hare airport and downtown Chicago. Make this home your own today. 10k PRICE DROP!

    Zillow last checked:

    Listing updated:

    Listed by:

    Khawaja Nizamuddin 847-682-1548,

    White Stairs Inc,

    Kamran Majeed 847-331-2786,

    White Stairs Inc

    Bought with:

    Khawaja Nizamuddin

    White Stairs Inc

    Kamran Majeed

    White Stairs Inc

    Source: MRED as distributed by MLS GRID,MLS#: 12116925MLS Logo

    Facts & features

    Interior

    Bedrooms & bathrooms
    • Bedrooms: 2
    • Bathrooms: 3
    • Full bathrooms: 2
    • 1/2 bathrooms: 1
    Rooms
    • Room types: Loft, Walk In Closet
    Primary bedroom
    • Features: Flooring (Carpet), Bathroom (Full)
    • Level: Second
    • Area: 169 Square Feet
    • Dimensions: 13X13
    Bedroom 2
    • Features: Flooring (Carpet)
    • Level: Second
    • Area: 120 Square Feet
    • Dimensions: 10X12
    Dining room
    • Features: Flooring (Wood Laminate)
    • Level: Main
    • Area: 160 Square Feet
    • Dimensions: 10X16
    Family room
    • Features: Flooring (Carpet)
    • Level: Lower
    • Area: 156 Square Feet
    • Dimensions: 12X13
    Kitchen
    • Features: Kitchen (Island, Pantry-Closet, Granite Counters, Updated Kitchen), Flooring (Wood Laminate)
    • Level: Main
    • Area: 130 Square Feet
    • Dimensions: 10X13
    Laundry
    • Features: Flooring (Ceramic Tile)
    • Level: Second
    • Area: 36 Square Feet
    • Dimensions: 6X6
    Living room
    • Features: Flooring (Carpet)
    • Level: Main
    • Area: 264 Square Feet
    • Dimensions: 12X22
    Loft
    • Features: Flooring (Carpet)
    • Level: Second
    • Area: 135 Square Feet
    • Dimensions: 9X15
    Walk in closet
    • Features: Flooring (Carpet)
    • Level: Second
    • Area: 42 Square Feet
    • Dimensions: 6X7
    Heating
    • Natural Gas, Forced Air
    Cooling
    • Central Air
    Appliances
    • Included: Range, Microwave, Dishwasher, Refrigerator, Washer, Dryer, Disposal, Stainless Steel Appliance(s), Gas Water Heater
    • Laundry: Upper Level, In Unit
    Features
    • Storage, Walk-In Closet(s), High Ceilings, Granite Counters, Pantry
    • Flooring: Laminate
    • Windows: Screens
    • Basement: Finished,Partial,Walk-Out Access
    Interior area
    • Total structure area: 0
    • Total interior livable area: 1,910 sqft

    Property

    Parking
    • Total spaces: 2
    • Parking features: Asphalt, Garage Door Opener, Garage, On Site, Garage Owned, Attached
    • Attached garage spaces: 2
    • Has uncovered spaces: Yes
    Accessibility
    • Accessibility features: No Disability Access
    Features
    • Exterior features: Balcony
    Lot
    • Size: 1,301 Square Feet
    • Dimensions: 21.33X61
    Details
    • Parcel number: 04151030160000
    • Special conditions: None

    Construction

    Type & style
    • Home type: Townhouse
    • Property subtype: Townhouse, Single Family Residence
    Materials
    • Brick, Concrete, Other
    • Foundation: Concrete Perimeter
    • Roof: Asphalt
    Condition
    • New construction: No
    • Year built: 2021
    Details
    • Builder model: CLARK 1

    Utilities & green energy

    • Electric: Circuit Breakers, 200+ Amp Service
    • Sewer: Public Sewer
    • Water: Lake Michigan, Public

    Community & HOA

    Community
    • Security: Fire Sprinkler System, Carbon Monoxide Detector(s)
    • Subdivision: Sterling Place
    HOA
    • Has HOA: Yes
    • Services included: Insurance, Exterior Maintenance, Lawn Care, Snow Removal
    • HOA fee: $150 monthly
    Location
    • Region: Northbrook

    Financial & listing details

    • Price per square foot: $261/sqft
    • Tax assessed value: $490,010
    • Annual tax amount: $11,581
    • Date on market: 7/26/2024
    • Listing terms: Cash
    • Ownership: Fee Simple w/ HO Assn.

    Price history

    DateEventPrice
    10/9/2024Sold$499,000-3.1%$261/sqft
    Source: MRED as distributed by MLS GRID #12116925 Report a problem
    9/7/2024Contingent$514,900$270/sqft
    Source: MRED as distributed by MLS GRID #12116925 Report a problem
    8/30/2024Price change$514,900-1.9%$270/sqft
    Source: MRED as distributed by MLS GRID #12116925 Report a problem
    8/22/2024Price change$524,900-0.9%$275/sqft
    Source: MRED as distributed by MLS GRID #12116925 Report a problem
    8/16/2024Price change$529,900-0.9%$277/sqft
    Source: MRED as distributed by MLS GRID #12116925 Report a problem
    7/26/2024Listed for sale$534,900+15.5%$280/sqft
    Source: MRED as distributed by MLS GRID #12116925 Report a problem
    2/10/2022Sold$463,000+1.8%$242/sqft
    Source: Public Record Report a problem
    5/18/2021Listing removed--
    Source: M/I Homes Report a problem
    5/13/2021Price change$454,730+0.1%$238/sqft
    Source: M/I Homes Report a problem
    5/11/2021Pending sale$454,340$238/sqft
    Source: M/I Homes Report a problem
    5/9/2021Listed for sale$454,340$238/sqft
    Source: M/I Homes Report a problem

    Public tax history

    YearProperty taxesTax assessment
    2024-- $49,001 +0%
    2023$11,581 +10242.3%$48,999 +9961.4%
    2022$112 -11.4%$487
    2021$126 +1%$487
    2020$125 $487
    Find assessor info on the county website

    Neighborhood: 60062

    Nearby schools

    GreatSchools rating
    Schools provided by the listing agent
    • Elementary: Wescott Elementary School
    • Middle: Maple School
    • High: Glenbrook North High School
    • District: 30

    Source: MRED as distributed by MLS GRID. This data may not be complete. We recommend contacting the local school district to confirm school assignments for this home.

    Get a cash offer in 3 minutes
    Find out how much your home could sell for in as little as 3 minutes with a no-obligation cash offer.
    Estimated market value
    $581,600
    Get a cash offer in 3 minutes
    Find out how much your home could sell for in as little as 3 minutes with a no-obligation cash offer.
    Estimated market value
    $581,600