Skip main navigation
Closed
  • $565,000

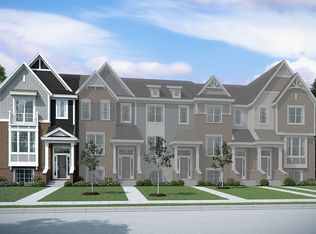
    1976 Kingsley Cir, Northbrook, IL 60062

    2beds
    1,813sqft
    Townhouse, Single Family Residence
    Built in 2020
    1,301.13 Square Feet Lot
    $579,300 Zestimate®
    $312/sqft
    $3,543 Estimated rent

    Home value

    $579,300

    $550,000 - $614,000

    $3,543/mo

    Zestimate® history
    Loading
    Loading...

    Owner options

    List your home for rent

    $3,543/mo

    Rent Zestimate®

    Find your next renter with Zillow Rental Manager. Plus, with online applications, you can quickly screen prospective tenants – for free.

    Learn more

    $3,543/mo

    Rent Zestimate®

    Refinance and save

    $4,139/mo

    Est. payment

    Refinancing to a lower rate could help reduce your monthly payments and save thousands over the life of the loan.

    See today's rates

    $4,139/mo

    Est. payment

    Explore your selling options

    Work with a Zillow partner agent

    Leverage their expertise and Zillow's premium Showcase listings to get your home seen by more buyers.

    Get started

    List with your own agent

    Get your home in front of millions of buyers by listing it on Zillow.

    Learn how to do it

    Sell it yourself

    Take full control of how buyers see your home on Zillow by listing For Sale by Owner (FSBO).

    List your home

    What's special

    Welcome to 1976 Kingsley Cir, a new, beautifully designed townhouse located in much sought after Sterling Place of Northbrook. This terrific and functional floor plan offers 9 foot ceilings in the main living area and 3 levels of functional living spaces. This home is designed with a highly desirable open floor plan featuring a great room adjacent to the generous sized kitchen. The kitchen features a full eating area and sliding glass doors accessing a balcony to enjoy your morning coffee along with the convenience for grilling. The tremendous cabinet space boasts 42 inch cabinets and engineered quartz countertops. The primary bedroom features a luxurious ensuite bathroom with a double sink vanity, offering a personal retreat. The second bedroom is also ensuite created for comfort and privacy. There is a second floor loft area with built in cabinetry. The lower level bonus room is presently being used as an office but could easily be a playroom, family room, music room, art studio or den, the uses are endless! Additional features include a powder room, providing ease for guests, and a washer/dryer for everyday convenience. For peace of mind, the home is equipped with video security and "smart" technology! This home also has electronic shades in the main living areas including the primary suite. This townhouse is more than just a home; it's a lifestyle upgrade. Don't miss the opportunity to make 1976 Kingsley Cr. your new address in Northbrook. Schedule a viewing today to experience all that this exceptional property has to offer.

    Zillow last checked:

    Listing updated:

    Listing courtesy of:

    Janet Borden 847-833-3171,

    Compass,

    Marla Marcus 847-644-9359,

    @properties Christie's International Real Estate

    Bought with:

    Debbie B Glickman

    @properties Christie's International Real Estate

    Source: MRED as distributed by MLS GRID,MLS#: 12467030MLS Logo

    Facts & features

    Interior

    Bedrooms & bathrooms
    • Bedrooms: 2
    • Bathrooms: 3
    • Full bathrooms: 2
    • 1/2 bathrooms: 1
    Primary bedroom
    • Features: Flooring (Carpet), Bathroom (Full, Double Sink, Shower Only)
    • Level: Second
    • Area: 182 Square Feet
    • Dimensions: 14X13
    Bedroom 2
    • Features: Flooring (Carpet)
    • Level: Second
    • Area: 182 Square Feet
    • Dimensions: 14X13
    Bonus room
    • Features: Flooring (Carpet)
    • Level: Lower
    • Area: 180 Square Feet
    • Dimensions: 15X12
    Breakfast room
    • Features: Flooring (Wood Laminate)
    • Level: Main
    • Area: 117 Square Feet
    • Dimensions: 13X9
    Foyer
    • Features: Flooring (Wood Laminate)
    • Level: Main
    • Area: 40 Square Feet
    • Dimensions: 8X5
    Great room
    • Features: Flooring (Wood Laminate)
    • Level: Main
    • Area: 180 Square Feet
    • Dimensions: 15X12
    Kitchen
    • Features: Kitchen (Eating Area-Breakfast Bar, Eating Area-Table Space, Island, Pantry-Closet, Breakfast Room, Custom Cabinetry, Pantry), Flooring (Wood Laminate)
    • Level: Main
    • Area: 143 Square Feet
    • Dimensions: 13X11
    Laundry
    • Features: Flooring (Ceramic Tile)
    • Level: Main
    • Area: 84 Square Feet
    • Dimensions: 12X7
    Loft
    • Features: Flooring (Carpet)
    • Level: Second
    • Area: 108 Square Feet
    • Dimensions: 12X9
    Heating
    • Natural Gas, Forced Air
    Cooling
    • Central Air
    Appliances
    • Included: Range, Microwave, Dishwasher, High End Refrigerator, Washer, Dryer, Disposal, Stainless Steel Appliance(s), Gas Oven
    • Laundry: Main Level, Washer Hookup, In Unit
    Features
    • Storage, Walk-In Closet(s), High Ceilings, Open Floorplan, Quartz Counters
    • Flooring: Laminate, Carpet
    • Windows: Screens
    • Basement: None
    Interior area
    • Total structure area: 0
    • Total interior livable area: 1,813 sqft

    Property

    Parking
    • Total spaces: 2
    • Parking features: Asphalt, Garage, On Site, Garage Owned, Attached
    • Attached garage spaces: 2
    Accessibility
    • Accessibility features: No Disability Access
    Features
    • Patio & porch: Porch
    • Exterior features: Balcony
    Lot
    • Size: 1,301 sqft
    • Dimensions: 21.33X61
    • Features: Common Grounds, Landscaped
    Details
    • Parcel number: 04151030130000
    • Special conditions: List Broker Must Accompany

    Construction

    Type & style
    • Home type: Townhouse
    • Property subtype: Townhouse, Single Family Residence
    Materials
    • Brick, Concrete, Other, Fiber Cement, Brk/Stn Veneer Frnt
    • Foundation: Concrete Perimeter
    • Roof: Asphalt
    Condition
    • New construction: No
    • Year built: 2020
    Details
    • Builder model: BELMONT-1

    Utilities & green energy

    • Electric: 200+ Amp Service
    • Sewer: Public Sewer
    • Water: Lake Michigan
    Green energy
    • Water conservation: Low flow commode, Low flow fixtures

    Community & neighborhood

    Security
    • Security features: Fire Sprinkler System, Carbon Monoxide Detector(s)
    Community
    • Community features: Sidewalks, Street Lights
    Location
    • Region: Northbrook
    • Subdivision: Sterling Place

    HOA & financial

    HOA
    • Has HOA: Yes
    • HOA fee: $150 monthly
    • Services included: Insurance, Exterior Maintenance, Lawn Care, Snow Removal

    Other

    Other facts
    • Listing terms: Conventional
    • Ownership: Fee Simple w/ HO Assn.

    Price history

    DateEventPrice
    10/24/2025Sold$565,000$312/sqft
    Source: MRED as distributed by MLS GRID #12467030 Report a problem
    9/19/2025Contingent$565,000$312/sqft
    Source: MRED as distributed by MLS GRID #12467030 Report a problem
    9/14/2025Listed for sale$565,000+30.9%$312/sqft
    Source: MRED as distributed by MLS GRID #12467030 Report a problem
    12/29/2021Sold$431,500$238/sqft
    Source: Public Record Report a problem

    Public tax history

    YearProperty taxesTax assessment
    2024-- $43,501 +0%
    2023$10,281 +9081.4%$43,499 +8832%
    2022$112 -11.4%$487
    2021$126 +1%$487
    2020$125 $487

    Find assessor info on the county website

    Neighborhood: 60062

    Nearby schools

    GreatSchools rating
    Schools provided by the listing agent
    • Elementary: Wescott Elementary School
    • Middle: Maple School
    • High: Glenbrook North High School
    • District: 30

    Source: MRED as distributed by MLS GRID. This data may not be complete. We recommend contacting the local school district to confirm school assignments for this home.

    Get a cash offer in 3 minutes
    Find out how much your home could sell for in as little as 3 minutes with a no-obligation cash offer.
    Estimated market value
    $579,300
    Get a cash offer in 3 minutes
    Find out how much your home could sell for in as little as 3 minutes with a no-obligation cash offer.
    Estimated market value
    $579,300