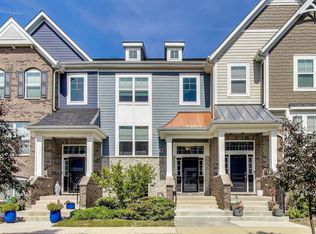
The Clark plan is one of M/I Homes' quickest-selling Uptown Series floorplans! The 1,910 square foot townhome has three stories of living, three bedrooms, two-and-a-half bathrooms, a two-car garage, and a great deal of designer detail. Come take a look at it for yourself!The lower level of the Clark is similar to that of our other Uptown Series floorplans; a two-car, rear-load garage takes up about half of the space, and a finished bonus room takes up the remainder. We've seen some unique twists on this space - from wine tasting rooms to home offices, this room can be transformed to fit your lifestyle! With E-Learning, this is also a great space to set up homework or school stations for your kids.On the main floor of the home, you have a great room, kitchen, and breakfast area that are all perfectly-defined spaces while remaining very open to one another. The great room is such a large room that you can divide it into two spaces or leave it as one. The kitchen and breakfast area take up the rear of the home. The angled kitchen with center island provides lots of countertop space to prepare a delicious meal. You'll love hosting in this space! Speaking of the kitchen, you'll adore the designer details in this space, including 42-inch white cabinetry, fairy white quartz countertops, GE® stainless steel appliances, and the striking seven-inch "Conviction" engineered hardwood flooring throughout the entire... MLS# 10999530
This property is not currently displayed as for sale or rent on Zillow. This may be different from what's on other websites or public sources.