Discover easy, elegant living in this beautifully maintained 2-bedroom, 3-bath condominium in desirable Filer Township, just minutes from downtown Manistee. The thoughtfully designed main level features rich hardwood floors, a spacious living room with a cozy fireplace, & a rare formal dining room located opposite the kitchen—perfect for entertaining or everyday gatherings. A full guest bath on the main floor adds extra convenience.The private primary suite offers a relaxing retreat with its own bath & a sliding glass door leading to the deck, where you can enjoy peaceful outdoor views. The finished walk-out lower level provides exceptional flexibility with a second bedroom, full bath, & additional living space ideal for guests, a family room, or home office. An attached 2-stall garage completes this low-maintenance home, offering the perfect combination of comfort, style, & convenience in a quiet setting just outside the city limits. #ManisteethePlacetoBe #Justaskgini Updates to home. Furnace 12/30/25, Hot Water Heater 01/2019, Microwave 05//2024, Washer new this year. Condo has a whole house vacuum, seller never used.
Pending
$380,000
1968 Pine Ridge Dr, Manistee, MI 49660
2beds
1,853sqft
Condominium
Built in 2007
-- sqft lot
$376,000 Zestimate®
$205/sqft
$375/mo HOA
What's special
Cozy fireplaceFinished walk-out lower levelRich hardwood floorsPrivate primary suiteRare formal dining roomPeaceful outdoor views
- 20 days |
- 316 |
- 11 |
Zillow last checked:
Listing updated:
Listed by:
Virginia M Pelton 231-690-0852,
CENTURY 21 Northland 231-723-6100
Source: MichRIC,MLS#: 26040257
Facts & features
Interior
Bedrooms & bathrooms
- Bedrooms: 2
- Bathrooms: 3
- Full bathrooms: 3
- Main level bedrooms: 1
Primary bedroom
- Description: Slider to Deck
- Level: Main
- Area: 182
- Dimensions: 14.00 x 13.00
Bedroom 2
- Description: Walk-in Closet
- Level: Lower
- Area: 187.5
- Dimensions: 15.00 x 12.50
Primary bathroom
- Description: Walk-in shower
- Level: Main
- Area: 88.2
- Dimensions: 14.00 x 6.30
Bathroom 1
- Description: Shower
- Level: Main
- Area: 44.8
- Dimensions: 7.00 x 6.40
Bathroom 3
- Description: Bathtub
- Level: Lower
- Area: 63
- Dimensions: 9.00 x 7.00
Dining room
- Level: Main
- Area: 97
- Dimensions: 10.00 x 9.70
Family room
- Description: Slider to patio
- Level: Lower
- Area: 443.92
- Dimensions: 35.80 x 12.40
Living room
- Description: Kitchen/snack bar/fireplace
- Level: Main
- Area: 403.2
- Dimensions: 32.00 x 12.60
Other
- Description: Foyer
- Level: Main
- Area: 247.04
- Dimensions: 19.30 x 12.80
Other
- Description: Primary Closet
- Level: Main
- Area: 46.74
- Dimensions: 8.20 x 5.70
Utility room
- Description: Storage area
- Level: Lower
- Area: 540
- Dimensions: 27.00 x 20.00
Heating
- Forced Air
Cooling
- Central Air
Appliances
- Included: Dishwasher, Dryer, Microwave, Range, Refrigerator, Washer
- Laundry: Laundry Closet, Main Level
Features
- Ceiling Fan(s), Central Vacuum
- Flooring: Carpet, Ceramic Tile, Tile, Wood
- Windows: Skylight(s), Insulated Windows, Window Treatments
- Basement: Walk-Out Access
- Number of fireplaces: 1
- Fireplace features: Gas Log, Living Room
Interior area
- Total structure area: 1,196
- Total interior livable area: 1,853 sqft
- Finished area below ground: 0
Property
Parking
- Total spaces: 2
- Parking features: Garage Faces Front, Attached, Garage Door Opener
- Garage spaces: 2
Features
- Stories: 2
- Waterfront features: Pond
Lot
- Features: Site Condo
Details
- Parcel number: 0650004000
Construction
Type & style
- Home type: Condo
- Architectural style: Contemporary,Ranch
- Property subtype: Condominium
Materials
- Vinyl Siding
- Roof: Composition,Shingle
Condition
- New construction: No
- Year built: 2007
Utilities & green energy
- Sewer: Septic Tank
- Water: Public
- Utilities for property: Natural Gas Available, Electricity Available
Community & HOA
Community
- Security: Smoke Detector(s)
HOA
- Has HOA: Yes
- Amenities included: End Unit
- Services included: Snow Removal, Maintenance Grounds
- HOA fee: $375 monthly
Location
- Region: Manistee
Financial & listing details
- Price per square foot: $205/sqft
- Tax assessed value: $95,562
- Annual tax amount: $2,500
- Date on market: 8/3/2026
- Listing terms: FHA,VA Loan,USDA Loan,MSHDA,Conventional
- Electric utility on property: Yes
- Road surface type: Paved
Estimated market value
$376,000
$357,000 - $395,000
$2,545/mo
Price history
| Date | Event | Price |
|---|---|---|
| 8/10/2026 | Pending sale | $380,000$205/sqft |
Source:  MichRIC #26040257 Report a problem MichRIC #26040257 Report a problem | ||
| 8/10/2026 | Contingent | $380,000$205/sqft |
Source: MichRIC #26040257 Report a problem | ||
| 8/3/2026 | Listed for sale | $380,000+145.2%$205/sqft |
Source: MichRIC #26040257 Report a problem | ||
| 8/30/2016 | Sold | $155,000-10%$84/sqft |
Source: MichRIC #16038620 Report a problem | ||
| 10/1/2006 | Sold | $172,300$93/sqft |
Source: Agent Provided Report a problem | ||
Public tax history
| Year | Property taxes | Tax assessment |
|---|---|---|
| 2025 | $4,519 +89% | $156,700 +16.7% |
| 2024 | $2,392 | $134,300 +8.3% |
| 2023 | -- | $124,000 +7.3% |
| 2022 | -- | $115,600 +12.9% |
| 2021 | -- | $102,400 +3.7% |
| 2020 | -- | $98,700 +9.8% |
| 2019 | -- | $89,900 +20% |
| 2018 | -- | $74,900 -2.1% |
| 2017 | -- | $76,500 +3.1% |
| 2016 | -- | $74,200 +9.9% |
| 2015 | -- | $67,500 +8.5% |
| 2014 | -- | $62,200 -3.7% |
| 2013 | -- | $64,600 -4.4% |
| 2012 | -- | $67,600 -26.6% |
| 2011 | -- | $92,100 +1.7% |
| 2010 | -- | $90,600 |
Find assessor info on the county website
Monthly payment
Est. payment
Payment breakdown
Explore the cost of this home by adjusting the details. Changes won't be saved.Climate risks
Neighborhood: 49660
Nearby schools
GreatSchools rating
- 5/10John F. Kennedy Elementary SchoolGrades: 3-5Distance: 0.6 mi
- 7/10Manistee High SchoolGrades: 6-12Distance: 1.2 mi
- $353,0003 bd3 ba2.1k sqft1972 Pine Ridge Dr, Manistee, MI 49660Sold

- $356,900-- bd-- ba-- sqft1952 Pine Ridge Dr, Manistee, MI 49660Off Market
- $401,100-- bd-- ba-- sqft1946 Pine Ridge Dr, Manistee, MI 49660Off Market
- $363,7003 bd3 ba2k sqft1952 Pine Ridge Dr, Manistee, MI 49660Off Market
- $379,0003 bd3 ba1.9k sqft1969 Pine Ridge Dr, Manistee, MI 49660For Sale
- $339,000-- bd-- ba-- sqft1949 Pine Ridge Dr, Manistee, MI 49660Off Market
- $425,0003 bd3 ba2.1k sqft1941 Pine Ridge Dr, Manistee, MI 49660Sold
- $360,6003 bd3 ba2.1k sqft1973 Pine Ridge Dr, Manistee, MI 49660Off Market
A local agent can set up tours, give advice and negotiate with sellers.
A local lender can help you make sure your offer is ready when you are.
Similar homes
- $394,5003 bd3 ba2.2k sqft1774 Pine Ridge Dr, Manistee, MI 49660For Sale

 MLS ID #26026187, Brenda Cronan, Coldwell Banker ALM REALTY. MichRIC
 - $399,9003 bd2 ba1.8k sqft557 Broad Ave, Manistee, MI 49660For Sale
 MLS ID #1949335, Stacy Zirkle. NGLRMLS
 - $389,9002 bd2 ba1.2k sqft2615 Hill Rd, Manistee, MI 49660For Sale
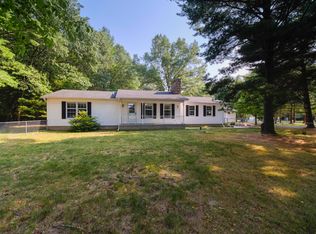 MLS ID #26041518, Virginia M Pelton, CENTURY 21 Northland. MichRIC
 - $399,0002 bd3 ba1.7k sqft86 Spinnaker Dr, Manistee, MI 49660For Sale
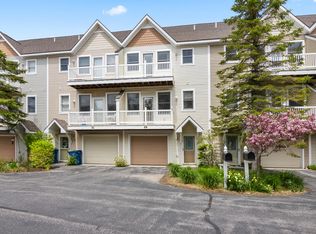 MLS ID #26021162, Michael Cnudde, Coldwell Banker ALM REALTY. MichRIC
 - $--4 bd3 ba1.5k sqft721 Merkey Rd W, Manistee, MI 49660AuctionServiceLink Auction
- $--3 bd2 ba1.5k sqft920 Mathisen Rd, Manistee, MI 49660AuctionAuction.com 1
- $349,9002 bd1 ba1.7k sqft3423 Balsam Rd, Manistee, MI 49660For SaleMLS ID #26041993, Alan Pierce, Five Star Real Estate - Onekama. MichRIC
- $365,0004 bd2 ba1.5k sqft597 Browning Ave, Manistee, MI 49660For SaleMLS ID #26029439, Virginia M Pelton, CENTURY 21 Northland. MichRIC
- $419,0003 bd3 ba2.1k sqft0 Pine Rdg #7, Manistee, MI 49660New ConstructionMLS ID #26024826, Michael Cnudde, Coldwell Banker ALM REALTY. MichRIC
- $394,0002 bd2 ba1.1k sqft45 Arthur St, Manistee, MI 49660For SaleMLS ID #26037664, Bob Cooke, LIGHTHOUSE REALTY-Manistee. MichRIC
- $223,0003 bd2 ba1.5k sqft2218 Maple Rd, Manistee, MI 49660For SaleMLS ID #26039765, Jermaine Elizabeth Sullivan, Dwelling Realty - KW Northern Michigan. MichRIC
- $450,0002 bd2 ba1.5k sqft1384 Olson Rd, Manistee, MI 49660For SaleMLS ID #26035702, Debby Stevenson, Greenridge Realty S Rath. MichRIC
- $419,9004 bd1 ba1.7k sqft3625 W County Line Rd, Manistee, MI 49660For SaleMLS ID #26021039, Megan Gunia, Five Star RE Ludington. MichRIC
- $399,0004 bd3 ba2.5k sqft377 4th St, Manistee, MI 49660For SaleMLS ID #26029290, Ryan Buzelli, Dwelling Realty - KW Northern Michigan. MichRIC
- $349,0002 bd1 ba1.1k sqft95 Piney Rd, Manistee, MI 49660For SaleMLS ID #26031446, Michael Cnudde, Coldwell Banker ALM REALTY. MichRIC
- $459,9004 bd3 ba1.8k sqft5842 Caberfae Hwy, Manistee, MI 49660For SaleMLS ID #1947771, Jamie Gray. NGLRMLS
- $325,0003 bd1 ba1.9k sqft3601 W Sass Rd, Manistee, MI 49660For SaleMLS ID #26043163, Raquel Rae Kosloskey, LIGHTHOUSE REALTY-Ludington. MichRIC
- $199,0005 bd3 ba2.3k sqft510 Cypress St, Manistee, MI 49660For SaleMLS ID #26044579, Heather Barker, LIGHTHOUSE REALTY-Manistee. MichRIC
- $350,0002 bd2 ba1.3k sqft1990 Skocelas Rd S, Manistee, MI 49660For SaleMLS ID #26024123, Jeff Pyciak, Coldwell Banker Schmidt - Onekama. MichRIC
- $455,0003 bd2 ba1.7k sqft339 McNitt Rd, Manistee, MI 49660For SaleMLS ID #26031886, Rachel Pritchard, RE/MAX TOGETHER. MichRIC
