This home is Contingent with a Home Sale Contingency. Please continue to show! Luxury Renovated Condo in Grande at Canal Pointe! Welcome to effortless coastal living in the community of Grande at Canal Pointe, located east of Route 1 with easy access to downtown Rehoboth Beach, the boardwalk, and the nearby scenic Junction Breakwater Trail. This fully renovated, ground floor two-bedroom, two-bath condo showcases high-end finishes and thoughtful upgrades throughout, making it ideal as a primary residence, vacation retreat, or investment property. Inside, Coretec Plus HD 7" luxury vinyl plank flooring runs throughout most of the home and is complemented by updated lighting fixtures and elegant crown molding in the main living areas. Natural light fills the space through a new Pella sliding glass door that opens to the private patio, creating an inviting indoor-outdoor connection. The fully renovated kitchen is designed for both everyday living and entertaining. It features all new wood cabinetry, quartz countertops, and a large island that provides generous workspace and seating. Additional highlights include under-cabinet lighting, a Kohler Prolific sink, and a suite of premium GE Profile stainless steel appliances, including an over-the-range microwave that also functions as a convection oven and air fryer. The kitchen is further equipped with a gas cooktop, Bosch dishwasher, and a convenient pantry cabinet for additional storage. The spacious primary suite offers a relaxing retreat with a walk-in closet and a stylish shiplap accent wall. The completely redesigned primary bathroom provides a true spa-like experience with a 36-inch custom maple vanity topped with quartz, frameless glass shower door, imported Italian ceramic tile, and a Delta Emerge shower system featuring both a rain head and handheld. An upgraded ventilation fan with an integrated Bluetooth speaker system adds a modern touch. The guest bathroom has also been beautifully updated and feels equally luxurious. It features a Kohler Archer soaking tub (32-inch width) with a custom niche, Delta HydroRain 2-in-1 five-setting dual showerhead, 30-inch vanity with quartz countertop, crown molding, and a beadboard ceiling. Additional upgrades include a new LG ThinQ WashTower stackable laundry center in the utility room, Hunter Douglas window treatments, upgraded floor and door trim, and an Aprilaire dehumidifier with advanced air filtration system for improved comfort and air quality. The utility room provides storage space for all of your beach accessories. With its prime Rehoboth Beach location, extensive renovations, and flexible use as a primary residence, vacation getaway, or investment property, this exceptional condo offers the perfect blend of luxury, convenience, and coastal lifestyle.
Sold for $589,900
$589,900
19688 Chelmer Dr Unit 5, Rehoboth Beach, DE 19971
2beds
1,184sqft
Condominium
Built in 2006
-- sqft lot
$589,800 Zestimate®
$498/sqft
$2,118 Estimated rent
Home value
$589,800
$560,000 - $619,000
$2,118/mo
Zestimate® history
Owner options
List your home for rent
$2,118/mo
Rent Zestimate®
Find your next renter with Zillow Rental Manager. Plus, with online applications, you can quickly screen prospective tenants – for free.
$2,118/mo
Rent Zestimate®
Refinance and save
$3,399/mo
Est. payment
Refinancing to a lower rate could help reduce your monthly payments and save thousands over the life of the loan.
$3,399/mo
Est. payment
Explore your selling options
Work with a Zillow partner agent
Leverage their expertise and Zillow's premium Showcase listings to get your home seen by more buyers.
Get startedList with your own agent
Get your home in front of millions of buyers by listing it on Zillow.
Learn how to do itSell it yourself
Take full control of how buyers see your home on Zillow by listing For Sale by Owner (FSBO).
List your homeWhat's special
Fully renovated kitchenCompletely redesigned primary bathroomImported italian ceramic tilePrivate patioStylish shiplap accent wallSpacious primary suiteUpdated lighting fixtures
Zillow last checked:
Listing updated:
Listed by:
SCOTT WAGNER 302-727-1981,
Keller Williams Realty
Bought with:
EILEEN O'ROURKE, RS-0024111
Coldwell Banker Realty
Source: Bright MLS,MLS#: DESU2106792
Facts & features
Interior
Bedrooms & bathrooms
- Bedrooms: 2
- Bathrooms: 2
- Full bathrooms: 2
- Main level bathrooms: 2
- Main level bedrooms: 2
Rooms
- Room types: Living Room, Dining Room, Primary Bedroom, Bedroom 2, Kitchen, Laundry, Bathroom 2, Primary Bathroom
Primary bedroom
- Level: Main
Bedroom 2
- Level: Main
Primary bathroom
- Level: Main
Bathroom 2
- Level: Main
Dining room
- Level: Main
Kitchen
- Level: Main
Laundry
- Level: Main
Living room
- Level: Main
Heating
- Forced Air, Propane
Cooling
- Central Air, Electric
Appliances
- Included: Dishwasher, Disposal, Dryer, Microwave, Oven/Range - Gas, Refrigerator, Stainless Steel Appliance(s), Washer, Water Heater, Electric Water Heater
- Laundry: Main Level, Laundry Room, In Unit
Features
- Soaking Tub, Bathroom - Walk-In Shower, Ceiling Fan(s), Combination Dining/Living, Combination Kitchen/Dining, Crown Molding, Dining Area, Entry Level Bedroom, Open Floorplan, Kitchen - Gourmet, Kitchen Island, Primary Bath(s), Recessed Lighting, Upgraded Countertops, Walk-In Closet(s), Dry Wall
- Flooring: Ceramic Tile, Luxury Vinyl
- Windows: Window Treatments
- Has basement: No
- Has fireplace: No
Interior area
- Total structure area: 1,184
- Total interior livable area: 1,184 sqft
- Finished area above ground: 1,184
- Finished area below ground: 0
Property
Parking
- Total spaces: 2
- Parking features: Parking Lot
Accessibility
- Accessibility features: Accessible Entrance
Features
- Levels: One
- Stories: 1
- Pool features: Community
Details
- Additional structures: Above Grade, Below Grade
- Parcel number: 33413.001749.00W5
- Zoning: MR
- Special conditions: Standard
Construction
Type & style
- Home type: Condo
- Architectural style: Contemporary,Coastal
- Property subtype: Condominium
- Attached to another structure: Yes
Materials
- Frame, Vinyl Siding
- Roof: Architectural Shingle
Condition
- Excellent
- New construction: No
- Year built: 2006
Utilities & green energy
- Sewer: Public Sewer
- Water: Public
- Utilities for property: Cable Connected
Community & HOA
Community
- Features: Pool
- Condo and coop fee: $1,284 quarterly
- Subdivision: Grande At Canal Pointe
HOA
- Has HOA: No
- Amenities included: Clubhouse, Elevator(s), Fitness Center, Pool, Tennis Court(s)
- Services included: Common Area Maintenance, Maintenance Structure, Maintenance Grounds, Management, Pool(s), Reserve Funds, Snow Removal, Trash
Location
- Region: Rehoboth Beach
Financial & listing details
- Price per square foot: $498/sqft
- Tax assessed value: $471,900
- Annual tax amount: $997
- Date on market: 3/13/2026
- Listing agreement: Exclusive Right To Sell
- Listing terms: Cash,Conventional
- Inclusions: Kitchen Shelves, Kohler Prolific Sink Accessories
- Ownership: Fee Simple
Price history
| Date | Event | Price |
|---|---|---|
| 6/18/2026 | Sold | $589,900$498/sqft |
Source:  Bright MLS #DESU2106792 Report a problem Bright MLS #DESU2106792 Report a problem | ||
| 4/30/2026 | Contingent | $589,900$498/sqft |
Source: Bright MLS #DESU2106792 Report a problem | ||
| 4/23/2026 | Price change | $589,900-1.7%$498/sqft |
Source: Bright MLS #DESU2106792 Report a problem | ||
| 3/13/2026 | Listed for sale | $599,900+154.2%$507/sqft |
Source: Bright MLS #DESU2106792 Report a problem | ||
| 1/14/2014 | Sold | $236,000$199/sqft |
Source: Public Record Report a problem | ||
Public tax history
| Year | Property taxes | Tax assessment |
|---|---|---|
| 2025 | $997 +10.5% | $235,950 +1189.3% |
| 2024 | $902 +0.1% | $18,300 |
| 2023 | $901 +3.6% | $18,300 |
| 2022 | $870 +0.9% | $18,300 |
| 2021 | $862 +0.3% | $18,300 |
| 2020 | $859 | $18,300 +6.7% |
| 2019 | $859 -0.1% | $17,150 -6.3% |
| 2018 | $860 +7.1% | $18,300 |
| 2017 | $804 +4.4% | $18,300 -0.5% |
| 2016 | $770 +9.6% | $18,400 |
| 2015 | $702 -0.6% | $18,400 -1.3% |
| 2014 | $707 +1.3% | $18,650 -1.6% |
| 2013 | $698 -2% | $18,950 -2.3% |
| 2012 | $712 -8.6% | $19,400 -18.3% |
| 2011 | $779 | $23,750 |
| 2010 | $779 +16.1% | $23,750 +19.6% |
| 2009 | $671 | $19,850 |
| 2008 | -- | -- |
| 2007 | -- | -- |
Find assessor info on the county website
Neighborhood: 19971
Nearby homes
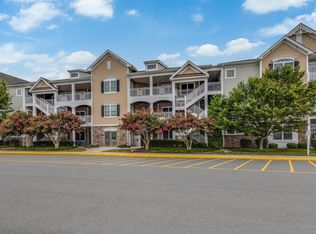
- $640,0003 bd2 ba1.4k sqft19688 Chelmer Dr UNIT 18, Rehoboth Beach, DE 19971Sold
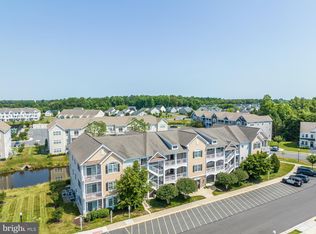
- $575,0002 bd2 ba1.3k sqft19688 Chelmer Dr #W17, Rehoboth Beach, DE 19971Sold
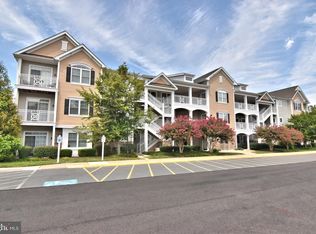
- $495,0002 bd2 ba1.3k sqft19688 Chelmer Dr UNIT 16, Rehoboth Beach, DE 19971Sold
- $830,4005 bd5 ba3.2k sqft19683 Chelmer Dr #M5, Rehoboth Beach, DE 19971Off Market
- $550,0003 bd2 ba1.1k sqft37670 Exeter Dr UNIT 2, Rehoboth Beach, DE 19971Sold
- $592,0002 bd2 ba1.1k sqft37670 Exeter Dr #K3, Rehoboth Beach, DE 19971Sold
- $649,9003 bd2 ba1.8k sqft37670 Exeter Dr #K12, Rehoboth Beach, DE 19971Sold
- $655,0003 bd2 ba1.5k sqft20005 Newry Dr UNIT Y13, Rehoboth Beach, DE 19971Sold
Nearby schools
GreatSchools rating
- 8/10Rehoboth Elementary SchoolGrades: K-5Distance: 0.9 mi
- 7/10Beacon Middle SchoolGrades: 6-8Distance: 2.8 mi
- 8/10Cape Henlopen High SchoolGrades: 9-12Distance: 3.7 mi
Schools provided by the listing agent
- District: Cape Henlopen
Source: Bright MLS. This data may not be complete. We recommend contacting the local school district to confirm school assignments for this home.


Get pre-qualified for a loan
At Zillow Home Loans, we can pre-qualify you in as little as 5 minutes with no impact to your credit score.An equal housing lender. NMLS #10287.
Sell for more on Zillow
Get a Zillow Showcase℠ listing at no additional cost and you could sell for .
$589,800
2% more
+$11,796
With Zillow Showcase(estimated)
$601,596
- Delaware
- Sussex County
- Rehoboth Beach
- 19971
- 19688 Chelmer Dr Unit 5
Nearby cities
Nearby zip codes
Other Rehoboth Beach Topics
