Skip main navigation
Off market
Street View
  • $780,400

    19689 E Powers Pl, Aurora, CO 80015

    5beds
    3,835sqft
    SingleFamily
    Built in 1999
    0.4 Acres Lot
    $780,400 Zestimate®
    $203/sqft
    $3,697 Estimated rent

    Home value

    $780,400

    $741,000 - $819,000

    $3,697/mo

    Zestimate® history
    Loading
    Loading...

    Owner options

    List your home for rent

    $3,697/mo

    Rent Zestimate®

    Find your next renter with Zillow Rental Manager. Plus, with online applications, you can quickly screen prospective tenants – for free.

    Learn more

    $3,697/mo

    Rent Zestimate®

    Refinance and save

    $4,656/mo

    Est. payment

    Refinancing to a lower rate could help reduce your monthly payments and save thousands over the life of the loan.

    See today's rates

    $4,656/mo

    Est. payment

    Explore your selling options

    Work with a Zillow partner agent

    Leverage their expertise and Zillow's premium Showcase listings to get your home seen by more buyers.

    Get started

    List with your own agent

    Get your home in front of millions of buyers by listing it on Zillow.

    Learn how to do it

    Sell it yourself

    Take full control of how buyers see your home on Zillow by listing For Sale by Owner (FSBO).

    List your home

    What's special

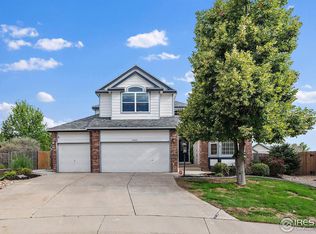
    Immaculate and move in ready, this beautiful Orion plan boasts four bedrooms upstairs, finished basement with theater and wet bar, situated on a cul-de-sac lot with an expansive park like backyard! Upgraded kitchen hosts maple cabinets with 42" uppers and roll out shelves in the lowers adorned with slab granite, highlighted by the stainless steel appliances including smooth top range with dual ovens. Imagine the time you will spend relaxing on the stamped concrete patio, enjoying social gatherings at the built-in bar/grill with beverage fridge and shows off with marble tile top. Upstairs master features mountain views, a spa like five piece bath and large walk in closet with carefully planned built-ins. Two secondary bedrooms share a jack and jill bath in addition to the fourth bedroom with private full bath. Game room area, fifth bedroom and half bath in the basement. 3 car garage, central air and attic fan. Located in the Cherry Creek School district in a lovely pool community.

    This property is not currently displayed as for sale or rent on Zillow. This may be different from what's on other websites or public sources.

    Facts & features

    Interior

    Bedrooms & bathrooms
    • Bedrooms: 5
    • Bathrooms: 5
    • Full bathrooms: 3
    • 1/2 bathrooms: 2
    Heating
    • Forced air, Gas
    Cooling
    • Central
    Appliances
    • Included: Dishwasher, Garbage disposal, Microwave, Range / Oven
    Features
    • Eating Space / Kitchen, Five Piece Bath, Kitchen Island, Master Bath, Speakers, Built-in, Jack & Jill Bath, Home Theater
    • Flooring: Hardwood
    • Basement: Finished
    • Has fireplace: Yes
    Interior area
    • Total interior livable area: 3,835 sqft

    Property

    Parking
    • Total spaces: 3
    • Parking features: Garage - Attached
    Features
    • Exterior features: Wood
    • Has view: Yes
    • View description: Mountain
    Lot
    • Size: 0.4 Acres
    Details
    • Parcel number: 207315417051

    Construction

    Type & style
    • Home type: SingleFamily
    • Architectural style: Traditional
    Materials
    • Wood
    • Roof: Composition
    Condition
    • Year built: 1999

    Utilities & green energy

    • Sewer: Public
    • Water: Public

    Community & HOA

    HOA
    • Has HOA: Yes
    • Services included: Community Pool, Clubhouse, Trash Removal, Recycling, Tennis Courts, Common Area Grounds Maintenance
    • HOA fee: $61 monthly
    Location
    • Region: Aurora

    Financial & listing details

    • Price per square foot: $203/sqft
    • Tax assessed value: $754,500
    • Annual tax amount: $5,338

    Price history

    DateEventPrice
    5/28/2019Sold$565,000-0.9%$147/sqft
    Source: Public Record Report a problem
    4/16/2019Pending sale$569,900$149/sqft
    Source: RE/MAX Professionals #9344420 Report a problem
    4/11/2019Listed for sale$569,900+119.5%$149/sqft
    Source: RE/MAX Professionals #9344420 Report a problem
    10/13/1999Sold$259,620$68/sqft
    Source: Public Record Report a problem

    Public tax history

    YearProperty taxesTax assessment
    2025$5,338 +12.3%$47,156 -6%
    2024$4,753 +16.7%$50,170 -7.7%
    2023$4,072 -5.1%$54,378 +34.2%
    2022$4,290 $40,511 -2.8%
    2021-- $41,677 +16.8%
    2020$3,544 +8.6%$35,679
    2019$3,264 $35,679 +19.1%
    2018$3,264 +1.6%$29,966
    2017$3,212 $29,966 +3%
    2016-- $29,094
    2015-- $29,094 +16.4%
    2014$3,167 +6%$24,986 +0.9%
    2013$2,988 $24,770
    2012-- $24,770
    2011$2,875 +1.9%$24,770 +0%
    2010$2,822 -11%$24,760
    2009$3,172 $24,760 -10.8%
    2008-- $27,757
    2007-- $27,757 +9.3%
    2006-- $25,393
    2005-- $25,393 -1.1%
    2002$2,694 -0.1%$25,670 +8.7%
    2001$2,698 $23,620
    Find assessor info on the county website

    Neighborhood: 80015

    Nearby schools

    GreatSchools rating
    Schools provided by the listing agent
    • Elementary: Rolling Hills
    • Middle: Falcon Creek
    • High: Grandview
    • District: Cherry Creek 5

    Source: The MLS. This data may not be complete. We recommend contacting the local school district to confirm school assignments for this home.

    Get a cash offer in 3 minutes
    Find out how much your home could sell for in as little as 3 minutes with a no-obligation cash offer.
    Estimated market value
    $780,400
    Get a cash offer in 3 minutes
    Find out how much your home could sell for in as little as 3 minutes with a no-obligation cash offer.
    Estimated market value
    $780,400