PRICE REDUCTION!! Seller is offering concession for carpet! Welcome to your dream home in the highly regarded neighborhood of Tuscany! From the moment you walk across the threshold of this well-appointed home, you will be greeted with an inviting open floor plan, a grand staircase with soaring ceilings beaming with natural light, rich hardwood flooring, a formal dining room and a main floor study. The spacious kitchen boasts granite countertops with a center island, gorgeous cherry cabinets with ample counter space for cooking. In the living room you love the beautiful fireplace which offers warmth and ambiance to this inviting haven. The Primary bedroom offers a serene retreat, with an ensuite bathroom-a soaking tub, large walk-in shower and dual vanities creates a spa like oasis. The 3 additional second floor bedrooms are very spacious with two full baths. You will find a true entertaining paradise when you enter the BRAND-NEW lower level which includes a spacious rec/flex room for entertaining as well as a wet bar. The 3/4 bath is stunning with gorgeous finishes and an additional bedroom with a large closet. Outside you will be in awe of the spacious patios for entertaining guests and the fully fenced back yard in a quiet cul-de-sac that instills peace and tranquility. This beautiful, one of kind sanctuary awaits you!
Sold for $860,000
$860,000
19690 E Powers Pl, Aurora, CO 80015
5beds
4,329sqft
Single Family Residence
Built in 1999
10,062 Square Feet Lot
$814,400 Zestimate®
$199/sqft
$3,707 Estimated rent
Home value
$814,400
$766,000 - $863,000
$3,707/mo
Zestimate® history
Owner options
List your home for rent
$3,707/mo
Rent Zestimate®
Find your next renter with Zillow Rental Manager. Plus, with online applications, you can quickly screen prospective tenants – for free.
$3,707/mo
Rent Zestimate®
Refinance and save
$5,140/mo
Est. payment
Refinancing to a lower rate could help reduce your monthly payments and save thousands over the life of the loan.
$5,140/mo
Est. payment
Explore your selling options
Work with a Zillow partner agent
Leverage their expertise and Zillow's premium Showcase listings to get your home seen by more buyers.
Get startedList with your own agent
Get your home in front of millions of buyers by listing it on Zillow.
Learn how to do itSell it yourself
Take full control of how buyers see your home on Zillow by listing For Sale by Owner (FSBO).
List your homeWhat's special
Zillow last checked:
Listing updated:
Listed by:
Karla VanDenBerg 970-405-8530,
Group Centerra
Bought with:
Kent Widmar, 275421
Transmarket Properties
Source: IRES as distributed by MLS GRID,MLS#: 1017029
Facts & features
Interior
Bedrooms & bathrooms
- Bedrooms: 5
- Bathrooms: 5
- Full bathrooms: 3
- 3/4 bathrooms: 1
- 1/2 bathrooms: 1
- Main level bathrooms: 1
Rooms
- Room types: Media Room
Primary bedroom
- Description: Carpet
- Features: Luxury Features Primary Bath, 5 Piece Primary Bath
- Level: Upper
- Area: 323 Square Feet
- Dimensions: 17 x 19
Bedroom 2
- Description: Carpet
- Level: Upper
- Area: 120 Square Feet
- Dimensions: 10 x 12
Bedroom 3
- Description: Carpet
- Level: Upper
- Area: 108 Square Feet
- Dimensions: 12 x 9
Bedroom 4
- Description: Carpet
- Level: Upper
- Area: 120 Square Feet
- Dimensions: 12 x 10
Bedroom 5
- Description: Carpet
- Level: Basement
- Area: 247 Square Feet
- Dimensions: 19 x 13
Dining room
- Description: Laminate
- Level: Main
- Area: 130 Square Feet
- Dimensions: 13 x 10
Family room
- Description: Laminate
- Level: Main
- Area: 270 Square Feet
- Dimensions: 15 x 18
Kitchen
- Description: Laminate
- Level: Main
- Area: 156 Square Feet
- Dimensions: 12 x 13
Laundry
- Description: Other
- Level: Main
- Area: 72 Square Feet
- Dimensions: 9 x 8
Living room
- Description: Laminate
- Level: Main
- Area: 168 Square Feet
- Dimensions: 14 x 12
Recreation room
- Description: Carpet
- Level: Basement
- Area: 697 Square Feet
- Dimensions: 17 x 41
Study
- Description: Laminate
- Level: Main
- Area: 165 Square Feet
- Dimensions: 15 x 11
Heating
- Forced Air
Cooling
- Central Air, Ceiling Fan(s)
Appliances
- Included: Gas Range, Self Cleaning Oven, Dishwasher, Refrigerator, Bar Fridge, Washer, Dryer, Microwave, Disposal
- Laundry: Washer/Dryer Hookup
Features
- Eat-in Kitchen, Separate Dining Room, Cathedral Ceiling(s), Open Floorplan, Pantry, Walk-In Closet(s), Wet Bar, Kitchen Island
- Windows: Window Coverings, Bay or Bow Window
- Basement: Full,Partially Finished
- Has fireplace: Yes
- Fireplace features: Gas, Great Room
Interior area
- Total structure area: 2,814
- Total interior livable area: 4,329 sqft
- Finished area above ground: 2,814
Property
Parking
- Total spaces: 3
- Parking features: Garage - Attached
- Attached garage spaces: 3
- Details: Attached
Accessibility
- Accessibility features: Level Lot
Features
- Levels: Two
- Stories: 2
- Patio & porch: Patio, Deck
- Exterior features: Sprinkler System
- Fencing: Fenced
- Has view: Yes
- View description: City
Lot
- Size: 10,062 Square Feet
- Features: Cul-De-Sac, Level, Paved, Gutters, Sidewalks
Details
- Parcel number: 207315417053
- Zoning: RES
- Special conditions: Private Owner
Construction
Type & style
- Home type: SingleFamily
- Architectural style: Contemporary
- Property subtype: Single Family Residence
Materials
- Frame, Brick, Composition
- Roof: Composition
Condition
- New construction: No
- Year built: 1999
Utilities & green energy
- Electric: Core
- Gas: Xcel Energy
- Sewer: Public Sewer
- Water: City
- Utilities for property: Natural Gas Available, Electricity Available, Cable Available, High Speed Avail
Green energy
- Energy efficient items: Windows
Community & HOA
Community
- Features: Tennis Court(s), Pool, Playground, Park, Trail(s)
- Security: Fire Alarm
- Subdivision: Tuscany
HOA
- Has HOA: Yes
- Services included: Trash
- HOA fee: $76 monthly
- HOA name: Tuscany Maintenance
- HOA phone: 720-633-9722
- Second HOA fee: $30 monthly
- Second HOA name: Piney Creek East Recreation
- Second HOA phone: 303-369-1800
Location
- Region: Aurora
Financial & listing details
- Price per square foot: $199/sqft
- Tax assessed value: $813,200
- Annual tax amount: $3,980
- Date on market: 8/22/2024
- Listing terms: Cash,Conventional
- Exclusions: Seller's Personal Property. Please See Full List of Inclusions/Exclusions on the Contract Prep.
- Electric utility on property: Yes
- Road surface type: Asphalt
Price history
| Date | Event | Price |
|---|---|---|
| 1/3/2025 | Sold | $860,000-1.7%$199/sqft |
Source:  IRES as distributed by MLS GRID #1017029 Report a problem IRES as distributed by MLS GRID #1017029 Report a problem | ||
| 12/23/2024 | Pending sale | $875,000$202/sqft |
Source:  REcolorado as distributed by MLS GRID #IR1017029 Report a problem REcolorado as distributed by MLS GRID #IR1017029 Report a problem | ||
| 9/16/2024 | Price change | $875,000-1.5%$202/sqft |
Source: IRES as distributed by MLS GRID #1017029 Report a problem | ||
| 8/22/2024 | Listed for sale | $888,000+57.6%$205/sqft |
Source: IRES as distributed by MLS GRID #1017029 Report a problem | ||
| 12/11/2019 | Sold | $563,500+0.6%$130/sqft |
Source: Public Record Report a problem | ||
| 11/16/2019 | Pending sale | $560,000$129/sqft |
Source: HomeSmart Realty Group #6884063 Report a problem | ||
| 10/22/2019 | Price change | $560,000-1.8%$129/sqft |
Source: HomeSmart Realty Group #6884063 Report a problem | ||
| 7/3/2019 | Listed for sale | $570,000+88.4%$132/sqft |
Source: Owner Report a problem | ||
| 5/1/2012 | Sold | $302,500-2.4%$70/sqft |
Source: Public Record Report a problem | ||
| 1/25/2012 | Price change | $309,900-4.6%$72/sqft |
Source: Homepath #1053989 Report a problem | ||
| 1/17/2012 | Price change | $324,900-4.4%$75/sqft |
Source: Homepath #1053989 Report a problem | ||
| 12/8/2011 | Price change | $339,900-21.4%$79/sqft |
Source: Homepath #1053989 Report a problem | ||
| 12/1/2011 | Listed for sale | -- |
Source: foreclosure.com Report a problem | ||
| 10/22/2011 | Listing removed | -- |
Source: foreclosure.com Report a problem | ||
| 10/21/2011 | Listed for sale | -- |
Source: foreclosure.com Report a problem | ||
| 9/20/2011 | Sold | $432,391+8.4%$100/sqft |
Source: Public Record Report a problem | ||
| 4/26/2005 | Sold | $399,000+43.2%$92/sqft |
Source: Public Record Report a problem | ||
| 7/27/1999 | Sold | $278,723$64/sqft |
Source: Public Record Report a problem | ||
Public tax history
| Year | Property taxes | Tax assessment |
|---|---|---|
| 2025 | $5,408 +12.3% | $50,825 0% |
| 2024 | $4,816 +21% | $50,846 -7.7% |
| 2023 | $3,980 -0.5% | $55,061 +39.2% |
| 2022 | $3,998 | $39,566 -2.8% |
| 2021 | -- | $40,705 +12.8% |
| 2020 | $3,583 +8.1% | $36,093 |
| 2019 | $3,316 | $36,093 +18.5% |
| 2018 | $3,316 +1.6% | $30,456 |
| 2017 | $3,262 | $30,456 +3.8% |
| 2016 | -- | $29,341 |
| 2015 | -- | $29,341 +16.6% |
| 2014 | -- | $25,170 -6.7% |
| 2013 | $3,009 | $26,970 |
| 2012 | -- | $26,970 |
| 2011 | $3,168 +1.9% | $26,970 -1.4% |
| 2010 | $3,110 -11.2% | $27,360 |
| 2009 | $3,502 | $27,360 -11% |
| 2008 | -- | $30,726 |
| 2007 | -- | $30,726 +16.7% |
| 2006 | -- | $26,324 |
| 2005 | -- | $26,324 -3.2% |
| 2002 | $2,855 +1.7% | $27,200 +10.7% |
| 2001 | $2,808 | $24,580 |
Find assessor info on the county website
Neighborhood: 80015
Nearby homes
- $764,3004 bd4 ba3.9k sqft19699 E Powers Pl, Aurora, CO 80015Off Market

- $819,8005 bd4 ba4k sqft19721 E Dorado Ave, Aurora, CO 80015Off Market
- $764,5005 bd4 ba4.2k sqft19670 E Powers Pl, Aurora, CO 80015Off Market
- $770,5005 bd4 ba4.1k sqft19701 E Dorado Ave, Aurora, CO 80015Off Market
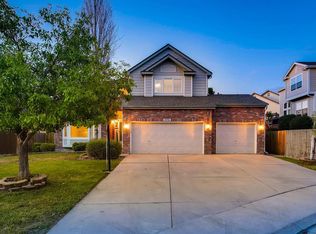
- $784,3004 bd5 ba3k sqft19731 E Dorado Ave, Aurora, CO 80015Off Market
- $867,5005 bd5 ba4.7k sqft19711 E Dorado Ave, Aurora, CO 80015Off Market
- $698,0004 bd3 ba2.7k sqft5732 S Flanders Ct, Aurora, CO 80015Off Market
- $780,4005 bd5 ba3.8k sqft19689 E Powers Pl, Aurora, CO 80015Off Market
Nearby schools
GreatSchools rating
- 7/10Rolling Hills Elementary SchoolGrades: PK-5Distance: 0.3 mi
- 7/10Falcon Creek Middle SchoolGrades: 6-8Distance: 0.4 mi
- 9/10Grandview High SchoolGrades: 9-12Distance: 1.5 mi
Schools provided by the listing agent
- Elementary: Rolling Hills
- Middle: Falcon Creek
- High: Grandview
Source: IRES as distributed by MLS GRID. This data may not be complete. We recommend contacting the local school district to confirm school assignments for this home.
Get a cash offer in 3 minutes
Find out how much your home could sell for in as little as 3 minutes with a no-obligation cash offer.
Estimated market value
$814,400
Get a cash offer in 3 minutes
Find out how much your home could sell for in as little as 3 minutes with a no-obligation cash offer.
Estimated market value
$814,400
- Colorado
- Arapahoe County
- Aurora
- 80015
- 19690 E Powers Pl
Nearby cities
Nearby neighborhoods
Nearby zip codes
Other Aurora Topics
