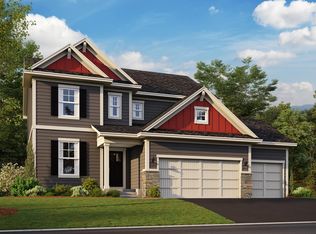
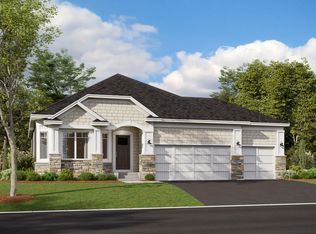
1969 Avon Cir, Shakopee, MN 55379
Home value
$724,600
$688,000 - $761,000
$3,641/mo
Owner options
$3,641/mo
Rent Zestimate®
Find your next renter with Zillow Rental Manager. Plus, with online applications, you can quickly screen prospective tenants – for free.
$3,641/mo
Rent Zestimate®
$4,805/mo
Est. payment
Refinancing to a lower rate could help reduce your monthly payments and save thousands over the life of the loan.
$4,805/mo
Est. payment
Explore your selling options
Work with a Zillow partner agent
Leverage their expertise and Zillow's premium Showcase listings to get your home seen by more buyers.
Get startedList with your own agent
Get your home in front of millions of buyers by listing it on Zillow.
Learn how to do itSell it yourself
Take full control of how buyers see your home on Zillow by listing For Sale by Owner (FSBO).
List your homeWhat's special
Zillow last checked:
Listing updated:
Louis Alan Sorrell 612-385-3156,
M/I Homes
Daniel J. Ehrenberg
Real Estate Masters, Ltd.
Facts & features
Interior
Bedrooms & bathrooms
- Bedrooms: 5
- Bathrooms: 4
- Full bathrooms: 2
- 3/4 bathrooms: 1
- 1/2 bathrooms: 1
Bedroom
- Level: Upper
- Area: 182 Square Feet
- Dimensions: 13x14
Bedroom 2
- Level: Upper
- Area: 100 Square Feet
- Dimensions: 10x10
Bedroom 3
- Level: Upper
- Area: 110 Square Feet
- Dimensions: 11x10
Bedroom 4
- Level: Upper
- Area: 132 Square Feet
- Dimensions: 11x12
Bedroom 5
- Level: Lower
- Area: 156 Square Feet
- Dimensions: 13 x 12
Bathroom
- Level: Lower
- Area: 55 Square Feet
- Dimensions: 5 x 11
Dining room
- Level: Main
- Area: 144 Square Feet
- Dimensions: 9x16
Family room
- Level: Main
- Area: 272 Square Feet
- Dimensions: 17x16
Flex room
- Level: Main
- Area: 120 Square Feet
- Dimensions: 10x12
Kitchen
- Level: Main
- Area: 150 Square Feet
- Dimensions: 15x10
Laundry
- Level: Upper
- Area: 30 Square Feet
- Dimensions: 6x5
Mud room
- Level: Main
- Area: 45 Square Feet
- Dimensions: 9x5
Recreation room
- Level: Lower
- Area: 288 Square Feet
- Dimensions: 18 x 16
Sun room
- Level: Main
- Area: 160 Square Feet
- Dimensions: 16 x 10
Sun room
- Level: Lower
- Area: 160 Square Feet
- Dimensions: 16 x 10
Heating
- Forced Air
Cooling
- Central Air
Appliances
- Included: Dishwasher, Dryer, Humidifier, Microwave, Range, Refrigerator, Washer, Water Softener Owned
- Laundry: Laundry Room, Upper Level
Features
- Basement: Walk-Out Access
- Number of fireplaces: 1
- Fireplace features: Electric, Family Room
Interior area
- Total structure area: 3,623
- Total interior livable area: 3,623 sqft
- Finished area above ground: 2,624
- Finished area below ground: 999
Property
Parking
- Total spaces: 3
- Parking features: Attached
- Attached garage spaces: 3
Accessibility
- Accessibility features: None
Features
- Levels: Two
- Stories: 2
- Patio & porch: Porch
Lot
- Size: 9,590 Square Feet
- Dimensions: 53 x 125 x 125 x 133
Details
- Foundation area: 1312
- Parcel number: 275170220
- Zoning description: Residential-Single Family
Construction
Type & style
- Home type: SingleFamily
- Property subtype: Single Family Residence
Condition
- New construction: Yes
- Year built: 2023
Details
- Builder name: HANS HAGEN HOMES AND M/I HOMES
Utilities & green energy
- Gas: Natural Gas
- Sewer: City Sewer/Connected
- Water: City Water/Connected
Community & HOA
Community
- Subdivision: Valley Crest
HOA
- Has HOA: Yes
- Services included: Professional Mgmt, Shared Amenities
- HOA fee: $35 monthly
- HOA name: RowCal
- HOA phone: 651-233-1307
Location
- Region: Shakopee
Financial & listing details
- Price per square foot: $205/sqft
- Tax assessed value: $685,500
- Annual tax amount: $7,738
- Date on market: 9/24/2023
Price history
| Date | Event | Price |
|---|---|---|
| 11/15/2023 | Sold | $742,067$205/sqft |
Source: | ||
| 9/24/2023 | Pending sale | $742,067$205/sqft |
Source: | ||
| 9/24/2023 | Listed for sale | $742,067$205/sqft |
Source: | ||
Public tax history
| Year | Property taxes | Tax assessment |
|---|---|---|
| 2026 | $7,738 +5.1% | $685,500 +2.9% |
| 2025 | $7,360 +469.7% | $666,000 +0.2% |
| 2024 | $1,292 +226.3% | $664,900 +370.6% |
| 2023 | $396 | $141,300 |
Neighborhood: 55379
Nearby homes
- $591,2754 bd3 ba2.6k sqft1968 Avon Cir, Shakopee, MN 55379Sold

- $701,9503 bd3 ba2.9k sqft1954 Avon Cir, Shakopee, MN 55379Sold

- $871,1006 bd5 ba5.1k sqft3736 Thrush St, Shakopee, MN 55379Off Market
- $599,1003 bd2 ba3.1k sqft3762 Thrush St, Shakopee, MN 55379Off Market
- $629,9004 bd4 ba2.6k sqft3790 Thrush St, Shakopee, MN 55379For Sale
- $767,5934 bd3 ba3.5k sqft1983 Avon Cir, Shakopee, MN 55379Sold
- $139,500-- bd-- ba-- sqft1982 Avon Cir, Shakopee, MN 55379Off Market
- $470,6003 bd3 ba2k sqft3813 Wren Ave, Shakopee, MN 55379Off Market
Nearby schools
GreatSchools rating
- 6/10Eagle Creek Elementary SchoolGrades: K-5Distance: 1.9 mi
- 5/10Shakopee East Junior High SchoolGrades: 6-8Distance: 1.9 mi
- 7/10Shakopee Senior High SchoolGrades: 9-12Distance: 2.7 mi
Get a cash offer in 3 minutes
$724,600
Get a cash offer in 3 minutes
$724,600
- Minnesota
- Scott County
- Shakopee
- 55379
- 1969 Avon Cir