Skip main navigation
Sold for $1,880,000
  • $1,880,000

    1969 Interlocken Drive, Evergreen, CO 80439

    5beds
    5,345sqft
    Single Family Residence
    Built in 2006
    0.25 Acres Lot
    $1,836,400 Zestimate®
    $352/sqft
    $6,725 Estimated rent

    Home value

    $1,836,400

    $1.74M - $1.93M

    $6,725/mo

    Zestimate® history
    Loading
    Loading...

    Owner options

    List your home for rent

    $6,725/mo

    Rent Zestimate®

    Find your next renter with Zillow Rental Manager. Plus, with online applications, you can quickly screen prospective tenants – for free.

    Learn more

    $6,725/mo

    Rent Zestimate®

    Refinance and save

    $8,747/mo

    Est. payment

    Refinancing to a lower rate could help reduce your monthly payments and save thousands over the life of the loan.

    See today's rates

    $8,747/mo

    Est. payment

    Explore your selling options

    Work with a Zillow partner agent

    Leverage their expertise and Zillow's premium Showcase listings to get your home seen by more buyers.

    Get started

    List with your own agent

    Get your home in front of millions of buyers by listing it on Zillow.

    Learn how to do it

    Sell it yourself

    Take full control of how buyers see your home on Zillow by listing For Sale by Owner (FSBO).

    List your home

    What's special

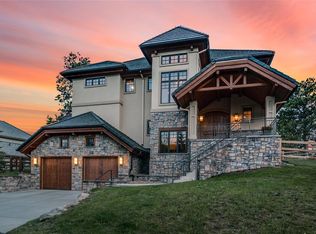
    Located in Hiwan Estates on the 7th fairway, you will find this stunning stone and stucco mountain contemporary, with golf course and pond views. The covered entry brings you to the stained-glass front door that tells you, this one is impressive. The foyer leads to the great room with 20-foot-high ceilings and expansive windows and doors that fill this home with natural light and views from every window. The focal point is the dramatic stone surround gas fireplace. As you walk through the home, you'll note spotless hardwood floors, solid wood doors and detailed trim. Quality touches and designer fixtures throughout. The chef's kitchen will delight. Beautiful granite surfaces, alder wood cabinets, newer high-end appliances including double ovens, 5-burner gas cooktop, and built-in refrigerator. A large Island, breakfast bar and eat-in area for day to day living. While the formal dining room is perfect for all the special occasions. Walk out to the wonderful back brick patio with Belgard fireplace and kitchen! And a golfcart garage bay too. Upstairs you'll find the primary suite with a romantic gas fireplace and a private balcony with those peaceful course and pond views. Twin walk-in closets and spa like 5-piece bath with jetted tub. The office, laundry, cozy loft and two more bedrooms with a jack & jill bath completes the upper levels. The walk out lower-level entrance is perfect for a potential home office. This space is light and bright with 9-foot ceilings, family room and wet bar. Two more bedrooms, (One used as an office) Full bath and an awesome media room with 90-inch screen. This floorplan is set up for easy living and entertaining, inside and out. Other quality features include a New Class IV roof. Huge 3-car finished garage. Recirculating hot water system, central air conditioning, extensive storage areas and No HOA. This is a one-owner home. The owners have impeccably maintained, loved and cared for this property from day-one, and it shows!

    Zillow last checked:

    Listing updated:

    Listed by:

    Kevin Freadhoff 303-803-6949 Kevin@GoFHG.com,

    Berkshire Hathaway HomeServices Elevated Living RE

    Bought with:

    Kevin Freadhoff, 100020026

    Berkshire Hathaway HomeServices Elevated Living RE

    Source: REcolorado as distributed by MLS GRID,MLS#: 7413523MLS Logo

    Facts & features

    Interior

    Bedrooms & bathrooms
    • Bedrooms: 5
    • Bathrooms: 4
    • Full bathrooms: 3
    • 1/2 bathrooms: 1
    • Main level bathrooms: 1
    Bedroom
    • Description: Light And Bright Bedroom. Vaulted Ceiling.
    • Level: Upper
    Bedroom
    • Description: Light And Bright Bedroom. Vaulted Ceiling.
    • Level: Upper
    Bedroom
    • Description: Fireplace. Dual Walk-In Closets. Balcony.
    • Features: Primary Suite
    • Level: Upper
    Bedroom
    • Description: Currently Used As Office.
    • Level: Basement
    Bedroom
    • Description: Guest Suite With Walk-Out.
    • Level: Basement
    Bathroom
    • Description: Powder Room Off Foyer.
    • Level: Main
    Bathroom
    • Description: Jack & Jill Between Bedrooms.
    • Level: Upper
    Bathroom
    • Description: 5-Piece Spa Like Bath. Jetted Tub.
    • Features: Primary Suite
    • Level: Upper
    Bathroom
    • Description: Full Bath. En Suite & Room Access.
    • Features: En Suite Bathroom
    • Level: Basement
    Bonus room
    • Description: Welcoming Foyer. High Ceiling.
    • Level: Main
    Bonus room
    • Description: Storage Room, Plumbed For Steam Room.
    • Level: Basement
    Dining room
    • Description: Beautiful Formal Dining Room.
    • Level: Main
    Family room
    • Description: Walk-Out. Bright! 9' Ceilings. Wet Bar.
    • Level: Basement
    Great room
    • Description: Wow! 20' Ceiling. Expansive Windows. Fireplace.
    • Level: Main
    Kitchen
    • Description: Wonderful Open Kitchen. Island. Pantry.
    • Level: Main
    Laundry
    • Description: Spacious. Cabinets. Sink.
    • Level: Upper
    Loft
    • Description: Perfect Reading Spot.
    • Level: Upper
    Media room
    • Description: Awesome Home Theatre Room.
    • Level: Basement
    Office
    • Description: Nice Office!
    • Level: Upper
    Heating
    • Forced Air, Natural Gas
    Cooling
    • Central Air
    Appliances
    • Included: Cooktop, Dishwasher, Disposal, Double Oven, Dryer, Microwave, Oven, Range, Refrigerator, Self Cleaning Oven, Washer, Wine Cooler
    Features
    • Audio/Video Controls, Built-in Features, Ceiling Fan(s), Eat-in Kitchen, Entrance Foyer, Five Piece Bath, Granite Counters, High Ceilings, High Speed Internet, Jack & Jill Bathroom, Kitchen Island, Open Floorplan, Pantry, Primary Suite, Radon Mitigation System, Smoke Free, Vaulted Ceiling(s), Walk-In Closet(s), Wet Bar
    • Flooring: Carpet, Tile, Wood
    • Windows: Double Pane Windows, Window Coverings, Window Treatments
    • Basement: Finished,Full,Walk-Out Access
    • Number of fireplaces: 3
    • Fireplace features: Bedroom, Gas, Gas Log, Great Room, Outside
    Interior area
    • Total structure area: 5,345
    • Total interior livable area: 5,345 sqft
    • Finished area above ground: 3,497
    • Finished area below ground: 1,848

    Property

    Parking
    • Total spaces: 5
    • Parking features: Asphalt, Dry Walled, Exterior Access Door, Insulated Garage, Oversized
    • Attached garage spaces: 3
    • Details: Off Street Spaces: 2
    Features
    • Levels: Multi/Split
    • Patio & porch: Covered, Deck, Front Porch, Patio, Wrap Around
    • Exterior features: Balcony, Barbecue, Gas Grill, Rain Gutters
    • Has view: Yes
    • View description: Golf Course, Meadow, Mountain(s)
    • Waterfront features: Pond
    Lot
    • Size: 0.25 Acres
    • Features: Level, On Golf Course
    Details
    • Parcel number: 404346
    • Zoning: P-D
    • Special conditions: Standard

    Construction

    Type & style
    • Home type: SingleFamily
    • Architectural style: Mountain Contemporary
    • Property subtype: Single Family Residence
    Materials
    • Stone, Stucco
    • Roof: Composition
    Condition
    • Year built: 2006

    Utilities & green energy

    • Sewer: Public Sewer
    • Water: Public

    Community & HOA

    Community
    • Security: Carbon Monoxide Detector(s), Smoke Detector(s)
    • Subdivision: Hiwan Estates
    HOA
    • Has HOA: No
    Location
    • Region: Evergreen

    Financial & listing details

    • Price per square foot: $352/sqft
    • Tax assessed value: $1,677,653
    • Annual tax amount: $8,163
    • Date on market: 4/9/2026
    • Listing terms: Cash,Conventional,VA Loan
    • Exclusions: Theatre Room Free Standing Speakers & Woofer. Personal Property.
    • Ownership: Individual
    • Road surface type: Paved

    Price history

    DateEventPrice
    7/16/2026Sold$1,880,000$352/sqft
    Source: REcolorado as distributed by MLS GRID #7413523 Report a problem
    5/29/2026Pending sale$1,880,000$352/sqft
    Source: REcolorado as distributed by MLS GRID #7413523 Report a problem
    4/21/2026Listed for sale$1,880,000$352/sqft
    Source: REcolorado as distributed by MLS GRID #7413523 Report a problem
    4/18/2026Pending sale$1,880,000$352/sqft
    Source: REcolorado as distributed by MLS GRID #7413523 Report a problem
    4/9/2026Listed for sale$1,880,000+88.2%$352/sqft
    Source: REcolorado as distributed by MLS GRID #7413523 Report a problem
    11/30/2007Listing removed$999,000$187/sqft
    Source: Obeo #512788 Report a problem
    11/14/2007Listed for sale$999,000+1.9%$187/sqft
    Source: Obeo #512788 Report a problem
    9/25/2007Sold$980,000+226.7%$183/sqft
    Source: Public Record Report a problem
    8/16/2004Sold$300,000$56/sqft
    Source: Public Record Report a problem

    Public tax history

    YearProperty taxesTax assessment
    2025$8,163 -0.3%$104,854 +9.3%
    2024$8,184 +18.2%$95,935
    2023$6,922 -1%$95,935 +19.6%
    2022$6,993 -1.1%$80,215 -2.8%
    2021$7,070 $82,523 -0.3%
    2020$7,070 +1.4%$82,759
    2019$6,971 +3.5%$82,759 +6.3%
    2018$6,733 $77,838
    2017$6,733 +5.2%$77,838 +10%
    2016$6,400 +100%$70,770
    2015$3,200 -39.9%$70,770 +27.1%
    2014$5,329 -13%$55,671
    2013$6,126 +1.8%$55,671 -14.1%
    2012$6,016 -13.1%$64,777
    2011$6,927 +0.1%$64,777 -13.9%
    2010$6,920 -0.6%$75,220
    2009$6,961 +0.2%$75,220 -0.4%
    2008$6,943 +13.5%$75,500
    2007$6,120 +50.1%$75,500 +14.5%
    2006$4,078 -0.4%$65,920 +46.5%
    2005$4,096 +9.3%$44,990
    2004$3,748 -7.3%$44,990
    2003$4,043 +4.3%$44,990 -5.8%
    2002$3,878 +73.6%$47,760 +92.6%
    2001$2,233 +2.5%$24,800
    2000$2,180 $24,800
    Find assessor info on the county website

    Neighborhood: 80439

    Nearby schools

    GreatSchools rating
    Schools provided by the listing agent
    • Elementary: Bergen
    • Middle: Evergreen
    • High: Evergreen
    • District: Jefferson County R-1

    Source: REcolorado as distributed by MLS GRID. This data may not be complete. We recommend contacting the local school district to confirm school assignments for this home.

    Get a cash offer in 3 minutes
    Find out how much your home could sell for in as little as 3 minutes with a no-obligation cash offer.
    Estimated market value
    $1,836,400
    Get a cash offer in 3 minutes
    Find out how much your home could sell for in as little as 3 minutes with a no-obligation cash offer.
    Estimated market value
    $1,836,400