1979 Interlocken Drive, Evergreen, CO 80439
Home value
$1,783,500
$1.69M - $1.87M
$6,412/mo
Owner options
$6,412/mo
Rent Zestimate®
Find your next renter with Zillow Rental Manager. Plus, with online applications, you can quickly screen prospective tenants – for free.
$6,412/mo
Rent Zestimate®
$8,142/mo
Est. payment
Refinancing to a lower rate could help reduce your monthly payments and save thousands over the life of the loan.
$8,142/mo
Est. payment
Explore your selling options
Work with a Zillow partner agent
Leverage their expertise and Zillow's premium Showcase listings to get your home seen by more buyers.
Get startedList with your own agent
Get your home in front of millions of buyers by listing it on Zillow.
Learn how to do itSell it yourself
Take full control of how buyers see your home on Zillow by listing For Sale by Owner (FSBO).
List your homeWhat's special
Zillow last checked:
Listing updated:
Stanford Sutton 720-207-3380 SuttonRealEstateWest@gmail.com,
Brokers Guild Homes,
Robert Sutton 303-277-1927,
Brokers Guild Homes
Todd P Bandemer, 40039737
Coldwell Banker Realty 28
Facts & features
Interior
Bedrooms & bathrooms
- Bedrooms: 4
- Bathrooms: 4
- Full bathrooms: 3
- 1/2 bathrooms: 1
- Main level bathrooms: 1
Primary bedroom
- Description: Large W/ Private Balcony & Fireplace
- Level: Upper
- Area: 240 Square Feet
- Dimensions: 15 x 16
Bedroom
- Description: Used As An Exercise Room, W/ Bathroom & Murphy Bed
- Level: Upper
- Area: 234 Square Feet
- Dimensions: 18 x 13
Bedroom
- Description: Nice Size
- Level: Basement
- Area: 180 Square Feet
- Dimensions: 15 x 12
Bedroom
- Description: Nice Size
- Level: Basement
- Area: 169 Square Feet
- Dimensions: 13 x 13
Primary bathroom
- Description: Jetted Tub, Dual Shower Heads
- Level: Upper
Bathroom
- Description: Jack 'n' Jill
- Level: Basement
Bathroom
- Level: Upper
Bathroom
- Level: Main
Den
- Description: Built In's, Wet Bar, Fireplace
- Level: Upper
- Area: 210 Square Feet
- Dimensions: 15 x 14
Dining room
- Description: Open Floor Plan To Kitchen
- Level: Main
- Area: 225 Square Feet
- Dimensions: 15 x 15
Great room
- Description: Open Floor Plan To Kitchen, Fireplace, Wet Bar
- Level: Main
Kitchen
- Description: Gourmet Appliances, Walk In Pantry, Large Bar Counter
- Level: Main
- Area: 240 Square Feet
- Dimensions: 20 x 12
Laundry
- Description: In Large Master Closet
- Level: Upper
Laundry
- Description: Large W/ Built In's & Sink
- Level: Main
- Area: 336 Square Feet
- Dimensions: 16 x 21
Heating
- Natural Gas, Radiant
Cooling
- Central Air
Appliances
- Included: Cooktop, Dishwasher, Disposal, Double Oven, Microwave, Refrigerator, Self Cleaning Oven, Washer
Features
- Built-in Features, Ceiling Fan(s), Elevator, Five Piece Bath, Granite Counters, High Ceilings, Jack & Jill Bathroom, Kitchen Island, Pantry, Smoke Free, Vaulted Ceiling(s), Walk-In Closet(s), Wet Bar
- Flooring: Carpet, Stone, Tile
- Basement: Cellar,Finished,Full,Interior Entry
- Number of fireplaces: 2
- Fireplace features: Gas, Gas Log, Living Room, Outside, Master Bedroom
Interior area
- Total structure area: 4,655
- Total interior livable area: 4,655 sqft
- Finished area above ground: 3,578
- Finished area below ground: 1,077
Property
Parking
- Total spaces: 4
- Parking features: Asphalt, Dry Walled, Floor Coating, Insulated Garage, Oversized, Tandem
- Attached garage spaces: 4
Features
- Levels: Two
- Stories: 2
- Patio & porch: Covered
- Exterior features: Balcony, Dog Run, Gas Valve, Private Yard
- Fencing: Full
- Has view: Yes
- View description: Golf Course, Mountain(s)
Lot
- Size: 0.26 Acres
- Features: Cul-De-Sac, Greenbelt, Landscaped, On Golf Course, Sloped
- Residential vegetation: Aspen
Details
- Parcel number: 404347
- Zoning: P-D
- Special conditions: Standard
Construction
Type & style
- Home type: SingleFamily
- Property subtype: Single Family Residence
Materials
- Frame, Stone, Stucco
- Foundation: Slab
- Roof: Concrete
Condition
- Year built: 2010
Utilities & green energy
- Sewer: Public Sewer
- Water: Public
Community & HOA
Community
- Security: Security System, Smoke Detector(s)
- Subdivision: Hiwan Estates
HOA
- Has HOA: No
Location
- Region: Evergreen
Financial & listing details
- Price per square foot: $376/sqft
- Tax assessed value: $1,721,041
- Annual tax amount: $9,361
- Date on market: 7/14/2024
- Listing terms: Cash,Conventional,FHA,VA Loan
- Exclusions: All Personal Property
- Ownership: Individual
- Road surface type: Paved
Price history
| Date | Event | Price |
|---|---|---|
| 10/7/2024 | Sold | $1,750,000-2.2%$376/sqft |
Source: | ||
| 9/4/2024 | Pending sale | $1,790,000$385/sqft |
Source: | ||
| 8/28/2024 | Price change | $1,790,000-4.5%$385/sqft |
Source: | ||
| 8/15/2024 | Price change | $1,875,000-5.1%$403/sqft |
Source: | ||
| 7/24/2024 | Price change | $1,975,000-3.7%$424/sqft |
Source: | ||
| 7/14/2024 | Listed for sale | $2,050,000+53.8%$440/sqft |
Source: | ||
| 8/29/2017 | Sold | $1,332,500-4.8%$286/sqft |
Source: Public Record Report a problem | ||
| 6/3/2017 | Listed for sale | $1,399,500+16.6%$301/sqft |
Source: Berkshire Hathaway HomeServices Elevated Living RE #2616869 Report a problem | ||
| 7/31/2015 | Sold | $1,200,000-4%$258/sqft |
Source: Public Record Report a problem | ||
| 6/10/2015 | Pending sale | $1,250,000$269/sqft |
Source: LIV Sotheby's International Realty #8941222 Report a problem | ||
| 5/16/2015 | Listed for sale | $1,250,000-2.3%$269/sqft |
Source: LIV Sotheby's International Realty #8941222 Report a problem | ||
| 4/9/2015 | Listing removed | $1,279,000$275/sqft |
Source: Real Estate Revolution, LLC #2397272 Report a problem | ||
| 3/6/2015 | Price change | $1,279,000-1.2%$275/sqft |
Source: Real Estate Revolution, LLC #2397272 Report a problem | ||
| 2/1/2015 | Price change | $1,294,000-7.6%$278/sqft |
Source: Real Estate Revolution, LLC #2397272 Report a problem | ||
| 1/13/2015 | Listed for sale | $1,400,000+237.3%$301/sqft |
Source: Owner Report a problem | ||
| 11/9/2007 | Sold | $415,000$89/sqft |
Source: Public Record Report a problem | ||
Public tax history
| Year | Property taxes | Tax assessment |
|---|---|---|
| 2025 | $9,337 -0.3% | $107,565 +5.4% |
| 2024 | $9,361 +22.6% | $102,076 |
| 2023 | $7,636 -1% | $102,076 +26.3% |
| 2022 | $7,714 +0.2% | $80,822 -2.8% |
| 2021 | $7,699 | $83,148 +1% |
| 2020 | $7,699 +1.4% | $82,339 |
| 2019 | $7,591 +4.3% | $82,339 +7.8% |
| 2018 | $7,280 | $76,372 |
| 2017 | $7,280 +32% | $76,372 +25.2% |
| 2016 | $5,516 | $60,996 |
| 2015 | $5,516 +2% | $60,996 +8% |
| 2014 | $5,406 -15.1% | $56,483 |
| 2013 | $6,364 +1.8% | $56,483 -16.1% |
| 2012 | $6,251 +11.8% | $67,300 |
| 2011 | $5,591 -8.8% | $67,300 +10.9% |
| 2010 | $6,133 +4.3% | $60,710 -8.9% |
| 2009 | $5,879 +0.2% | $66,670 +4.5% |
| 2008 | $5,865 +44.6% | $63,770 |
| 2007 | $4,056 -0.5% | $63,770 +46% |
| 2006 | $4,078 -1.6% | $43,690 -4% |
| 2005 | $4,145 +9.3% | $45,520 |
| 2004 | $3,792 -6.2% | $45,520 |
| 2003 | $4,043 +4.3% | $45,520 -4.7% |
| 2002 | $3,878 +73.6% | $47,760 +92.6% |
| 2001 | $2,233 +2.5% | $24,800 |
| 2000 | $2,180 | $24,800 |
Neighborhood: 80439
Nearby homes
- $1,880,0005 bd4 ba5.3k sqft1969 Interlocken Dr, Evergreen, CO 80439Sold
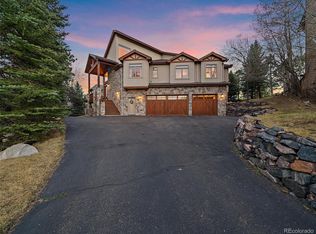
- $1,448,1004 bd4 ba3.4k sqft1999 Interlocken Dr, Evergreen, CO 80439Off Market
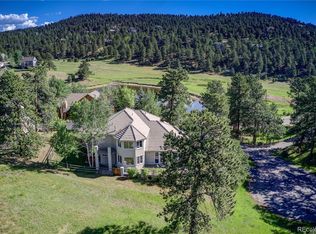
- $1,301,4003 bd4 ba2.4k sqft1983 Interlocken Dr, Evergreen, CO 80439Off Market
- $1,370,3004 bd5 ba3.9k sqft1973 Interlocken Dr, Evergreen, CO 80439Off Market

- $1,352,3004 bd3 ba3.7k sqft1959 Interlocken Dr, Evergreen, CO 80439Off Market
- $1,263,9003 bd3 ba3.3k sqft1943 Interlocken Dr, Evergreen, CO 80439Off Market
- $711,3003 bd3 ba1.6k sqft1939 Interlocken Dr, Evergreen, CO 80439Off Market
- $740,0000.8 AcresLOT 363 Interlocken Ct, Evergreen, CO 80439Lot/Land
Nearby schools
GreatSchools rating
- NABergen Meadow Primary SchoolGrades: PK-2Distance: 0.4 mi
- 8/10Evergreen Middle SchoolGrades: 6-8Distance: 0.5 mi
- 9/10Evergreen High SchoolGrades: 9-12Distance: 4.1 mi
Schools provided by the listing agent
- Elementary: Bergen Meadow/Valley
- Middle: Evergreen
- High: Evergreen
- District: Jefferson County R-1
Source: REcolorado as distributed by MLS GRID. This data may not be complete. We recommend contacting the local school district to confirm school assignments for this home.
Get a cash offer in 3 minutes
- Colorado
- Jefferson County
- Evergreen
- 80439
- 1979 Interlocken Drive