Welcome to this beautiful brick ranch home located in Wright Cycle Estates in Xenia. Offering 1,745 square foot situated on roughly a quarter acre lot, this home is a must see. Be greeted by your living room that is a welcomed open concept space featuring cathedral ceilings filled with natural lighting and connections and sight lines to your formal dining room and eat-in kitchen featuring stainless steel appliances. Off of the kitchen you will find the hallway that's leads to the primary bedroom and ensuite that it nestled in its own private area of the home. This space includes its own access to your outdoor space and hot tub, a walk in closet with custom shelving for ample storage, and your full bathroom featuring a shower, tub, double vanity, and water closet. Off of the living room you find another hallway that boasts your other two bedrooms and common area full bathroom. Enjoy entertaining in your own personal outdoor oasis that features a 25x20 concrete patio, hot tub, 13x12 pergola with built in sunshades, and a fully fenced in backyard. Other outdoor perks include your oversized two car attached garage with overhead storage, a small storage shed, and beautiful landscaping under the blankets of snow that features blueberry bushes, peach trees, and more. So many updates have been done to this beautiful home including but not limited to HVAC in 2022, flooring in bedrooms, indoor/outdoor painting, fencing, and landscaping. This home has been well cared for. Do not miss your opportunity to call this one your own.
Sold for $372,000
$372,000
1969 Kitty Hawk Dr, Xenia, OH 45385
3beds
1,745sqft
Single Family Residence
Built in 2004
10,798 Square Feet Lot
$392,800 Zestimate®
$213/sqft
$2,058 Estimated rent
Home value
$392,800
$346,000 - $448,000
$2,058/mo
Zestimate® history
Owner options
List your home for rent
$2,058/mo
Rent Zestimate®
Find your next renter with Zillow Rental Manager. Plus, with online applications, you can quickly screen prospective tenants – for free.
$2,058/mo
Rent Zestimate®
Refinance and save
$2,473/mo
Est. payment
Refinancing to a lower rate could help reduce your monthly payments and save thousands over the life of the loan.
$2,473/mo
Est. payment
Explore your selling options
Work with a Zillow partner agent
Leverage their expertise and Zillow's premium Showcase listings to get your home seen by more buyers.
Get startedList with your own agent
Get your home in front of millions of buyers by listing it on Zillow.
Learn how to do itSell it yourself
Take full control of how buyers see your home on Zillow by listing For Sale by Owner (FSBO).
List your homeWhat's special
Beautiful landscapingOpen concept spaceBlueberry bushesPeach treesHot tubPrimary bedroom and ensuiteCathedral ceilings
Zillow last checked:
Listing updated:
Listed by:
Miranda Peterson (937)376-3390,
Howard Hanna Real Estate Serv
Bought with:
Eric Lowry, 0000436640
eXp Realty
Warren Earp, 2011000689
eXp Realty
Source: DABR MLS,MLS#: 926402 Originating MLS: Dayton Area Board of REALTORS
Originating MLS: Dayton Area Board of REALTORSFacts & features
Interior
Bedrooms & bathrooms
- Bedrooms: 3
- Bathrooms: 2
- Full bathrooms: 2
- Main level bathrooms: 2
Primary bedroom
- Level: Main
- Dimensions: 16 x 12
Bedroom
- Level: Main
- Dimensions: 13 x 11
Bedroom
- Level: Main
- Dimensions: 11 x 11
Dining room
- Level: Main
- Dimensions: 12 x 14
Kitchen
- Features: Eat-in Kitchen
- Level: Main
- Dimensions: 20 x 11
Living room
- Level: Main
- Dimensions: 17 x 16
Heating
- Forced Air, Natural Gas
Cooling
- Central Air
Appliances
- Included: Dishwasher, Microwave, Range, Refrigerator, Gas Water Heater
Features
- Ceiling Fan(s), Walk-In Closet(s)
- Number of fireplaces: 1
- Fireplace features: One, Gas
Interior area
- Total structure area: 1,745
- Total interior livable area: 1,745 sqft
Property
Parking
- Total spaces: 2
- Parking features: Attached, Garage, Two Car Garage, Garage Door Opener, Storage
- Attached garage spaces: 2
Features
- Levels: One
- Stories: 1
- Patio & porch: Patio
- Exterior features: Fence, Patio, Storage
Lot
- Size: 10,798 Square Feet
- Dimensions: 80 x 135
Details
- Additional structures: Shed(s)
- Parcel number: M40000100600000300
- Zoning: Residential
- Zoning description: Residential
Construction
Type & style
- Home type: SingleFamily
- Property subtype: Single Family Residence
Materials
- Brick, Shingle Siding
- Foundation: Slab
Condition
- Year built: 2004
Utilities & green energy
- Water: Public
- Utilities for property: Natural Gas Available, Sewer Available, Water Available
Community & HOA
Community
- Subdivision: Wright Cycle Estates
HOA
- Has HOA: No
Location
- Region: Xenia
Financial & listing details
- Price per square foot: $213/sqft
- Tax assessed value: $275,450
- Annual tax amount: $3,667
- Date on market: 1/17/2025
Price history
| Date | Event | Price |
|---|---|---|
| 3/14/2025 | Sold | $372,000-3.4%$213/sqft |
Source:  DABR MLS #926402 Report a problem DABR MLS #926402 Report a problem | ||
| 2/13/2025 | Pending sale | $384,900$221/sqft |
Source: DABR MLS #926402 Report a problem | ||
| 1/17/2025 | Listed for sale | $384,900+32.7%$221/sqft |
Source: DABR MLS #926402 Report a problem | ||
| 7/23/2021 | Sold | $290,000+1.8%$166/sqft |
Source: Public Record Report a problem | ||
| 5/30/2021 | Pending sale | $284,900$163/sqft |
Source:  DABR MLS #840858 Report a problem DABR MLS #840858 Report a problem | ||
| 5/28/2021 | Listed for sale | $284,900+35.7%$163/sqft |
Source: DABR MLS #840858 Report a problem | ||
| 11/1/2017 | Sold | $210,000-4.5%$120/sqft |
Source: Public Record Report a problem | ||
| 10/11/2017 | Pending sale | $219,899-3.5%$126/sqft |
Source: HER Realtors #745888 Report a problem | ||
| 8/31/2017 | Price change | $227,899-5%$131/sqft |
Source: HER Realtors - Team Caudill #745888 Report a problem | ||
| 8/21/2017 | Listed for sale | $239,900+9.5%$137/sqft |
Source: HER Realtors #745888 Report a problem | ||
| 6/24/2005 | Sold | $219,000+565.7%$126/sqft |
Source: Public Record Report a problem | ||
| 9/14/2004 | Sold | $32,900$19/sqft |
Source: Public Record Report a problem | ||
Public tax history
| Year | Property taxes | Tax assessment |
|---|---|---|
| 2025 | $3,667 +1.6% | $96,410 |
| 2024 | $3,611 -2.5% | $96,410 |
| 2023 | $3,704 +18.4% | $96,410 +32.5% |
| 2022 | $3,129 -15.4% | $72,740 |
| 2021 | $3,698 +4.4% | $72,740 |
| 2020 | $3,543 +2.3% | $72,740 +8.7% |
| 2019 | $3,463 -0.4% | $66,920 |
| 2018 | $3,476 +5.8% | $66,920 |
| 2017 | $3,286 +2.4% | $66,920 +7.5% |
| 2016 | $3,209 -0.3% | $62,270 |
| 2015 | $3,218 | $62,270 |
| 2014 | $3,218 +5.1% | $62,270 -1.3% |
| 2013 | $3,062 +0.1% | $63,090 |
| 2012 | $3,060 +111.1% | $63,090 |
| 2011 | $1,449 -54.6% | $63,090 -12.8% |
| 2010 | $3,192 -0.2% | $72,370 |
| 2009 | $3,197 +2.8% | $72,370 |
| 2008 | $3,111 +1.3% | $72,370 +4.7% |
| 2007 | $3,069 -0.3% | $69,140 |
| 2006 | $3,078 +830.6% | $69,140 +871.1% |
| 2004 | $331 +23.5% | $7,120 0% |
| 2003 | $268 -0.7% | $7,123 |
| 2002 | $270 -4.4% | $7,123 |
| 2001 | $282 | $7,123 |
Find assessor info on the county website
Neighborhood: 45385
Nearby homes
- $362,0003 bd2 ba1.7k sqft1979 Kitty Hawk Dr, Xenia, OH 45385Sold

- $352,0003 bd2 ba1.8k sqft1959 Kitty Hawk Dr, Xenia, OH 45385Off Market

- $395,0003 bd2 ba2.2k sqft1968 Lakeview Dr, Xenia, OH 45385Off Market
- $--0.25 AcresLakeview, Xenia, OH 45385Off Market
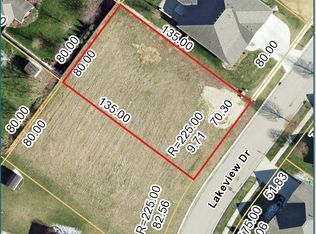
- $396,9003 bd2 ba1.7k sqft1958 Lakeview Dr, Xenia, OH 45385Off Market
- $475,0004 bd2 ba2k sqft1978 Lakeview Dr, Xenia, OH 45385Sold
- $438,4003 bd2 ba3.2k sqft1949 Kitty Hawk Dr, Xenia, OH 45385Off Market
- $441,9003 bd2 ba2.2k sqft1989 Kitty Hawk Dr, Xenia, OH 45385Off Market
Nearby schools
GreatSchools rating
- 7/10Arrowood ElementaryGrades: K-5Distance: 1.2 mi
- 5/10Warner Middle SchoolGrades: 6-8Distance: 1.4 mi
- 3/10Xenia High SchoolGrades: 9-12Distance: 3.9 mi
Schools provided by the listing agent
- District: Xenia
Source: DABR MLS. This data may not be complete. We recommend contacting the local school district to confirm school assignments for this home.
Get a cash offer in 3 minutes
Find out how much your home could sell for in as little as 3 minutes with a no-obligation cash offer.
Estimated market value
$392,800
Get a cash offer in 3 minutes
Find out how much your home could sell for in as little as 3 minutes with a no-obligation cash offer.
Estimated market value
$392,800
- Ohio
- Greene County
- Xenia
- 45385
- 1969 Kitty Hawk Dr
Nearby cities
Nearby neighborhoods
Nearby zip codes
Other Xenia Topics
